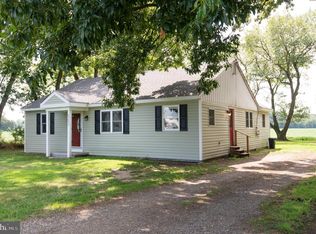
RENOVATED ONE-LEVEL LIVING WITH YOUR OWN BACKYARD ENTERTAINMENT SPACE! Welcome to 25485 Hignutt Road, where a beautifully updated 3-bedroom, 2.5-bath home meets nearly half an acre of peaceful country surroundings—just minutes from Denton’s shopping, dining, and everyday conveniences. Move right in and enjoy a bright, modern interior featuring luxury vinyl plank flooring, beautifully renovated bathrooms, and a spacious living room with custom built-ins and an updated fireplace with a granite hearth. Comfortable one-level living keeps daily essentials within easy reach, while an encapsulated basement adds to the home’s extensive improvements. The appeal continues outside. Extensive tree work has opened up the yard, creating more usable space for gardening, outdoor gatherings, or simply enjoying the setting. The renovated detached outbuilding is a standout feature, complete with a custom bar and entertainment space. Host game day, invite friends over, or make it your own place to unwind. POTENTIAL SAVINGS ON YOUR INITIAL MORTGAGE PAYMENTS! With an acceptable offer, the sellers will consider contributing toward a temporary interest-rate buydown, which could reduce your monthly mortgage payments during the initial buydown period. Subject to loan program and lender approval—ask your agent and lender for details. An updated home, room to enjoy the outdoors, and an entertainment space that sets it apart—schedule your showing and experience everything Hignutt Road has to offer!
For sale
$435,000
25485 Hignutt Rd, Denton, MD 21629
3beds
1,720sqft
Single Family Residence
Built in 1952
0.46 Acres Lot
$-- Zestimate®
$253/sqft
$-- HOA
What's special
Encapsulated basementRenovated one-level livingBeautifully renovated bathroomsBright modern interiorLuxury vinyl plank flooring
- 169 days
- 243
- 21
Zillow last checked:
Listing updated:
Listed by:
Justin Pokrywka 443-924-0601,
Taylor Properties 301-970-2447
Source: Bright MLS,MLS#: MDCM2007288
Facts & features
Interior
Bedrooms & bathrooms
- Bedrooms: 3
- Bathrooms: 3
- Full bathrooms: 2
- 1/2 bathrooms: 1
- Main level bathrooms: 3
- Main level bedrooms: 3
Basement
- Area: 0
Heating
- Heat Pump, Electric
Cooling
- Other, Electric
Appliances
- Included: Electric Water Heater
Features
- Basement: Unfinished
- Number of fireplaces: 1
Interior area
- Total structure area: 1,720
- Total interior livable area: 1,720 sqft
- Finished area above ground: 1,720
- Finished area below ground: 0
Property
Parking
- Parking features: Driveway
- Has uncovered spaces: Yes
Accessibility
- Accessibility features: None
Features
- Levels: One
- Stories: 1
- Pool features: None
Lot
- Size: 0.46 Acres
- Dimensions: 115.00 x
Details
- Additional structures: Above Grade, Below Grade
- Parcel number: 0603021769
- Zoning: R
- Special conditions: Standard
Construction
Type & style
- Home type: SingleFamily
- Architectural style: Ranch/Rambler
- Property subtype: Single Family Residence
Materials
- Vinyl Siding
- Foundation: Block
- Roof: Asphalt
Condition
- New construction: No
- Year built: 1952
Utilities & green energy
- Sewer: Private Septic Tank
- Water: Well
Community & HOA
Community
- Subdivision: None Available
HOA
- Has HOA: No
Location
- Region: Denton
Financial & listing details
- Price per square foot: $253/sqft
- Tax assessed value: $242,733
- Annual tax amount: $2,110
- Date on market: 5/18/2026
- Listing agreement: Exclusive Right To Sell
- Listing terms: Cash,Conventional,FHA,USDA Loan,VA Loan
- Ownership: Fee Simple
Estimated market value
Not available
Estimated sales range
Not available
Not available
Price history
| Date | Event | Price |
|---|---|---|
| 7/16/2026 | Price change | $435,000-2.2%$253/sqft |
Source:  Bright MLS #MDCM2007288 Report a problem | ||
| 6/22/2026 | Price change | $445,000-2.2%$259/sqft |
Source: Bright MLS #MDCM2007288 Report a problem | ||
| 5/18/2026 | Listed for sale | $455,000+18.2%$265/sqft |
Source: Bright MLS #MDCM2007288 Report a problem | ||
| 4/1/2024 | Sold | $385,000$224/sqft |
Source: Bright MLS #MDCM2003802 Report a problem | ||
| 1/24/2024 | Contingent | $385,000$224/sqft |
Source: Bright MLS #MDCM2003802 Report a problem | ||
| 1/7/2024 | Listed for sale | $385,000+196.2%$224/sqft |
Source: Bright MLS #MDCM2003802 Report a problem | ||
| 11/15/2021 | Sold | $130,000-7.1%$76/sqft |
Source: Bright MLS #MDCM2000090 Report a problem | ||
| 3/25/2021 | Sold | $140,000+59.6%$81/sqft |
Source: Public Record Report a problem | ||
| 1/22/1999 | Sold | $87,700$51/sqft |
Source: Public Record Report a problem | ||
Public tax history
| Year | Property taxes | Tax assessment |
|---|---|---|
| 2026 | $2,153 +3.5% | $242,733 +29.3% |
| 2025 | $2,081 +8.3% | $187,700 +6.7% |
| 2024 | $1,921 +7.2% | $175,933 +7.2% |
| 2023 | $1,793 +7.7% | $164,167 +7.7% |
| 2022 | $1,664 | $152,400 |
| 2021 | $1,664 | $152,400 |
| 2020 | $1,664 -9.3% | $152,400 -9.3% |
| 2019 | $1,836 +2.8% | $168,100 +2.8% |
| 2018 | $1,786 +2.9% | $163,567 +2.9% |
| 2017 | $1,737 +17.8% | $159,033 +2.9% |
| 2016 | $1,475 | $154,500 +1.6% |
| 2015 | $1,475 | $152,033 +1.6% |
| 2014 | $1,475 | $149,567 +1.7% |
| 2013 | -- | $147,100 |
| 2012 | -- | $147,100 |
| 2011 | -- | $147,100 -24.3% |
| 2010 | -- | $194,330 +11% |
| 2009 | -- | $175,016 +12.4% |
| 2008 | -- | $155,703 +14.2% |
| 2007 | -- | $136,390 +11.1% |
| 2006 | -- | $122,792 +12.5% |
| 2005 | -- | $109,196 +14.2% |
| 2004 | -- | $95,600 +1.3% |
| 2003 | -- | $94,332 +1.4% |
| 2002 | -- | $93,066 +1.4% |
| 2001 | -- | $91,800 |
Find assessor info on the county website
Monthly payment
Est. payment
Payment breakdown
Explore the cost of this home by adjusting the details. Changes won't be saved.Climate risks
Neighborhood: 21629
Nearby schools
Schools provided by the listing agent
- District: Caroline County Public Schools
Source: Bright MLS. This data may not be complete. We recommend contacting the local school district to confirm school assignments for this home.
Similar homes
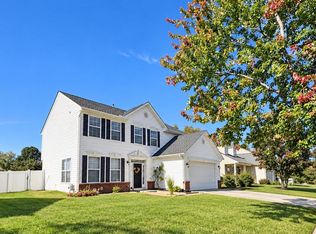
- $390,0004 bd3 ba2.3k sqft1111 Canvasback Ln, Denton, MD 21629For Sale
 MLS ID #MDCM2007900, Amy McCarthy, Clark & Co Realty, LLC. Bright MLS
- $379,9003 bd1 ba1.3k sqft8275 New Bridge Rd, Denton, MD 21629For Sale
 MLS ID #MDCM2007980, Karen Clark, Clark & Co Realty, LLC. Bright MLS
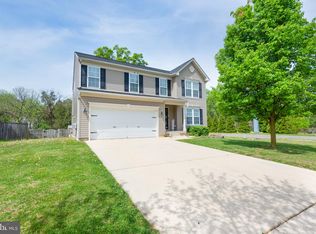
- $415,0004 bd3 ba2.4k sqft1709 Cattail Commons Way, Denton, MD 21629For Sale
 MLS ID #MDCM2007018, Kaitlyn Collins, Benson & Mangold, LLC. Bright MLS
- $419,0004 bd3 ba2.2k sqft1101 Trice Meadows Cir, Denton, MD 21629For Sale
 MLS ID #MDCM2007856, Jimmy White, Long & Foster Real Estate, Inc.. Bright MLS
- $395,0003 bd2 ba1.7k sqft11778 Old Skipton Rd, Cordova, MD 21625AuctionMLS ID #MDTA2010872, Jane Gharfeh, Taylor Properties. Bright MLS
- $389,9003 bd2 ba1.8k sqft320 N Main St, Greensboro, MD 21639For SaleMLS ID #MDCM2007840, Karen Clark, Clark & Co Realty, LLC. Bright MLS
- $378,5004 bd2 ba1.7k sqft5716 Bethlehem Rd, Preston, MD 21655For SaleMLS ID #MDCM2007774, Catelin Schwarz, NextHome Envision. Bright MLS
- $310,0002 bd1 ba1.3k sqft402 Maryland Ave, Ridgely, MD 21660For SaleMLS ID #MDCM2007954, Kaitlyn Collins, Benson & Mangold, LLC. Bright MLS
- $450,0003 bd3 ba2.2k sqftNone Available, Greenwood, DE 19950New ConstructionMLS ID #DEKT2003154, Marcus Rush, Compass. Bright MLS
- $335,0004 bd2 ba1.8k sqft23116 Gilpin Point Rd, Preston, MD 21655For SaleMLS ID #MDCM2007400, Angela Demattia, Berkshire Hathaway HomeServices PenFed Realty. Bright MLS
- $419,0005 bd3 ba2.2k sqft109 Walnut St, Ridgely, MD 21660For SaleMLS ID #MDCM2007764, Camille Bullard, Coldwell Banker Realty. Bright MLS
- $475,0003 bd2 ba1.8k sqftNone Available, Bridgeville, DE 19933For SaleMLS ID #DESU2122314, Julleanna Seely, Keller Williams Realty. Bright MLS
- $389,9993 bd3 ba2.2k sqft29214 Corbin Pkwy, Easton, MD 21601For SaleMLS ID #MDTA2015452, Barbara Watkins, Benson & Mangold, LLC. Bright MLS
- $375,0003 bd2 ba1.9k sqft1645 Ruthsburg Rd, Centreville, MD 21617For SaleMLS ID #MDQA2017626, Kathy Higginbotham, Samson Properties. Bright MLS
- $399,5003 bd2 ba1.5k sqftNone Available, Seaford, DE 19973For SaleMLS ID #DESU2115998, Julleanna Seely, Keller Williams Realty. Bright MLS
- $509,9003 bd2 ba1.9k sqftNone Available, Seaford, DE 19973For SaleMLS ID #DESU2122642, RICK BENNETT, Coldwell Banker Premier - Seaford. Bright MLS
- $484,5003 bd3 ba2.4k sqft107 Whitby Ln, Centreville, MD 21617For SaleMLS ID #MDQA2016736, Lisa Magnus, Clark & Co Realty, LLC. Bright MLS
- $375,0004 bd3 ba2.3k sqftNone, Greenwood, DE 19950For SaleMLS ID #DEKT2051668, Nick MacDonald, Iron Valley Real Estate Premier. Bright MLS
- $335,0003 bd2 ba1.3k sqft3325 Sharon Ct, Federalsburg, MD 21632For SaleMLS ID #MDCM2007936, Billy Mister, Keller Williams Realty. Bright MLS
