Welcome to 320 N Main St in the charming town of Greensboro! Step inside and discover a home that immediately invites you to kick off your shoes and stay awhile. Situated on a spacious half-acre lot, this 3-bedroom, 2.5-bath home offers the perfect blend of comfort, functionality, and style. The beautifully updated kitchen is sure to impress, featuring a five-burner gas range, stainless steel appliances, farmhouse sink, and granite countertops. The kitchen opens seamlessly to the dining area and spacious living room, creating a wonderful flow for everyday living and entertaining. Upstairs, you'll find the home's private sleeping quarters. The primary suite features an en-suite bathroom and access to a private deck overlooking the backyard. Two additional generously sized bedrooms share a guest bathroom. Step outside and discover your own private oasis! The backyard features an above-ground saltwater pool (being sold as-is and in need of a liner), a triple-tiered deck, and an abundance of mature plants and flowers. Whether you're grilling, entertaining, relaxing by the pool, or simply enjoying the sunshine, this outdoor space makes every day feel like a getaway. The property offers three garage bays, including an attached two-car garage and a detached two-car garage. The detached garage is heated by propane, making it an ideal workshop or hobby space year-round. A separate greenhouse with pellet-stove heat provides the perfect setting for gardening enthusiasts. A paved driveway provides plenty of parking for family and guests. Other improvements include - roof approx 10 years old, a main level HVAC system 1 year old and a compressor installed on the second floor HVAC system and water heater 5 years old. Conveniently located approximately 35 minutes from the Bay Bridge, with easy access to Denton for dining and shopping and Delaware for tax-free shopping. This one truly needs to be seen to be appreciated! Schedule your private tour today! Note: Select photos have been virtually enhanced and/or staged for illustrative purposes only and may not reflect the property’s current condition.
For sale
$389,900
320 N Main St, Greensboro, MD 21639
3beds
1,816sqft
Single Family Residence
Built in 1989
0.5 Acres Lot
$-- Zestimate®
$215/sqft
$-- HOA
What's special
Beautifully updated kitchenTriple-tiered deckPrivate sleeping quartersStainless steel appliancesFarmhouse sinkGranite countertopsFive-burner gas range
- 36 days
- 716
- 67
Zillow last checked:
Listing updated:
Listed by:
Karen Clark 410-490-2183,
Clark & Co Realty, LLC 410-490-2183
Source: Bright MLS,MLS#: MDCM2007840
Facts & features
Interior
Bedrooms & bathrooms
- Bedrooms: 3
- Bathrooms: 2
- Full bathrooms: 2
Rooms
- Room types: Living Room, Dining Room, Kitchen, Half Bath
Dining room
- Level: Main
Half bath
- Level: Main
Kitchen
- Level: Main
Living room
- Level: Main
Heating
- Heat Pump, Electric
Cooling
- Central Air, Electric
Appliances
- Included: Microwave, Dishwasher, Dryer, Exhaust Fan, Refrigerator, Stainless Steel Appliance(s), Cooktop, Washer, Water Heater, Electric Water Heater
- Laundry: Has Laundry, Upper Level
Features
- Attic, Dry Wall
- Flooring: Laminate
- Doors: Sliding Glass, Storm Door(s)
- Has basement: No
- Has fireplace: No
Interior area
- Total structure area: 1,816
- Total interior livable area: 1,816 sqft
- Finished area above ground: 1,816
Property
Parking
- Total spaces: 4
- Parking features: Garage Faces Front, Driveway, Attached, Detached Carport
- Attached garage spaces: 2
- Carport spaces: 2
- Covered spaces: 4
- Has uncovered spaces: Yes
Accessibility
- Accessibility features: None
Features
- Levels: Two
- Stories: 2
- Patio & porch: Deck, Porch
- Exterior features: Extensive Hardscape
- Has private pool: Yes
- Pool features: Above Ground, Salt Water, Private
Lot
- Size: 0.5 Acres
- Features: Backs to Trees, Front Yard, Rear Yard
Details
- Additional structures: Above Grade
- Parcel number: 0602003287
- Zoning: R-1
- Zoning description: Single Family Residential
- Special conditions: Standard
Construction
Type & style
- Home type: SingleFamily
- Architectural style: Colonial
- Property subtype: Single Family Residence
Materials
- Stone, Vinyl Siding
- Foundation: Crawl Space
- Roof: Architectural Shingle
Condition
- Good
- New construction: No
- Year built: 1989
Utilities & green energy
- Sewer: Public Sewer
- Water: Public
Community & HOA
Community
- Security: Smoke Detector(s)
- Subdivision: None Available
HOA
- Has HOA: No
Location
- Region: Greensboro
Financial & listing details
- Price per square foot: $215/sqft
- Tax assessed value: $281,233
- Annual tax amount: $4,570
- Date on market: 9/15/2026
- Listing agreement: Exclusive Right To Sell
- Inclusions: Above Ground Salt Water Pool (as-is Needs A Liner), Green House, Pellet Stove
- Ownership: Fee Simple
Estimated market value
Not available
Estimated sales range
Not available
Not available
Price history
| Date | Event | Price |
|---|---|---|
| 9/16/2026 | Listed for sale | $389,900-15.2%$215/sqft |
Source:  Bright MLS #MDCM2007840 Report a problem | ||
| 3/31/2026 | Listing removed | $460,000$253/sqft |
Source: Bright MLS #MDCM2006284 Report a problem | ||
| 11/19/2025 | Price change | $460,000-2.1%$253/sqft |
Source: Bright MLS #MDCM2006284 Report a problem | ||
| 9/12/2025 | Listed for sale | $469,900+74%$259/sqft |
Source: Bright MLS #MDCM2006284 Report a problem | ||
| 4/27/2005 | Sold | $270,000+440%$149/sqft |
Source: Public Record Report a problem | ||
| 9/16/2004 | Sold | $50,000$28/sqft |
Source: Public Record Report a problem | ||
Public tax history
| Year | Property taxes | Tax assessment |
|---|---|---|
| 2026 | $4,640 +6.4% | $338,667 +6.2% |
| 2025 | $4,360 -15.9% | $318,933 +6.6% |
| 2024 | $5,182 +13.6% | $299,200 +13.6% |
| 2023 | $4,560 +15.1% | $263,267 -12% |
| 2022 | $3,960 +18.1% | $299,200 +56.3% |
| 2021 | $3,353 -0.2% | $191,400 |
| 2020 | $3,359 -2.1% | $191,400 |
| 2019 | $3,430 +67.6% | $191,400 -4.4% |
| 2018 | $2,047 -42.6% | $200,300 |
| 2017 | $3,569 -4.3% | $200,300 |
| 2016 | $3,730 | $200,300 -7.3% |
| 2015 | $3,730 | $216,000 |
| 2014 | $3,730 | $216,000 |
| 2013 | -- | $216,000 -13.8% |
| 2012 | -- | $250,600 |
| 2011 | -- | $250,600 |
| 2010 | -- | $250,600 -18.6% |
| 2009 | -- | $307,690 +15.4% |
| 2008 | -- | $266,692 +18.2% |
| 2007 | -- | $225,696 +22.2% |
| 2006 | -- | $184,700 +4.9% |
| 2005 | -- | $176,000 +440% |
| 2004 | -- | $32,593 |
Find assessor info on the county website
Monthly payment
Est. payment
Payment breakdown
Explore the cost of this home by adjusting the details. Changes won't be saved.Climate risks
Neighborhood: 21639
Nearby schools
Schools provided by the listing agent
- Elementary: Greensboro
- Middle: Lockerman-denton
- High: North Caroline
- District: Caroline County Public Schools
Source: Bright MLS. This data may not be complete. We recommend contacting the local school district to confirm school assignments for this home.
Similar homes
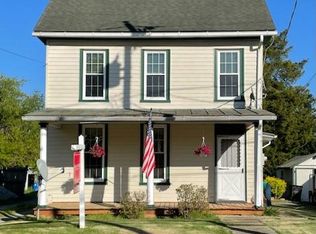
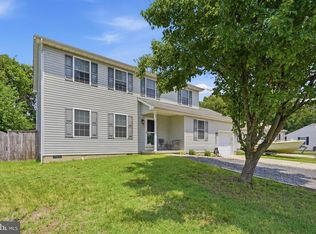
- $384,9003 bd2 ba1.8k sqft11502 Greensboro Rd, Greensboro, MD 21639For Sale
 MLS ID #MDCM2007974, Dawn Kane, Redfin Corp. Bright MLS
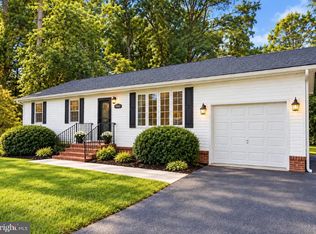
- $359,0004 bd4 ba2.7k sqft410 Wood Duck Dr, Greensboro, MD 21639For Sale
 MLS ID #MDCM2007414, Pamela Geib, Long & Foster Real Estate, Inc.. Bright MLS
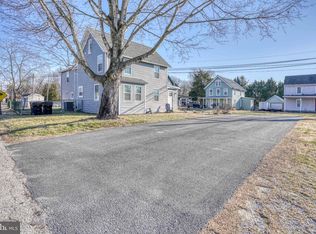
- $279,9003 bd2 ba1.7k sqft309 N Main St, Greensboro, MD 21639For Sale
 MLS ID #MDCM2006740, Eddie Matthews, Benson & Mangold, LLC. Bright MLS
- $489,0003 bd2 ba1.5k sqft15078 Drapers Mill Rd, Goldsboro, MD 21636For Sale
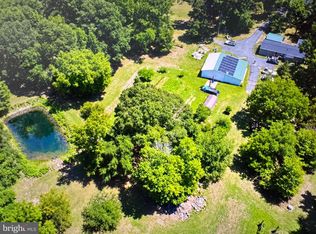 MLS ID #MDCM2007870, Kat Thompson, Benson & Mangold, LLC.. Bright MLS
- $309,9003 bd2 ba1.4k sqft110 N School St, Greensboro, MD 21639For SaleMLS ID #MDCM2007458, Bonnie Duley, Long & Foster Real Estate, Inc.. Bright MLS
- $285,0003 bd2 ba1.3k sqft506 Pintail St, Greensboro, MD 21639For SaleMLS ID #MDCM2006986, Bonnie Johnson, Keller Williams Realty. Bright MLS
- $375,0004 bd3 ba2.5k sqft4 N Maryland Ave, Ridgely, MD 21660For SaleMLS ID #MDCM2007796, Heather Brummell, Keller Williams Realty. Bright MLS
- $389,9004 bd3 ba2.1k sqftNone, Dover, DE 19901For SaleMLS ID #DEKT2051546, Michael Lenoir, Keller Williams Realty Central-Delaware. Bright MLS
- $369,9004 bd2 ba2.2k sqft803 Market St, Denton, MD 21629For SaleMLS ID #MDCM2007094, Steve Parsons, Coldwell Banker Realty. Bright MLS
- $324,9003 bd2 ba1.4k sqft504 Main St, Goldsboro, MD 21636For SaleMLS ID #MDCM2007528, Dustin Parker, The Parker Group. Bright MLS
- $374,9904 bd2 ba1.8k sqft23116 Gilpin Point Rd, Preston, MD 21655For SaleMLS ID #MDCM2007400, Angela Demattia, Berkshire Hathaway HomeServices PenFed Realty. Bright MLS
- $379,9003 bd3 ba1.5k sqft2 Story, Dover, DE 19901For SaleMLS ID #DEKT2050134, Jacqueline Chan, Taylor Properties. Bright MLS
- $399,9953 bd2 ba1.5k sqftNone, Magnolia, DE 19962For SaleMLS ID #DEKT2051194, Elmar Ashman, Redfin Corporation. Bright MLS
- $419,0003 bd3 ba1.9k sqft13415 Wye Landing Ln, Wye Mills, MD 21679AuctionMLS ID #MDTA2013886, Antoine Johnson, Powerhouse Realty, LLC.. Bright MLS
- $419,9004 bd3 ba2.1k sqftNone Available, Hartly, DE 19953For SaleMLS ID #DEKT2050936, Maria Ruckle, Empower Real Estate, LLC. Bright MLS
- $415,0004 bd3 ba2.4k sqft1709 Cattail Commons Way, Denton, MD 21629For SaleMLS ID #MDCM2007018, Kaitlyn Collins, Benson & Mangold, LLC. Bright MLS
- $449,9003 bd3 ba1.8k sqftNone Available, Harrington, DE 19952For SaleMLS ID #DEKT2050110, Marcia Rostien, Woodburn Realty. Bright MLS
- $365,0003 bd2 ba1.5k sqftNone Available, Harrington, DE 19952For SaleMLS ID #DEKT2051164, MYRA KAY MITCHELL, RE/MAX Horizons. Bright MLS
- $320,0003 bd2 ba1.2k sqftNone Available, Harrington, DE 19952For SaleMLS ID #DEKT2051602, Kim Haggard, Keller Williams Realty Central-Delaware. Bright MLS
