Nearly new ranch style home with large front porch. Three bedrooms and two full baths plus spacious laundry room enhance this home. Large kitchen with center island with stainless appliances and granite countertops are a focal point of this open floor plan. This home has no HOA or Front Foot Fees to add to payment! Great value for the price. Move in ready and waiting for you.
For sale
Price cut: $4.9K (9/25)
$285,000
506 Pintail St, Greensboro, MD 21639
3beds
1,320sqft
Single Family Residence
Built in 2024
5,000 Square Feet Lot
$284,800 Zestimate®
$216/sqft
$-- HOA
What's special
Stainless appliancesSpacious laundry roomGranite countertopsLarge front porchThree bedroomsOpen floor plan
- 200 days
- 318
- 22
Zillow last checked:
Listing updated:
Listed by:
Bonnie Johnson 410-310-0777,
Keller Williams Realty 3023600300
Source: Bright MLS,MLS#: MDCM2006986
Facts & features
Interior
Bedrooms & bathrooms
- Bedrooms: 3
- Bathrooms: 2
- Full bathrooms: 2
- Main level bathrooms: 2
- Main level bedrooms: 3
Rooms
- Room types: Living Room, Primary Bedroom, Bedroom 2, Kitchen, Bedroom 1, Laundry, Bathroom 1, Primary Bathroom
Primary bedroom
- Features: Flooring - Luxury Vinyl Plank
- Level: Main
- Area: 180 Square Feet
- Dimensions: 15 X 12
Bedroom 1
- Features: Flooring - Luxury Vinyl Plank
- Level: Main
- Area: 110 Square Feet
- Dimensions: 10 X 11
Bedroom 2
- Features: Flooring - Luxury Vinyl Plank
- Level: Main
- Area: 110 Square Feet
- Dimensions: 10 X 11
Primary bathroom
- Features: Flooring - Luxury Vinyl Plank, Bathroom - Tub Shower
- Level: Main
- Area: 35 Square Feet
- Dimensions: 7 X 5
Bathroom 1
- Features: Bathroom - Tub Shower, Flooring - Luxury Vinyl Plank
- Level: Main
- Area: 35 Square Feet
- Dimensions: 7 X 5
Kitchen
- Features: Granite Counters, Flooring - Luxury Vinyl Plank, Kitchen Island
- Level: Main
- Area: 168 Square Feet
- Dimensions: 14 X 12
Laundry
- Features: Flooring - Luxury Vinyl Plank
- Level: Main
- Area: 60 Square Feet
- Dimensions: 6 X 10
Living room
- Features: Flooring - Luxury Vinyl Plank, Living/Dining Room Combo
- Level: Main
- Area: 336 Square Feet
- Dimensions: 14 X 24
Heating
- Heat Pump, Electric
Cooling
- Heat Pump, Electric
Appliances
- Included: Microwave, Dishwasher, Disposal, Refrigerator, Stainless Steel Appliance(s), Cooktop, Electric Water Heater
- Laundry: Main Level, Washer/Dryer Hookups Only, Laundry Room
Features
- Bathroom - Tub Shower, Combination Dining/Living, Open Floorplan, Kitchen Island, Primary Bath(s), Pantry, Dry Wall
- Flooring: Luxury Vinyl
- Has basement: No
- Has fireplace: No
Interior area
- Total structure area: 1,320
- Total interior livable area: 1,320 sqft
- Finished area above ground: 1,320
- Finished area below ground: 0
Property
Parking
- Total spaces: 2
- Parking features: Driveway, On Street
- Uncovered spaces: 2
Accessibility
- Accessibility features: Accessible Entrance, 2+ Access Exits
Features
- Levels: One
- Stories: 1
- Pool features: None
Lot
- Size: 5,000 Square Feet
Details
- Additional structures: Above Grade, Below Grade
- Parcel number: 0602027674
- Zoning: RESIDENTIAL
- Special conditions: Standard
Construction
Type & style
- Home type: SingleFamily
- Architectural style: Ranch/Rambler
- Property subtype: Single Family Residence
Materials
- Stick Built
- Foundation: Crawl Space
- Roof: Architectural Shingle
Condition
- Excellent
- New construction: No
- Year built: 2024
Details
- Builder name: Platinum Properties
Utilities & green energy
- Sewer: Public Sewer
- Water: Public
- Utilities for property: Cable Available, Phone Available
Community & HOA
Community
- Subdivision: Caroline Farms
HOA
- Has HOA: No
Location
- Region: Greensboro
- Municipality: Greensboro
Financial & listing details
- Price per square foot: $216/sqft
- Tax assessed value: $280,100
- Annual tax amount: $4,362
- Date on market: 4/4/2026
- Listing agreement: Exclusive Right To Sell
- Listing terms: Cash,Conventional,FHA,VA Loan
- Exclusions: Washer, Dryer
- Ownership: Fee Simple
Estimated market value
$284,800
$271,000 - $299,000
$2,212/mo
Price history
| Date | Event | Price |
|---|---|---|
| 9/25/2026 | Price change | $285,000-1.7%$216/sqft |
Source:  Bright MLS #MDCM2006986 Report a problem Bright MLS #MDCM2006986 Report a problem | ||
| 9/1/2026 | Price change | $289,900-3%$220/sqft |
Source: Bright MLS #MDCM2006986 Report a problem | ||
| 8/14/2026 | Listed for sale | $299,000+3.5%$227/sqft |
Source: Bright MLS #MDCM2006986 Report a problem | ||
| 6/5/2026 | Listing removed | $289,000$219/sqft |
Source: Bright MLS #MDCM2006986 Report a problem | ||
| 5/19/2026 | Price change | $289,000-3.3%$219/sqft |
Source: Bright MLS #MDCM2006986 Report a problem | ||
| 5/4/2026 | Price change | $299,000-2%$227/sqft |
Source: Bright MLS #MDCM2006986 Report a problem | ||
| 4/28/2026 | Price change | $305,000-3.1%$231/sqft |
Source: Bright MLS #MDCM2006986 Report a problem | ||
| 4/4/2026 | Listed for sale | $314,900-1.6%$239/sqft |
Source: Bright MLS #MDCM2006986 Report a problem | ||
| 7/21/2025 | Listing removed | $319,900$242/sqft |
Source: Bright MLS #MDCM2005572 Report a problem | ||
| 4/24/2025 | Price change | $319,900-2.8%$242/sqft |
Source: Bright MLS #MDCM2005572 Report a problem | ||
| 4/7/2025 | Listed for sale | $329,000+996.7%$249/sqft |
Source: Bright MLS #MDCM2005572 Report a problem | ||
| 6/5/2024 | Sold | $30,000+50%$23/sqft |
Source: Public Record Report a problem | ||
| 1/11/2010 | Sold | $20,000-90.5%$15/sqft |
Source: Public Record Report a problem | ||
| 1/23/2004 | Sold | $210,000$159/sqft |
Source: Public Record Report a problem | ||
Public tax history
| Year | Property taxes | Tax assessment |
|---|---|---|
| 2026 | $4,739 +8.6% | $280,100 +9.9% |
| 2025 | $4,362 +907.4% | $254,800 +919.2% |
| 2024 | $433 | $25,000 |
| 2023 | $433 -0.6% | $25,000 |
| 2022 | $436 -0.6% | $25,000 |
| 2021 | $438 -0.2% | $25,000 |
| 2020 | $439 -2.1% | $25,000 |
| 2019 | $448 +75.3% | $25,000 |
| 2018 | $256 -38.6% | $25,000 +7.1% |
| 2017 | $416 -45.9% | $23,333 +7.7% |
| 2016 | $769 | $21,667 +8.3% |
| 2015 | $769 | $20,000 |
| 2014 | $769 | $20,000 |
| 2013 | -- | $20,000 -60% |
| 2012 | -- | $50,000 |
| 2011 | -- | $50,000 |
| 2010 | -- | $50,000 -28.6% |
| 2009 | -- | $70,000 +21.7% |
| 2008 | -- | $57,532 +27.7% |
| 2007 | -- | $45,066 +38.2% |
| 2006 | -- | $32,600 +33.5% |
| 2005 | -- | $24,416 +50.4% |
| 2004 | -- | $16,233 +101.7% |
| 2003 | -- | $8,050 |
| 2002 | -- | $8,050 |
| 2001 | -- | $8,050 |
Find assessor info on the county website
Monthly payment
Est. payment
Payment breakdown
Explore the cost of this home by adjusting the details. Changes won't be saved.Climate risks
Neighborhood: 21639
Nearby schools
Schools provided by the listing agent
- Elementary: Greensboro
- Middle: Lockerman-denton
- High: North Caroline
- District: Caroline County Public Schools
Source: Bright MLS. This data may not be complete. We recommend contacting the local school district to confirm school assignments for this home.
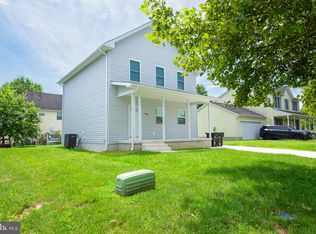
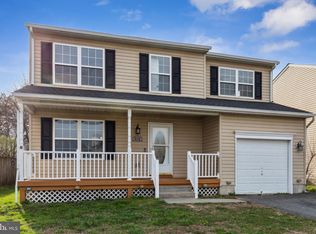
Similar homes
- $298,9904 bd2 ba1.4k sqftNone Available, Greensboro, MD 21639New Construction

 Bright MLS
 - $--3 bd2 ba1.2k sqft110-1 Maple Ave, Greensboro, MD 21639Auction
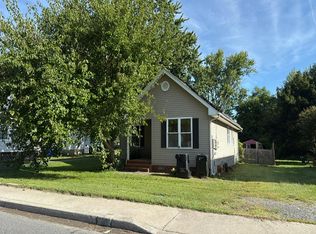 Auction.com 1
 - $279,9003 bd2 ba1.7k sqft309 N Main St, Greensboro, MD 21639For Sale
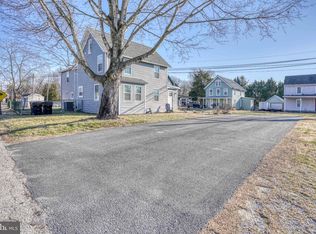 MLS ID #MDCM2006740, Eddie Matthews, Benson & Mangold, LLC. Bright MLS
 - $269,0004 bd2 ba1.9k sqft108 N Academy St, Greensboro, MD 21639For Sale
 MLS ID #MDCM2007628, Marcia Rostien, Long & Foster Real Estate, Inc.. Bright MLS
 - $309,9003 bd2 ba1.4k sqft110 N School St, Greensboro, MD 21639For SaleMLS ID #MDCM2007458, Bonnie Duley, Long & Foster Real Estate, Inc.. Bright MLS
- $389,9003 bd2 ba1.8k sqft320 N Main St, Greensboro, MD 21639For SaleMLS ID #MDCM2007840, Karen Clark, Clark & Co Realty, LLC. Bright MLS
- $384,9003 bd2 ba1.8k sqft11502 Greensboro Rd, Greensboro, MD 21639For SaleMLS ID #MDCM2007974, Dawn Kane, Redfin Corp. Bright MLS
- $319,9004 bd2 ba1.5k sqft306 Sunrise Ave, Ridgely, MD 21660For SaleMLS ID #MDCM2007930, Vincent DeLorenzo, Samson Properties. Bright MLS
- $324,9003 bd2 ba1.4k sqft504 Main St, Goldsboro, MD 21636For SaleMLS ID #MDCM2007528, Dustin Parker, The Parker Group. Bright MLS
- $250,0002 bd2 ba1.4k sqft2551 Church Hill Rd, Centreville, MD 21617For SaleMLS ID #MDQA2019072, Brett Schrader, Taylor Properties. Bright MLS
- $320,0003 bd2 ba1.2k sqftNone Available, Harrington, DE 19952For SaleMLS ID #DEKT2051602, Kim Haggard, Keller Williams Realty Central-Delaware. Bright MLS
- $279,9004 bd2 ba1.5k sqftNone Available, Magnolia, DE 19962For SaleMLS ID #DEKT2051252, Ted Fugee, Patterson-Schwartz-Hockessin. Bright MLS
- $299,0003 bd2 ba1.2k sqft1st Floor Master, Harrington, DE 19952New ConstructionMLS ID #DEKT2050576, Stephen A. Tolmie, RE/MAX Advantage Realty. Bright MLS
- $239,0003 bd2 ba1.6k sqft105 Park Ave, Ridgely, MD 21660For SaleMLS ID #MDCM2007830, Barbara Blosser, Long & Foster Real Estate, Inc.. Bright MLS
- $270,0004 bd2 ba1.2k sqft533 Gay St, Denton, MD 21629For SaleMLS ID #MDCM2007956, Chris Haddaway, Chesapeake Real Estate Associates, LLC. Bright MLS
- $314,0005 bd2 ba1.8k sqft222 S 2nd St, Denton, MD 21629For SaleMLS ID #MDCM2007424, Kathleen Brenton, Brenton Realty Group. Bright MLS
- $320,0003 bd2 ba1.6k sqft306 Caroline Ave, Ridgely, MD 21660For SaleMLS ID #MDCM2007496, Roger Boyce, Chesapeake Real Estate Associates, LLC. Bright MLS
- $329,9003 bd3 ba1.3k sqft1307 Chesapeake Dr, Denton, MD 21629For SaleMLS ID #MDCM2007776, Marcia Rostien, Long & Foster Real Estate, Inc.. Bright MLS
- $299,0003 bd1 ba1.2k sqft7192 American Corner Rd, Denton, MD 21629For SaleMLS ID #MDCM2006982, Andy Beaven, Wright Real Estate. Bright MLS
