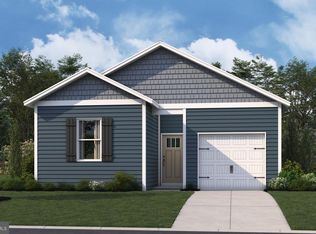
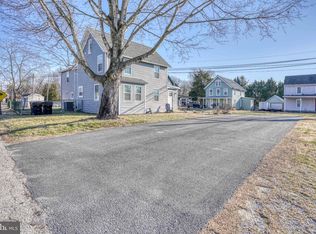
Pride of ownership is shown from top to bottom in this magnificent rancher! This custom-built home was completed in June 2025 and is like new. The owner took much pride in everything he installed/built and makes this home very desirable. The nine-foot (9') ceilings add the feeling of openness to go with the open floor plan of the living room/dining area/kitchen with an easy flow from one area to the next. The kitchen features granite counter tops, double sink with Moen faucet, Insta-Hot water system, Samsung stainless steel appliances (the stove can easily be changed out to gas as the seller has all lines in place for propane if new owner ever wants to change over to gas). The kitchen has all-wooden cabinetry. The bedrooms are roomy and are prewired for TV and internet service. The attic is accessed by steel pull-down stairs with a 300-lb weight capacity.. The attic has flooring making for great storage areas; The attic has spray foam and Batt insulation as well as an attic zippered tent to keep the heat from escaping from the main level. There is an electric auto hookup on side of home; hot and cold water faucet on the side of the home to service a camper if needed; recessed exterior lighting on both porches; 4' sidewalks to both entrances. Front porch is 6' wide and rear porch is 8' wide. High-grade designed encapsulated crawlspace with dehumidifier, lots of lighting, French drains with sump pump (if ever a need arose), with concrete slab flooring, and an insulated entry door. The mechanical room with heat and AC, houses the controls for electric, Insta-hot water, hookups for cable & TV with connections to every bedroom with CAT-5 and coax. Yard is 60 ft wide and 100 ft deep. So much more to enjoy!! Come see this exceptional home today and you can become the new owner in just a few weeks!
For sale
Price cut: $7K (7/11)
$342,500
110 N School St, Greensboro, MD 21639
3beds
1,436sqft
:
Get pre-qualified$2,319/mo
Single Family Residence
Built in 2025
6,000 Square Feet Lot
$-- Zestimate®
$239/sqft
$-- HOA
What's special
Insta-hot water systemGranite counter topsSamsung stainless steel appliancesAll-wooden cabinetryInsulated entry door
- 42 days |
- 223 |
- 15 |
Zillow last checked:
Listing updated:
Listed by:
Bonnie Duley 443-480-2797,
Long & Foster Real Estate, Inc. 410-479-3993
Source: Bright MLS,MLS#: MDCM2007458
Facts & features
Interior
Bedrooms & bathrooms
- Bedrooms: 3
- Bathrooms: 2
- Full bathrooms: 2
- Main level bathrooms: 2
- Main level bedrooms: 3
Rooms
- Room types: Living Room, Dining Room, Primary Bedroom, Bedroom 2, Bedroom 3, Kitchen, Utility Room, Bathroom 1, Primary Bathroom
Primary bedroom
- Features: Flooring - Carpet, Ceiling Fan(s), Lighting - LED, Walk-In Closet(s), Window Treatments
- Level: Main
- Area: 182 Square Feet
- Dimensions: 13 X 14
Bedroom 2
- Features: Flooring - Carpet, Ceiling Fan(s), Window Treatments
- Level: Main
- Area: 132 Square Feet
- Dimensions: 11 X 12
Bedroom 3
- Features: Ceiling Fan(s), Flooring - Carpet, Window Treatments
- Level: Main
- Area: 96 Square Feet
- Dimensions: 12 X 8
Primary bathroom
- Features: Bathroom - Walk-In Shower, Granite Counters, Flooring - Ceramic Tile, Lighting - LED
- Level: Main
- Area: 64 Square Feet
- Dimensions: 8 X 8
Bathroom 1
- Features: Bathroom - Tub Shower, Granite Counters, Flooring - Ceramic Tile, Lighting - LED, Lighting - Ceiling, Recessed Lighting
- Level: Main
- Area: 40 Square Feet
- Dimensions: 5 X 8
Dining room
- Features: Ceiling Fan(s), Flooring - HardWood, Living/Dining Room Combo, Window Treatments, Lighting - LED
- Level: Main
- Dimensions: 13 X 0
Kitchen
- Features: Granite Counters, Double Sink, Flooring - HardWood, Eat-in Kitchen, Lighting - LED, Recessed Lighting, Window Treatments
- Level: Main
- Area: 195 Square Feet
- Dimensions: 13 X 15
Living room
- Features: Flooring - Solid Hardwood, Lighting - LED, Ceiling Fan(s)
- Level: Main
- Area: 252 Square Feet
- Dimensions: 14 X 18
Mud room
- Features: Lighting - LED, Lighting - Ceiling
- Level: Main
- Area: 48 Square Feet
- Dimensions: 6 X 8
Utility room
- Level: Main
- Area: 40 Square Feet
- Dimensions: 5 X 8
Heating
- Heat Pump, Electric
Cooling
- Heat Pump, Central Air, Ceiling Fan(s), Electric
Appliances
- Included: Microwave, Dishwasher, Disposal, Energy Efficient Appliances, Exhaust Fan, Oven/Range - Electric, Refrigerator, Ice Maker, Instant Hot Water, Range Hood, Stainless Steel Appliance(s), Washer, Dryer, Water Heater
- Laundry: Washer In Unit, Dryer In Unit, Mud Room
Features
- Attic, Bathroom - Walk-In Shower, Ceiling Fan(s), Combination Dining/Living, Open Floorplan, Primary Bath(s), Recessed Lighting, Upgraded Countertops, Walk-In Closet(s), 9'+ Ceilings
- Flooring: Carpet
- Doors: Six Panel
- Windows: Double Hung, Screens, Vinyl Clad
- Has basement: No
- Has fireplace: No
Interior area
- Total structure area: 1,436
- Total interior livable area: 1,436 sqft
- Finished area above ground: 1,436
- Finished area below ground: 0
Property
Parking
- Total spaces: 6
- Parking features: Gravel, Private, Driveway
- Uncovered spaces: 6
Accessibility
- Accessibility features: Accessible Doors, Doors - Swing In
Features
- Levels: One
- Stories: 1
- Exterior features: Lighting, Rain Gutters, Sidewalks, Flood Lights
- Pool features: None
- Fencing: Privacy,Vinyl
- Frontage length: Road Frontage: 60
Lot
- Size: 6,000 Square Feet
- Dimensions: 60.00 x 100
- Features: Front Yard, Level, Rear Yard
Details
- Additional structures: Above Grade, Below Grade
- Parcel number: 0602003945
- Zoning: R1
- Special conditions: Standard
Construction
Type & style
- Home type: SingleFamily
- Architectural style: Ranch/Rambler
- Property subtype: Single Family Residence
Materials
- Stick Built
- Foundation: Permanent, Block, Crawl Space
- Roof: Architectural Shingle
Condition
- Excellent
- New construction: No
- Year built: 2025
Utilities & green energy
- Electric: 200+ Amp Service
- Sewer: Public Sewer
- Water: Public
- Utilities for property: Cable Connected, Propane, Other
Community & HOA
Community
- Security: Fire Sprinkler System
- Subdivision: Town Of Greensboro
HOA
- Has HOA: No
Location
- Region: Greensboro
- Municipality: Greensboro
Financial & listing details
- Price per square foot: $239/sqft
- Tax assessed value: $263,967
- Annual tax amount: $4,030
- Date on market: 6/12/2026
- Listing agreement: Exclusive Right To Sell
- Listing terms: VA Loan,USDA Loan,FHA,Cash,Conventional
- Ownership: Fee Simple
- Road surface type: Black Top
Estimated market value
Not available
Estimated sales range
Not available
Not available
Price history
| Date | Event | Price |
|---|---|---|
| 7/11/2026 | Price change | $342,500-2%$239/sqft |
Source:  Bright MLS #MDCM2007458 Report a problem Bright MLS #MDCM2007458 Report a problem | ||
| 6/12/2026 | Listed for sale | $349,500-1.5%$243/sqft |
Source: Bright MLS #MDCM2007458 Report a problem | ||
| 7/14/2025 | Listing removed | $355,000$247/sqft |
Source: Bright MLS #MDCM2004790 Report a problem | ||
| 6/19/2025 | Price change | $355,000-2.7%$247/sqft |
Source: Bright MLS #MDCM2004790 Report a problem | ||
| 6/6/2025 | Price change | $365,000-3.9%$254/sqft |
Source: Bright MLS #MDCM2004790 Report a problem | ||
| 5/15/2025 | Listed for sale | $379,900+326.9%$265/sqft |
Source: Bright MLS #MDCM2004790 Report a problem | ||
| 1/31/2024 | Sold | $89,000-6.2%$62/sqft |
Source: Bright MLS #MDCM2003648 Report a problem | ||
| 1/10/2024 | Pending sale | $94,900$66/sqft |
Source: Bright MLS #MDCM2003648 Report a problem | ||
| 1/4/2024 | Price change | $94,900-5%$66/sqft |
Source: Bright MLS #MDCM2003648 Report a problem | ||
| 12/20/2023 | Price change | $99,900-4.8%$70/sqft |
Source: Bright MLS #MDCM2003648 Report a problem | ||
| 12/7/2023 | Price change | $104,900-4.5%$73/sqft |
Source: Bright MLS #MDCM2003648 Report a problem | ||
| 11/29/2023 | Price change | $109,900-4.4%$77/sqft |
Source: Bright MLS #MDCM2003648 Report a problem | ||
| 11/22/2023 | Listed for sale | $114,900+76.8%$80/sqft |
Source: Bright MLS #MDCM2003648 Report a problem | ||
| 11/16/2023 | Sold | $65,000-45.8%$45/sqft |
Source: Public Record Report a problem | ||
| 11/15/2023 | Price change | $119,900-4%$83/sqft |
Source: Bright MLS #MDCM2003648 Report a problem | ||
| 11/9/2023 | Listed for sale | $124,900$87/sqft |
Source: Bright MLS #MDCM2003648 Report a problem | ||
Public tax history
| Year | Property taxes | Tax assessment |
|---|---|---|
| 2025 | $4,031 +697% | $235,433 +706.3% |
| 2024 | $506 -58.1% | $29,200 -58.1% |
| 2023 | $1,207 +5.5% | $69,667 -5.5% |
| 2022 | $1,143 +5.9% | $73,700 +19.6% |
| 2021 | $1,079 +3.7% | $61,600 +3.9% |
| 2020 | $1,041 +1.9% | $59,300 -3.7% |
| 2019 | $1,021 +82.7% | $61,600 +12.6% |
| 2018 | $559 -42.6% | $54,700 |
| 2017 | $975 | $54,700 |
| 2016 | -- | $54,700 -13.4% |
| 2015 | -- | $63,200 |
| 2014 | -- | $63,200 |
| 2013 | -- | $63,200 -22.5% |
| 2012 | -- | $81,600 |
| 2011 | -- | $81,600 |
| 2010 | -- | $81,600 -17.1% |
| 2009 | -- | $98,480 +23.5% |
| 2008 | -- | $79,770 +30.6% |
| 2007 | -- | $61,060 +44.2% |
| 2006 | -- | $42,350 +4.2% |
| 2005 | -- | $40,660 +4.3% |
| 2004 | -- | $38,970 +4.5% |
| 2003 | -- | $37,280 +3.3% |
| 2002 | -- | $36,090 +3.4% |
| 2001 | -- | $34,900 |
Find assessor info on the county website
Monthly payment
Est. payment
Payment breakdown
Explore the cost of this home by adjusting the details. Changes won't be saved.Climate risks
Neighborhood: 21639
Nearby schools
GreatSchools rating
- 7/10Greensboro Elementary SchoolGrades: PK-5Distance: 0.7 mi
- 4/10Lockerman Middle SchoolGrades: 6-8Distance: 6 mi
- 4/10North Caroline High SchoolGrades: 9-12Distance: 5 mi
Schools provided by the listing agent
- District: Caroline County Public Schools
Source: Bright MLS. This data may not be complete. We recommend contacting the local school district to confirm school assignments for this home.
- $174,6002 bd1 ba966 sqft108 N School St, Greensboro, MD 21639Off Market
- $227,0003 bd2 ba1.2k sqft112 N School St, Greensboro, MD 21639Sold
- $446,000-- bd-- ba16k sqft111 School St, Greensboro, MD 21639Off Market
- $342,400-- bd1 ba1.4k sqft309 Bernard Ave, Greensboro, MD 21639Off Market
- $144,7002 bd2 ba872 sqft107 School St #2-C, Greensboro, MD 21639Off Market
- $166,900-- bd2 ba975 sqft107 School St #2-B, Greensboro, MD 21639Off Market
- $145,2002 bd2 ba811 sqft107 School St #1G, Greensboro, MD 21639Off Market
- $149,9002 bd2 ba728 sqft107 School St #2-H, Greensboro, MD 21639Off Market
A local agent can set up tours, give advice and negotiate with sellers.
A local lender can help you make sure your offer is ready when you are.
Similar homes
- $359,9003 bd2 ba1.8k sqft412 N Main St, Greensboro, MD 21639For Sale

 MLS ID #MDCM2006706, Karen Clark, Clark & Co Realty, LLC. Bright MLS
 - $289,9903 bd2 ba1.2k sqftNone Available, Greensboro, MD 21639New Construction
 Bright MLS
 - $299,9003 bd2 ba1.7k sqft309 N Main St, Greensboro, MD 21639For Sale
 MLS ID #MDCM2006740, Eddie Matthews, Benson & Mangold, LLC. Bright MLS
 - $292,0004 bd2 ba1.3k sqft115 Boyce Mill Rd, Greensboro, MD 21639For Sale
 MLS ID #MDCM2006994, Kathleen Brenton, Brenton Realty Group. Bright MLS
 - from $294,9903 bd2 ba1.2k sqftSULLIVAN Plan, Kinnamon Meadows, Greensboro, MD 21639New ConstructionDR Horton
- $399,0004 bd2 ba1.6k sqft13790 Drapers Mill Rd, Greensboro, MD 21639For SaleMLS ID #MDCM2007524, Scott Judy, Coldwell Banker Waterman Realty. Bright MLS
- $325,0004 bd2 ba1.5k sqft306 Sunrise Ave, Ridgely, MD 21660For SaleMLS ID #MDCM2007578, Vincent DeLorenzo, Samson Properties. Bright MLS
- $445,0003 bd2 ba1.7k sqft13926 Quail Ct, Greensboro, MD 21639New ConstructionMLS ID #MDCM2007022, Amanda Chalupa, Brenton Realty Group. Bright MLS
- $359,9003 bd2 ba1.5k sqft5 Seward Rd, Ridgely, MD 21660For SaleMLS ID #MDCM2007374, Jim DiPietro, Keller Williams Select Realtors of Annapolis. Bright MLS
- $340,0003 bd2 ba1.6k sqft306 Caroline Ave, Ridgely, MD 21660For SaleMLS ID #MDCM2007496, Roger Boyce, Chesapeake Real Estate Associates, LLC. Bright MLS
- $340,0003 bd2 ba1.5k sqft401 S 2nd St, Denton, MD 21629For SaleMLS ID #MDCM2007306, Wes Russum, Coldwell Banker Chesapeake Real Estate Company. Bright MLS
- $350,0003 bd3 ba2k sqft608 Market St, Denton, MD 21629For SaleMLS ID #MDCM2007134, Kathleen Brenton, Brenton Realty Group. Bright MLS
- $309,9003 bd2 ba1.2k sqft510 Lincoln St, Denton, MD 21629New ConstructionMLS ID #MDCM2007544, Amanda Chalupa, Brenton Realty Group. Bright MLS
- $335,0003 bd2 ba1.2k sqftNone Available, Felton, DE 19943For SaleMLS ID #DEKT2048482, Justin Weeks, Long & Foster Real Estate, Inc.. Bright MLS
- $334,9005 bd2 ba1.8k sqft222 S 2nd St, Denton, MD 21629For SaleMLS ID #MDCM2007424, Kathleen Brenton, Brenton Realty Group. Bright MLS
- $355,0003 bd2 ba1.3k sqft8140 Haven St, Denton, MD 21629For SaleMLS ID #MDCM2007352, Mary Haddaway, Benson & Mangold, LLC. Bright MLS
- $380,0003 bd2 ba1.9k sqft28440 Bloomery Rd, Federalsburg, MD 21632For SaleMLS ID #MDCM2007466, SEAN STEWARD, Century 21 Home Team Realty. Bright MLS
- $389,9993 bd2 ba1.4k sqftNone Available, Viola, DE 19979For SaleMLS ID #DEKT2048688, Zach Zdradzinski, Iron Valley Real Estate Premier. Bright MLS
- $359,9003 bd2 ba1.5k sqftNone Available, Felton, DE 19943New ConstructionMLS ID #DEKT2048656, Tyler Nicholls, Iron Valley Real Estate Premier. Bright MLS
- $339,9003 bd2 ba2.1k sqftNone, Harrington, DE 19952For SaleMLS ID #DEKT2047698, John Fifer, Brokers Realty Group, LLC. Bright MLS
