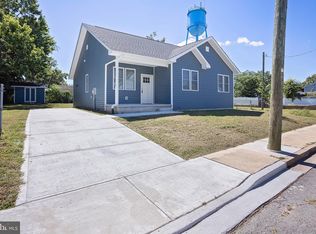
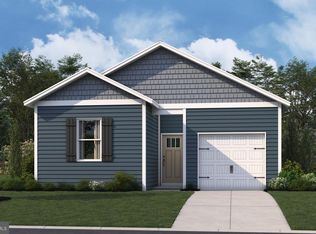
Discover effortless one‑level living in this newly constructed three-bedroom, two-bathroom rancher, completed in 2024 and perfectly positioned in the center of downtown Denton. Modern design, thoughtful upgrades, and an open, airy layout make this home stand out from the moment you step inside. The open-concept living, dining, and kitchen area creates a warm and welcoming flow—ideal for everyday living and entertaining. The gourmet chef’s kitchen features upgraded finishes, ample counter space, and a layout designed for both cooking and gathering. Down the hall, two generously sized guest bedrooms share a beautifully appointed full bathroom. The primary suite offers a peaceful retreat with an upgraded tile en‑suite bathroom and spacious closet, providing comfort and style. Outside, enjoy a large backyard with plenty of room to relax, garden, or play, plus a storage shed for added convenience. Located within walking distance to shops, restaurants, and all of Denton’s in‑town amenities, this home offers the perfect blend of modern construction and small‑town charm.
New construction
$309,900
510 Lincoln St, Denton, MD 21629
3beds
1,296sqft
:
Get pre-qualified$2,099/mo
Single Family Residence
Built in 2024
7,344 Square Feet Lot
$308,100 Zestimate®
$239/sqft
$-- HOA
What's special
Modern designThoughtful upgradesWarm and welcoming flowUpgraded finishesOpen airy layoutAmple counter spaceSpacious closet
- 17 days |
- 398 |
- 14 |
Likely to sell faster than
Zillow last checked:
Listing updated:
Listed by:
Amanda Chalupa 410-200-5482,
Brenton Realty Group 4104794663
Source: Bright MLS,MLS#: MDCM2007544
Facts & features
Interior
Bedrooms & bathrooms
- Bedrooms: 3
- Bathrooms: 2
- Full bathrooms: 2
- Main level bathrooms: 2
- Main level bedrooms: 3
Basement
- Area: 0
Heating
- Heat Pump, Electric
Cooling
- Central Air, Electric
Appliances
- Included: Electric Water Heater
- Laundry: Dryer In Unit, Main Level, Washer In Unit
Features
- Flooring: Laminate
- Has basement: No
- Has fireplace: No
Interior area
- Total structure area: 1,296
- Total interior livable area: 1,296 sqft
- Finished area above ground: 1,296
- Finished area below ground: 0
Property
Parking
- Total spaces: 4
- Parking features: Concrete, Driveway
- Uncovered spaces: 4
Accessibility
- Accessibility features: 2+ Access Exits, No Stairs
Features
- Levels: One
- Stories: 1
- Pool features: None
Lot
- Size: 7,344 Square Feet
- Dimensions: 35.00 x
Details
- Additional structures: Above Grade, Below Grade
- Parcel number: 0603003981
- Zoning: MR
- Special conditions: Standard
Construction
Type & style
- Home type: SingleFamily
- Architectural style: Ranch/Rambler
- Property subtype: Single Family Residence
Materials
- Vinyl Siding
- Foundation: Crawl Space
Condition
- Excellent
- New construction: Yes
- Year built: 2024
Utilities & green energy
- Sewer: Public Septic
- Water: Public
Community & HOA
Community
- Subdivision: None Available
HOA
- Has HOA: No
Location
- Region: Denton
- Municipality: Denton
Financial & listing details
- Price per square foot: $239/sqft
- Tax assessed value: $264,967
- Annual tax amount: $4,343
- Date on market: 7/10/2026
- Listing agreement: Exclusive Right To Sell
- Ownership: Fee Simple
Estimated market value
$308,100
$293,000 - $324,000
$2,199/mo
Price history
| Date | Event | Price |
|---|---|---|
| 7/10/2026 | Listed for sale | $309,900+5.4%$239/sqft |
Source:  Bright MLS #MDCM2007544 Report a problem Bright MLS #MDCM2007544 Report a problem | ||
| 10/27/2025 | Sold | $294,000+880%$227/sqft |
Source: Public Record Report a problem | ||
| 3/6/2024 | Sold | $30,000-14.3%$23/sqft |
Source: Bright MLS #MDCM2003198 Report a problem | ||
| 2/7/2024 | Pending sale | $35,000$27/sqft |
Source: Bright MLS #MDCM2003198 Report a problem | ||
| 2/4/2024 | Listed for sale | $35,000$27/sqft |
Source: Bright MLS #MDCM2003198 Report a problem | ||
| 2/1/2024 | Contingent | $35,000$27/sqft |
Source: Bright MLS #MDCM2003198 Report a problem | ||
| 1/21/2024 | Listed for sale | $35,000$27/sqft |
Source: Bright MLS #MDCM2003198 Report a problem | ||
| 10/5/2023 | Contingent | $35,000$27/sqft |
Source: Bright MLS #MDCM2003198 Report a problem | ||
| 7/21/2023 | Listed for sale | $35,000+3499900%$27/sqft |
Source: Bright MLS #MDCM2003198 Report a problem | ||
| 10/27/2022 | Sold | $1-100% |
Source: Bright MLS #1000079189 Report a problem | ||
| 9/29/2022 | Pending sale | $25,000$19/sqft |
Source: Bright MLS #1000079189 Report a problem | ||
| 12/18/2014 | Price change | $25,000-16.7%$19/sqft |
Source: Long & Foster Real Estate #CM8360908 Report a problem | ||
| 5/30/2014 | Listed for sale | $30,000+386.2%$23/sqft |
Source: Long & Foster Real Estate #CM8360908 Report a problem | ||
| 1/28/1997 | Sold | $6,170$5/sqft |
Source: Public Record Report a problem | ||
Public tax history
| Year | Property taxes | Tax assessment |
|---|---|---|
| 2025 | $4,343 +9242.6% | $256,700 +9407.4% |
| 2024 | $46 -1.7% | $2,700 |
| 2023 | $47 -84% | $2,700 -83.8% |
| 2022 | $296 +6.5% | $16,700 +7.7% |
| 2021 | $278 +7.8% | $15,500 +8.4% |
| 2020 | $258 +9.2% | $14,300 +9.2% |
| 2019 | $236 +76.3% | $13,100 |
| 2018 | $134 -7.7% | $13,100 |
| 2017 | $145 | $13,100 |
| 2016 | -- | $13,100 |
| 2015 | -- | $13,100 |
| 2014 | -- | $13,100 -51.7% |
| 2013 | -- | $27,100 |
| 2012 | -- | $27,100 |
| 2011 | -- | $27,100 -25.5% |
| 2010 | -- | $36,380 +6.2% |
| 2009 | -- | $34,252 +6.6% |
| 2008 | -- | $32,126 +7.1% |
| 2007 | -- | $30,000 +31.9% |
| 2006 | -- | $22,736 +46.9% |
| 2005 | -- | $15,473 +88.5% |
| 2004 | -- | $8,210 +11.5% |
| 2003 | -- | $7,362 +13% |
| 2002 | -- | $6,516 +14.9% |
| 2001 | -- | $5,670 |
Find assessor info on the county website
Monthly payment
Est. payment
Payment breakdown
Explore the cost of this home by adjusting the details. Changes won't be saved.Climate risks
Neighborhood: 21629
Nearby schools
GreatSchools rating
- 5/10Denton Elementary SchoolGrades: PK-5Distance: 1.2 mi
- 4/10Lockerman Middle SchoolGrades: 6-8Distance: 0.3 mi
- 4/10North Caroline High SchoolGrades: 9-12Distance: 1.7 mi
Schools provided by the listing agent
- District: Caroline County Public Schools
Source: Bright MLS. This data may not be complete. We recommend contacting the local school district to confirm school assignments for this home.
- $294,0003 bd2 ba1.4k sqft512 Lincoln St, Denton, MD 21629Sold
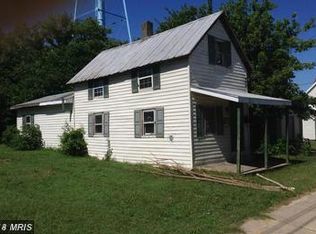
- $47,0002 bd1 ba648 sqft508 Lincoln St, Denton, MD 21629Off Market
- $87,300-- bd1 ba696 sqft514 Lincoln St, Denton, MD 21629Off Market
- $40,600-- bd1 ba1k sqft516 Lincoln St, Denton, MD 21629Off Market
- $230,2003 bd2 ba1.6k sqft509 Gay St, Denton, MD 21629Off Market
- $330,0004 bd3 ba3.7k sqft517 Gay St, Denton, MD 21629Sold
- $12,6009,016 Square Feet507 Gay St, Denton, MD 21629Off Market
- $168,2003 bd1 ba1.3k sqft106 N 5th St, Denton, MD 21629Off Market
A local agent can set up tours, give advice and negotiate with sellers.
A local lender can help you make sure your offer is ready when you are.
Similar homes
- $334,9005 bd2 ba1.8k sqft222 S 2nd St, Denton, MD 21629For Sale
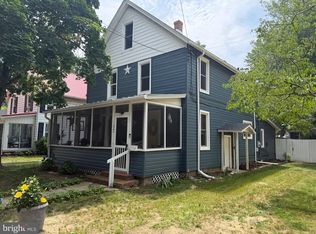
 MLS ID #MDCM2007424, Kathleen Brenton, Brenton Realty Group. Bright MLS
 - $355,0003 bd2 ba1.3k sqft8140 Haven St, Denton, MD 21629For Sale
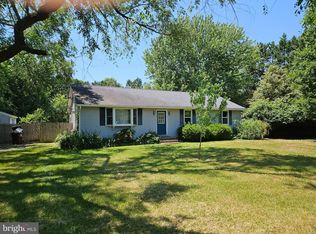 MLS ID #MDCM2007352, Mary Haddaway, Benson & Mangold, LLC. Bright MLS
 - $325,0004 bd2 ba1.5k sqft306 Sunrise Ave, Ridgely, MD 21660For Sale
 MLS ID #MDCM2007578, Vincent DeLorenzo, Samson Properties. Bright MLS
 - $289,9903 bd2 ba1.2k sqftNone Available, Greensboro, MD 21639New Construction
 Bright MLS
 - $435,0003 bd3 ba1.7k sqft25485 Hignutt Rd, Denton, MD 21629For SaleMLS ID #MDCM2007288, Justin Pokrywka, Taylor Properties. Bright MLS
- $300,0003 bd2 ba1.2k sqftNone Available, Bridgeville, DE 19933For SaleMLS ID #DESU2114546, Joanne Milton, Elevated Real Estate Solutions. Bright MLS
- $235,0003 bd3 ba1.6k sqft1204 Blue Heron Dr, Denton, MD 21629For SaleMLS ID #MDCM2006764, Carolyn Page, Shore Results Realty. Bright MLS
- $285,0003 bd2 ba1.1k sqft505 Maryland Ave, Ridgely, MD 21660For SaleMLS ID #MDCM2007324, Heather Brummell, Keller Williams Realty. Bright MLS
- $340,0003 bd2 ba1.6k sqft306 Caroline Ave, Ridgely, MD 21660For SaleMLS ID #MDCM2007496, Roger Boyce, Chesapeake Real Estate Associates, LLC. Bright MLS
- $292,0004 bd2 ba1.3k sqft115 Boyce Mill Rd, Greensboro, MD 21639For SaleMLS ID #MDCM2006994, Kathleen Brenton, Brenton Realty Group. Bright MLS
- $359,9003 bd2 ba1.5k sqft5 Seward Rd, Ridgely, MD 21660For SaleMLS ID #MDCM2007374, Jim DiPietro, Keller Williams Select Realtors of Annapolis. Bright MLS
- $275,0003 bd1 ba864 sqft504 Sunset Blvd, Ridgely, MD 21660For SaleMLS ID #MDCM2007482, Cheri Knotts, Chesapeake Real Estate Associates, LLC. Bright MLS
- $342,5003 bd2 ba1.4k sqft110 N School St, Greensboro, MD 21639For SaleMLS ID #MDCM2007458, Bonnie Duley, Long & Foster Real Estate, Inc.. Bright MLS
- $190,0003 bd3 ba1.8k sqft1507 Blue Heron Dr, Denton, MD 21629For SaleMLS ID #MDCM2006904, Kim Harris, Keller Williams Select Realtors of Cambridge. Bright MLS
- $299,9003 bd2 ba1.7k sqft309 N Main St, Greensboro, MD 21639For SaleMLS ID #MDCM2006740, Eddie Matthews, Benson & Mangold, LLC. Bright MLS
- $289,0004 bd2 ba1.8k sqft210 W 2nd St, Ridgely, MD 21660New ConstructionMLS ID #MDCM2007546, Kat Thompson, Benson & Mangold, LLC.. Bright MLS
- $294,0003 bd2 ba1.2k sqftNone, Harrington, DE 19952For SaleMLS ID #DEKT2045868, Jill A Sussman, Sky Realty. Bright MLS
- $335,0003 bd2 ba1.2k sqftNone Available, Felton, DE 19943For SaleMLS ID #DEKT2048482, Justin Weeks, Long & Foster Real Estate, Inc.. Bright MLS
- $318,0003 bd2 ba1.1k sqftNone Available, Harrington, DE 19952For SaleMLS ID #DEKT2047030, Stephanie Lehane, RE/MAX Eagle Realty. Bright MLS
- $280,0003 bd2 ba1.6k sqftNone Available, Harrington, DE 19952For SaleMLS ID #DEKT2048522, Whitney Westover, First Coast Realty LLC. Bright MLS
