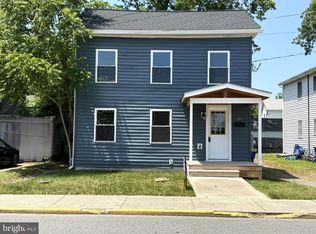
Completely renovated from top to bottom, this stunning 3-bedroom, 2-bath home is move-in ready and packed with upgrades! Enjoy peace of mind with a brand-new roof, HVAC, doors, windows, septic, flooring, and fresh paint throughout. The beautifully updated kitchen features granite countertops, recess lighting and stainless-steel appliances, perfect for everyday living and entertaining. Experience the charm of country living while staying conveniently close to modern amenities, shopping, dining, and entertainment. Ideally located near Dover Air Force Base, Delaware’s beautiful beaches, and historic attractions, this home offers the perfect balance of comfort, convenience, and lifestyle. Don’t miss your chance to own this turnkey property in a prime location!
Pending
Price cut: $2.5K (8/14)
$312,500
626 Cloverfield Ln, Harrington, DE 19952
3beds
1,104sqft
Single Family Residence
Built in 1993
0.45 Acres Lot
$-- Zestimate®
$283/sqft
$-- HOA
What's special
Beautifully updated kitchenFresh paint throughoutBrand-new roofRecess lightingGranite countertopsStainless-steel appliances
- 153 days
- 36
- 0
Zillow last checked:
Listing updated:
Listed by:
Stephanie Lehane 302-659-1320,
RE/MAX Eagle Realty 3026591320,
Co-Listing Agent: Andrea K Kennedy-Carolin 302-359-6089,
RE/MAX Eagle Realty
Source: Bright MLS,MLS#: DEKT2047030
Facts & features
Interior
Bedrooms & bathrooms
- Bedrooms: 3
- Bathrooms: 2
- Full bathrooms: 2
- Main level bathrooms: 2
- Main level bedrooms: 3
Rooms
- Room types: Living Room, Bedroom 2, Bedroom 3, Kitchen, Bedroom 1, Laundry, Bathroom 1, Bathroom 2
Bedroom 1
- Level: Main
- Area: 144 Square Feet
- Dimensions: 12 X 12
Bedroom 2
- Level: Main
- Area: 121 Square Feet
- Dimensions: 11 X 11
Bedroom 3
- Level: Main
- Area: 132 Square Feet
- Dimensions: 11 X 12
Bathroom 1
- Features: Attached Bathroom
- Level: Main
- Area: 24 Square Feet
- Dimensions: 3 X 8
Bathroom 2
- Level: Main
- Area: 48 Square Feet
- Dimensions: 6 X 8
Kitchen
- Features: Eat-in Kitchen
- Level: Main
- Area: 231 Square Feet
- Dimensions: 11 X 21
Laundry
- Level: Main
- Area: 24 Square Feet
- Dimensions: 3 X 8
Living room
- Level: Main
- Area: 209 Square Feet
- Dimensions: 11 X 19
Heating
- Forced Air, Electric
Cooling
- Central Air, Electric
Appliances
- Included: Electric Water Heater
- Laundry: Laundry Room
Features
- Has basement: No
- Has fireplace: No
Interior area
- Total structure area: 1,104
- Total interior livable area: 1,104 sqft
- Finished area above ground: 1,104
- Finished area below ground: 0
Property
Parking
- Parking features: Driveway
- Has uncovered spaces: Yes
Accessibility
- Accessibility features: None
Features
- Levels: One
- Stories: 1
- Pool features: None
Lot
- Size: 0.45 Acres
- Dimensions: 105.00 x 185.00
Details
- Additional structures: Above Grade, Below Grade
- Parcel number: MD0016100021400000
- Zoning: AR
- Special conditions: Standard
Construction
Type & style
- Home type: SingleFamily
- Architectural style: Ranch/Rambler
- Property subtype: Single Family Residence
Materials
- Stick Built
- Foundation: Crawl Space
Condition
- New construction: No
- Year built: 1993
- Major remodel year: 2026
Utilities & green energy
- Sewer: Gravity Sept Fld
- Water: Well
Community & HOA
Community
- Subdivision: Harrington
HOA
- Has HOA: No
Location
- Region: Harrington
Financial & listing details
- Price per square foot: $283/sqft
- Tax assessed value: $221,700
- Annual tax amount: $798
- Date on market: 5/13/2026
- Listing agreement: Exclusive Right To Sell
- Ownership: Fee Simple
Estimated market value
Not available
Estimated sales range
Not available
$1,847/mo
Price history
| Date | Event | Price |
|---|---|---|
| 8/28/2026 | Pending sale | $312,500$283/sqft |
Source:  Bright MLS #DEKT2047030 Report a problem Bright MLS #DEKT2047030 Report a problem | ||
| 8/14/2026 | Price change | $312,500-0.8%$283/sqft |
Source: Bright MLS #DEKT2047030 Report a problem | ||
| 7/30/2026 | Price change | $315,000-0.9%$285/sqft |
Source: Bright MLS #DEKT2047030 Report a problem | ||
| 7/17/2026 | Price change | $318,000-0.6%$288/sqft |
Source: Bright MLS #DEKT2047030 Report a problem | ||
| 6/15/2026 | Price change | $319,900-1.5%$290/sqft |
Source: Bright MLS #DEKT2047030 Report a problem | ||
| 5/25/2026 | Price change | $324,900-3%$294/sqft |
Source: Bright MLS #DEKT2047030 Report a problem | ||
| 5/13/2026 | Listed for sale | $334,900+113.3%$303/sqft |
Source: Bright MLS #DEKT2047030 Report a problem | ||
| 2/27/2026 | Sold | $157,000-29.1%$142/sqft |
Source: Bright MLS #DEKT2037102 Report a problem | ||
| 3/27/2025 | Sold | $221,360$201/sqft |
Source: Public Record Report a problem | ||
Public tax history
| Year | Property taxes | Tax assessment |
|---|---|---|
| 2025 | $799 -1.4% | $221,700 |
| 2024 | $810 +15% | $221,700 +656.7% |
| 2023 | $705 +11.7% | $29,300 |
| 2022 | $631 +5.7% | $29,300 |
| 2021 | $597 -4.1% | $29,300 |
| 2020 | $623 +2.4% | $29,300 |
| 2019 | $608 +1.1% | $29,300 |
| 2018 | $602 +61.7% | $29,300 |
| 2017 | $372 +4.2% | $29,300 |
| 2016 | $357 +1.6% | $29,300 |
| 2015 | $351 +590.7% | $29,300 |
| 2014 | $51 | $29,300 |
| 2012 | -- | $29,300 |
| 2011 | -- | $29,300 |
| 2010 | -- | $29,300 |
| 2009 | -- | $29,300 |
| 2008 | -- | $29,300 |
| 2007 | -- | $29,300 |
| 2005 | -- | $29,300 |
| 2004 | -- | $29,300 |
| 2002 | -- | $29,300 |
| 2001 | -- | $29,300 |
| 2000 | $57 | $29,300 |
Find assessor info on the county website
Monthly payment
Est. payment
Payment breakdown
Explore the cost of this home by adjusting the details. Changes won't be saved.Climate risks
Neighborhood: 19952
Nearby schools
Schools provided by the listing agent
- District: Lake Forest
Source: Bright MLS. This data may not be complete. We recommend contacting the local school district to confirm school assignments for this home.
Similar homes
- $365,0003 bd2 ba1.5k sqftNone Available, Harrington, DE 19952For Sale

 MLS ID #DEKT2051164, MYRA KAY MITCHELL, RE/MAX Horizons. Bright MLS
 - $279,9004 bd2 ba1.5k sqftNone Available, Magnolia, DE 19962For Sale
 MLS ID #DEKT2051252, Ted Fugee, Patterson-Schwartz-Hockessin. Bright MLS
 - $300,0003 bd2 ba1.6k sqftNone, Harrington, DE 19952For Sale
 MLS ID #DEKT2048024, Tammy Mast, Keller Williams Realty Central-Delaware. Bright MLS
 - $304,9002 bd2 ba1.3k sqftNone Available, Milford, DE 19963For Sale
 MLS ID #DEKT2050120, Kim Hitchens, Dave McCarthy & Associates, Inc.. Bright MLS
 - $335,0003 bd2 ba1.2k sqftNone Available, Felton, DE 19943For SaleMLS ID #DEKT2048482, Justin Weeks, Long & Foster Real Estate, Inc.. Bright MLS
- $279,9003 bd2 ba1.5k sqftNone Available, Lincoln, DE 19960For SaleMLS ID #DESU2121786, Simran Dheer, RE/MAX Select Group. Bright MLS
- $304,9004 bd2 ba1.6k sqftNone Available, Milford, DE 19963For SaleMLS ID #DEKT2049118, Toya Borjigin, Tesla Realty Group, LLC. Bright MLS
- $299,0003 bd2 ba1.2k sqft1st Floor Master, Harrington, DE 19952New ConstructionMLS ID #DEKT2050576, Stephen A. Tolmie, RE/MAX Advantage Realty. Bright MLS
- $319,9993 bd2 ba1k sqftNone Available, Harrington, DE 19950For SaleMLS ID #DEKT2049978, KIM CAPANO, Dave McCarthy & Associates, Inc.. Bright MLS
- $335,9003 bd1 ba1.5k sqftRanch 239, Felton, DE 19943For SaleMLS ID #DEKT2050072, Monica Hill, RE/MAX Associates-Wilmington. Bright MLS
- $335,0003 bd2 ba1.2k sqftNone Available, Dover, DE 19901For SaleMLS ID #DEKT2049846, Shirley Schwaeble, Century 21 Harrington Realty, Inc. Bright MLS
- $294,0003 bd1 ba1.3k sqftNone Available, Milford, DE 19963For SaleMLS ID #DESU2117884, Stephanie Price, First Coast Realty LLC. Bright MLS
- $374,9003 bd2 ba1.5k sqftNone Available, Harrington, DE 19952For SaleMLS ID #DEKT2047586, Jim Yost, Compass. Bright MLS
- $235,0002 bd1 ba1.1k sqftNone Available, Harrington, DE 19952For SaleMLS ID #DEKT2050864, Angelita Mosley, Taylor Properties. Bright MLS
- $289,9003 bd1 ba1k sqftNone, Milford, DE 19963For SaleMLS ID #DEKT2050092, Tracy Burnett, Long & Foster Real Estate, Inc.. Bright MLS
- $349,9904 bd2 ba1.4k sqftNone, Houston, DE 19954New ConstructionMLS ID #DEKT2046866, Jorge Chavez, Iron Valley Real Estate at The Beach. Bright MLS
- $285,0003 bd2 ba820 sqftNone Available, Camden, DE 19934For SaleMLS ID #DEKT2051136, Marcia Shuler, BHHS Fox & Roach-Christiana. Bright MLS
- $399,9993 bd2 ba1.2k sqftNone Available, Greenwood, DE 19950For SaleMLS ID #DEKT2050584, Angela Ward, Classic Realty. Bright MLS
- $324,9003 bd2 ba1.4k sqftNone Available, Dover, DE 19901For SaleMLS ID #DEKT2049432, Diane Salvatore, Patterson-Schwartz-Hockessin. Bright MLS
