Charming 2-story house with 3-bedrooms and a 1-Car Garage in the heart of Milford. The main level offers hardwood floors in the large living room & the traditional separate dining room with charming archway. The bright kitchen has new LVT flooring and there's a laundry room with additional storage, leading to the backdoor. Upstairs, all 3 bedrooms have ceiling fans, hardwood floors and a tiled full bathroom. This all-electric home is serviced by the City of Milford for electric, water, sewer, and trash removal. Centrally located; close to downtown shops, eateries, parks, and the scenic Mispillion Riverwalk. Also, quick access to Routes 1 and 113 for travel to nearby Bayhealth Hospital, Delaware’s beaches, and Dover Air Force Base. New updates in 2026 include a new roof, new HVAC with mini-split system for cooling on the 2nd floor- in all three bedrooms. Don’t miss this wonderful opportunity to own a home that offers comfort, convenience, and value. Schedule a showing today and Welcome Home!
For sale
$289,900
9 NE 6th St, Milford, DE 19963
3beds
1,040sqft
Single Family Residence
Built in 1940
3,049 Square Feet Lot
$287,700 Zestimate®
$279/sqft
$-- HOA
What's special
Bright kitchen
- 53 days
- 299
- 20
Zillow last checked:
Listing updated:
Listed by:
Tracy Burnett 302-499-4049,
Long & Foster Real Estate, Inc. 3023515000
Source: Bright MLS,MLS#: DEKT2050092
Facts & features
Interior
Bedrooms & bathrooms
- Bedrooms: 3
- Bathrooms: 1
- Full bathrooms: 1
Rooms
- Room types: Living Room, Dining Room, Bedroom 2, Bedroom 3, Kitchen, Bedroom 1
Bedroom 1
- Features: Flooring - HardWood
- Level: Upper
- Area: 204 Square Feet
- Dimensions: 12 X 17
Bedroom 2
- Features: Flooring - HardWood
- Level: Upper
- Area: 120 Square Feet
- Dimensions: 10 X 12
Bedroom 3
- Features: Flooring - HardWood
- Level: Upper
- Area: 81 Square Feet
- Dimensions: 9 X 9
Dining room
- Features: Flooring - HardWood
- Level: Main
- Area: 168 Square Feet
- Dimensions: 12 X 14
Kitchen
- Features: Flooring - Luxury Vinyl Tile
- Level: Main
- Area: 126 Square Feet
- Dimensions: 9 X 14
Living room
- Features: Flooring - HardWood
- Level: Main
- Area: 204 Square Feet
- Dimensions: 12 X 17
Heating
- Forced Air, Electric
Cooling
- Central Air, Ductless, Electric
Appliances
- Included: Electric Water Heater
- Laundry: Main Level, Washer In Unit, Dryer In Unit, Has Laundry
Features
- Formal/Separate Dining Room, Ceiling Fan(s), 9'+ Ceilings, Dry Wall, Plaster Walls
- Flooring: Hardwood, Luxury Vinyl
- Basement: Unfinished
- Has fireplace: No
Interior area
- Total structure area: 1,540
- Total interior livable area: 1,040 sqft
- Finished area above ground: 1,040
Property
Parking
- Total spaces: 2
- Parking features: Garage Faces Front, Detached, Driveway
- Garage spaces: 1
- Uncovered spaces: 1
Accessibility
- Accessibility features: None
Features
- Levels: Two
- Stories: 2
- Pool features: None
Lot
- Size: 3,049 Square Feet
- Dimensions: 48 x 60
Details
- Additional structures: Above Grade
- Parcel number: MD1618306033000000
- Zoning: R2
- Special conditions: Standard
Construction
Type & style
- Home type: SingleFamily
- Architectural style: Farmhouse/National Folk,Traditional
- Property subtype: Single Family Residence
Materials
- Batts Insulation, Blown-In Insulation, CPVC/PVC, Masonry, Mixed, Stick Built, Vinyl Siding
- Foundation: Block
Condition
- Excellent
- New construction: No
- Year built: 1940
- Major remodel year: 2026
Utilities & green energy
- Sewer: Public Sewer
- Water: None
Community & HOA
Community
- Subdivision: Milford
HOA
- Has HOA: No
Location
- Region: Milford
Financial & listing details
- Price per square foot: $279/sqft
- Tax assessed value: $201,300
- Annual tax amount: $726
- Date on market: 8/26/2026
- Listing agreement: Exclusive Right To Sell
- Listing terms: Cash,Conventional,FHA,VA Loan
- Ownership: Fee Simple
Estimated market value
$287,700
$273,000 - $302,000
$1,809/mo
Price history
| Date | Event | Price |
|---|---|---|
| 10/16/2026 | Listed for rent | $1,925+5.5%$2/sqft |
Source: Bright MLS #DEKT2051578 Report a problem | ||
| 10/9/2026 | Listing removed | $1,825$2/sqft |
Source:  Long & Foster Broker Feed #DEKT2044890 Report a problem Long & Foster Broker Feed #DEKT2044890 Report a problem | ||
| 8/27/2026 | Listed for rent | $1,825$2/sqft |
Source: Long & Foster Broker Feed #DEKT2044890 Report a problem | ||
| 8/26/2026 | Listed for sale | $289,900+107.2%$279/sqft |
Source:  Bright MLS #DEKT2050092 Report a problem Bright MLS #DEKT2050092 Report a problem | ||
| 8/26/2026 | Listing removed | $1,825$2/sqft |
Source: Bright MLS #DEKT2044890 Report a problem | ||
| 8/9/2026 | Price change | $1,825-3.9%$2/sqft |
Source: Bright MLS #DEKT2044890 Report a problem | ||
| 8/4/2026 | Price change | $1,900-3.8%$2/sqft |
Source: Bright MLS #DEKT2044890 Report a problem | ||
| 6/1/2026 | Listed for rent | $1,975+51.9%$2/sqft |
Source: Bright MLS #DEKT2044890 Report a problem | ||
| 2/28/2021 | Listing removed | -- |
Source: Owner Report a problem | ||
| 11/11/2020 | Listing removed | $1,300$1/sqft |
Source: Owner Report a problem | ||
| 11/1/2020 | Listed for rent | $1,300$1/sqft |
Source: Owner Report a problem | ||
| 10/30/2020 | Listing removed | $139,900$135/sqft |
Source: RE/MAX Twin Counties #DEKT241726 Report a problem | ||
| 9/14/2020 | Pending sale | $139,900$135/sqft |
Source: RE/MAX Twin Counties #DEKT241726 Report a problem | ||
| 9/8/2020 | Listed for sale | $139,900$135/sqft |
Source: RE/MAX TWIN COUNTIES INC #DEKT241726 Report a problem | ||
Public tax history
| Year | Property taxes | Tax assessment |
|---|---|---|
| 2025 | $727 -4.2% | $201,300 |
| 2024 | $759 +67.1% | $201,300 +896.5% |
| 2023 | $454 +2.3% | $20,200 |
| 2022 | $444 -1.7% | $20,200 |
| 2021 | $451 -0.8% | $20,200 |
| 2020 | $455 -0.5% | $20,200 |
| 2019 | $457 -0.3% | $20,200 |
| 2018 | $459 | $20,200 |
| 2017 | $459 -6.7% | $20,200 |
| 2016 | $492 +36.6% | $20,200 |
| 2015 | $360 +2.1% | $20,200 |
| 2014 | $353 | $20,200 |
| 2012 | -- | $20,200 |
| 2011 | -- | $20,200 |
| 2010 | -- | $20,200 -0.5% |
| 2009 | -- | $20,300 |
| 2008 | -- | $20,300 |
| 2007 | -- | $20,300 |
| 2005 | -- | $20,300 |
| 2004 | -- | $20,300 |
| 2002 | -- | $20,300 |
| 2001 | -- | $20,300 |
| 2000 | $301 | $20,300 |
Find assessor info on the county website
Monthly payment
Est. payment
Payment breakdown
Explore the cost of this home by adjusting the details. Changes won't be saved.Climate risks
Neighborhood: 19963
Nearby schools
Schools provided by the listing agent
- District: Milford
Source: Bright MLS. This data may not be complete. We recommend contacting the local school district to confirm school assignments for this home.

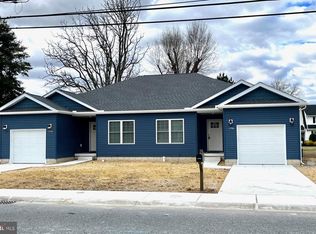

Similar homes
- $294,0003 bd1 ba1.3k sqftNone Available, Milford, DE 19963For Sale

 MLS ID #DESU2117884, Stephanie Price, First Coast Realty LLC. Bright MLS
 - $304,9002 bd2 ba1.3k sqftNone Available, Milford, DE 19963For Sale
 MLS ID #DEKT2050120, Kim Hitchens, Dave McCarthy & Associates, Inc.. Bright MLS
 - $309,9003 bd1 ba1k sqftNone Available, Milford, DE 19963For Sale
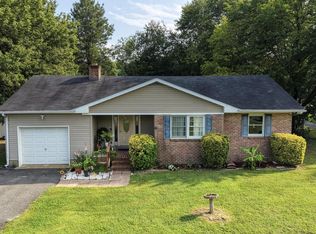 MLS ID #DESU2116620, Margo Sarbanes, Berkshire Hathaway HomeServices PenFed Realty - OP. Bright MLS
 - $217,5003 bd1 ba960 sqft431 N Church Ave, Milford, DE 19963For Sale
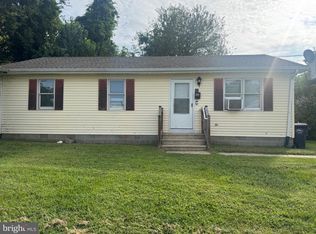 MLS ID #DEKT2048410, Barb Miller, Myers Realty. Bright MLS
 - $289,0003 bd2 ba1.3k sqftNone Available, Milford, DE 19963For SaleMLS ID #DESU2121800, JAIME HURLOCK, Long & Foster Real Estate, Inc.. Bright MLS
- $325,0002 bd2 ba1.4k sqftNone Available, Milford, DE 19963For SaleMLS ID #DESU2120736, Aaron Layton, Bryan Realty Group. Bright MLS
- $349,0003 bd2 ba1.3k sqftNone Available, Milford, DE 19963For SaleMLS ID #DESU2120470, Leo Schwarz, Tesla Realty Group, LLC. Bright MLS
- $384,0003 bd2 ba1.4k sqftNone Available, Milford, DE 19963For SaleMLS ID #DESU2116650, Kelly Turner, Keller Williams Realty. Bright MLS
- $189,9004 bd2 ba1.4k sqftNone Available, Milford, DE 19963For SaleMLS ID #DEKT2048424, Glen Kukor, Coldwell Banker Premier - Rehoboth. Bright MLS
- $297,5003 bd3 ba1.1k sqftNone Available, Milford, DE 19963For SaleMLS ID #DESU2115940, Andy Whitescarver, RE/MAX Realty Group Rehoboth. Bright MLS
- $425,0003 bd2 ba1.5k sqftNone Available, Milford, DE 19963For SaleMLS ID #DESU2117966, Melody Mackert, Keller Williams Realty Central-Delaware. Bright MLS
- $369,9003 bd2 ba1.3k sqftNone Available, Milford, DE 19963For SaleMLS ID #DESU2106628, KATHY ENGEL, RE/MAX Associates. Bright MLS
- $265,0003 bd2 ba1.3k sqftNone Available, Milford, DE 19963For SaleMLS ID #DESU2110802, Julie Gritton, Coldwell Banker Premier - Lewes. Bright MLS
- $279,9004 bd2 ba1.5k sqftNone Available, Magnolia, DE 19962For SaleMLS ID #DEKT2051252, Ted Fugee, Patterson-Schwartz-Hockessin. Bright MLS
- $214,0003 bd2 ba1k sqftNone Available, Milford, DE 19963For SaleMLS ID #DESU2119176, MYRA KAY MITCHELL, RE/MAX Horizons. Bright MLS
- $265,0002 bd2 ba1k sqftNone Available, Milford, DE 19963For SaleMLS ID #DESU2115310, Danielle Bullinger, Redfin Corp. Bright MLS
- $285,0003 bd2 ba820 sqftNone Available, Camden, DE 19934For SaleMLS ID #DEKT2051136, Marcia Shuler, BHHS Fox & Roach-Christiana. Bright MLS
- $325,0003 bd2 ba1.4k sqftNone Available, Georgetown, DE 19947For SaleMLS ID #DESU2120460, Dale King, Real Broker, LLC. Bright MLS
- $224,9002 bd2 ba1k sqftNone Available, Milford, DE 19963For SaleMLS ID #DESU2116854, Lee Ann Wilkinson, Berkshire Hathaway HomeServices PenFed Realty. Bright MLS
- $285,0004 bd2 ba1.1k sqftNone, Dover, DE 19904For SaleMLS ID #DEKT2051024, Logan Prindible, First Coast Realty LLC. Bright MLS
