Extended two car garage, all one level living, tankless water heater, 5 foot white vinyl fencing in rear,with 4 inch thick patio in back. some patio furiture include! Water softner, Under cabinet LED lighting with remote control. some rooms recently painted. Ring doorbell with backyard cameras. Close to shopping, healthcare, and not far from beaches. Community pool and clubhouse.
For sale
Price cut: $9.1K (5/13)
$369,900
18140 Canners Ct, Milford, DE 19963
3beds
1,352sqft
:
Get pre-qualified$2,326/mo
Single Family Residence
Built in 2019
3,485 Square Feet Lot
$365,400 Zestimate®
$274/sqft
$100/mo HOA
What's special
All one level livingExtended two car garageTankless water heater
- 146 days |
- 400 |
- 14 |
Zillow last checked:
Listing updated:
Listed by:
KATHY ENGEL 302-542-3846,
RE/MAX Associates 3026450800
Source: Bright MLS,MLS#: DESU2106628
Facts & features
Interior
Bedrooms & bathrooms
- Bedrooms: 3
- Bathrooms: 2
- Full bathrooms: 2
- Main level bathrooms: 2
- Main level bedrooms: 3
Basement
- Area: 0
Heating
- Forced Air, Natural Gas
Cooling
- Central Air, Electric
Appliances
- Included: Range Hood, Exhaust Fan, Microwave, Dishwasher, Disposal, Self Cleaning Oven, Oven/Range - Electric, Refrigerator, Tankless Water Heater, Water Treat System, Electric Water Heater
Features
- Bathroom - Tub Shower, Bathroom - Walk-In Shower, Breakfast Area, Ceiling Fan(s), Combination Dining/Living, Combination Kitchen/Dining, Open Floorplan, Kitchen Island, Pantry
- Has basement: No
- Has fireplace: No
Interior area
- Total structure area: 1,352
- Total interior livable area: 1,352 sqft
- Finished area above ground: 1,352
- Finished area below ground: 0
Property
Parking
- Total spaces: 4
- Parking features: Garage Door Opener, Garage Faces Front, Inside Entrance, Attached, Off Street
- Attached garage spaces: 2
Accessibility
- Accessibility features: Accessible Hallway(s)
Features
- Levels: One
- Stories: 1
- Pool features: Community
Lot
- Size: 3,485 Square Feet
- Dimensions: 52.00 x 110.00
Details
- Additional structures: Above Grade, Below Grade
- Parcel number: 13006.00304.00
- Zoning: TN
- Special conditions: Standard
Construction
Type & style
- Home type: SingleFamily
- Architectural style: Ranch/Rambler
- Property subtype: Single Family Residence
Materials
- Stone, Vinyl Siding
- Foundation: Slab
Condition
- New construction: No
- Year built: 2019
Utilities & green energy
- Sewer: Public Sewer
- Water: Public
Community & HOA
Community
- Subdivision: Milford Ponds
HOA
- Has HOA: Yes
- HOA fee: $300 quarterly
- HOA name: SEASCAPE
Location
- Region: Milford
Financial & listing details
- Price per square foot: $274/sqft
- Tax assessed value: $339,500
- Annual tax amount: $1,082
- Date on market: 3/10/2026
- Listing agreement: Exclusive Right To Sell
- Listing terms: Cash,Conventional
- Exclusions: Washer, Dryer
- Ownership: Fee Simple
Estimated market value
$365,400
$347,000 - $384,000
$2,189/mo
Price history
| Date | Event | Price |
|---|---|---|
| 5/13/2026 | Price change | $369,900-2.4%$274/sqft |
Source:  Bright MLS #DESU2106628 Report a problem Bright MLS #DESU2106628 Report a problem | ||
| 3/10/2026 | Listed for sale | $379,000+26.3%$280/sqft |
Source: Bright MLS #DESU2106628 Report a problem | ||
| 11/2/2021 | Sold | $300,000+41.2%$222/sqft |
Source: Bright MLS #DESU2005636 Report a problem | ||
| 11/1/2019 | Sold | $212,500$157/sqft |
Source: Public Record Report a problem | ||
Public tax history
| Year | Property taxes | Tax assessment |
|---|---|---|
| 2025 | $1,041 +11.1% | $169,750 +870% |
| 2024 | $937 -3.7% | $17,500 |
| 2023 | $973 +1.5% | $17,500 |
| 2022 | $958 -1.1% | $17,500 |
| 2021 | $969 -0.3% | $17,500 |
| 2020 | $973 | $17,500 +1066.7% |
| 2019 | $973 -0.8% | $1,500 |
| 2018 | $980 +1060.9% | $1,500 |
| 2017 | $84 -8.8% | $1,500 |
| 2016 | $93 +42.2% | $1,500 |
| 2015 | $65 +3.5% | $1,500 |
| 2014 | $63 -2.3% | $1,500 |
| 2013 | $64 +3.3% | $1,500 |
| 2012 | $62 -5.7% | $1,500 |
| 2011 | $66 | $1,500 |
| 2010 | $66 +4.5% | $1,500 |
| 2009 | $63 | $1,500 |
| 2008 | -- | -- |
| 2007 | -- | -- |
Find assessor info on the county website
Monthly payment
Est. payment
Payment breakdown
Explore the cost of this home by adjusting the details. Changes won't be saved.Climate risks
Neighborhood: 19963
Nearby schools
GreatSchools rating
- NAMorris (Evelyn I.) Early ChildhoodGrades: PK-KDistance: 1.4 mi
- 3/10Milford Central AcademyGrades: 6-8Distance: 3.4 mi
- 5/10Milford Senior High SchoolGrades: 9-12Distance: 3.3 mi
Schools provided by the listing agent
- District: Milford
Source: Bright MLS. This data may not be complete. We recommend contacting the local school district to confirm school assignments for this home.
- $305,3002 bd-- ba1.1k sqft18142 Canners Ct, Milford, DE 19963Off Market
- $335,3003 bd-- ba1.3k sqft18144 Canners Ct, Milford, DE 19963Off Market
- $318,1003 bd2 ba1.3k sqft18144 Canners Ct, Milford, DE 19963Off Market
- $334,0003 bd2 ba1.3k sqft18136 Canners Ct, Milford, DE 19963Off Market

- $376,6003 bd-- ba1.4k sqft18141 Canners Ct, Milford, DE 19963Off Market
- $390,4003 bd-- ba1.7k sqft18143 Canners Ct, Milford, DE 19963Off Market
- $315,1003 bd-- ba1.3k sqft18148 Canners Ct, Milford, DE 19963Off Market
- $376,6003 bd-- ba1.5k sqft18137 Canners Ct, Milford, DE 19963Off Market
A local agent can set up tours, give advice and negotiate with sellers.
A local lender can help you make sure your offer is ready when you are.
Similar homes
- $345,0002 bd2 ba1.3k sqftNone Available, Milford, DE 19963For Sale

 MLS ID #DESU2115866, JOSEPH LINGO, Patterson-Schwartz-Rehoboth. Bright MLS
 - $364,9003 bd2 ba1.3k sqftNone Available, Milford, DE 19963For Sale
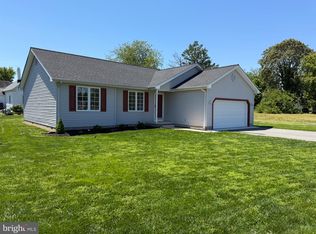 MLS ID #DEKT2045850, JOE WELLS, RE/MAX Horizons. Bright MLS
 - $405,0003 bd2 ba1.8k sqftNone Available, Milford, DE 19963For Sale
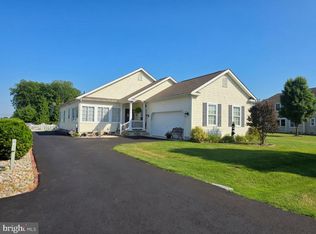 MLS ID #DESU2115294, SCHELL C. KELLY, Keller Williams Realty. Bright MLS
 - $322,5003 bd1 ba1k sqftNone Available, Milford, DE 19963For Sale
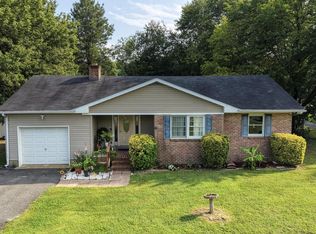 MLS ID #DESU2116620, Margo Sarbanes, Berkshire Hathaway HomeServices PenFed Realty - OP. Bright MLS
 - $439,0003 bd3 ba1.8k sqftNone Available, Lewes, DE 19963For SaleMLS ID #DEKT2048724, PAT NORBERG, Mann & Sons, Inc.. Bright MLS
- $309,0003 bd2 ba1.1k sqftNone Available, Milford, DE 19963For SaleMLS ID #DESU2115230, Stephen Marcus, Brokers Realty Group, LLC. Bright MLS
- $385,0004 bd2 ba1.7k sqftNone Available, Lincoln, DE 19960For SaleMLS ID #DESU2116830, Jorge Chavez, Iron Valley Real Estate at The Beach. Bright MLS
- $469,9005 bd3 ba1.2k sqftNone Available, Milford, DE 19963For SaleMLS ID #DESU2116654, MYRA KAY MITCHELL, RE/MAX Horizons. Bright MLS
- $296,9003 bd2 ba1.7k sqftNone Available, Milford, DE 19963For SaleMLS ID #DESU2115858, JOE WELLS, RE/MAX Horizons. Bright MLS
- $199,9002 bd2 ba720 sqftNone Available, Lincoln, DE 19960For SaleMLS ID #DESU2116550, GEORGE EHRMANN, Coldwell Banker Premier - Milford. Bright MLS
- $355,0003 bd2 ba1.5k sqftNone Available, Magnolia, DE 19962For SaleMLS ID #DEKT2049012, Dustin Oldfather, Compass. Bright MLS
- $360,0003 bd2 ba1.3k sqftNone, Magnolia, DE 19962For SaleMLS ID #DEKT2047946, Denise Porcaro, Coldwell Banker Premier - Lewes. Bright MLS
- $364,9003 bd2 ba1.3k sqftNone Available, Bridgeville, DE 19933For SaleMLS ID #DESU2110856, Mike Lee Elmore, EXP Realty, LLC. Bright MLS
- $389,0003 bd3 ba1.8k sqftNone Available, Harrington, DE 19952For SaleMLS ID #DEKT2047834, BRENDA RAMBO, RE/MAX Advantage Realty. Bright MLS
- $442,5003 bd2 ba1.7k sqftNone Available, Lincoln, DE 19960For SaleMLS ID #DESU2116250, Ryan McCoy, Coldwell Banker Realty. Bright MLS
- $389,9993 bd2 ba1.4k sqftNone Available, Viola, DE 19979For SaleMLS ID #DEKT2048688, Zach Zdradzinski, Iron Valley Real Estate Premier. Bright MLS
- $419,9003 bd2 ba1.5k sqftNone, Viola, DE 19979For SaleMLS ID #DEKT2048620, Faren Brown, Keller Williams Realty Central-Delaware. Bright MLS
- $335,0003 bd2 ba1.2k sqftNone Available, Felton, DE 19943For SaleMLS ID #DEKT2048482, Justin Weeks, Long & Foster Real Estate, Inc.. Bright MLS
- $367,0003 bd2 ba1.8k sqftNone Available, Felton, DE 19943For SaleMLS ID #DEKT2044500, Stephanie Price, First Coast Realty LLC. Bright MLS
- $380,0003 bd2 ba1.9k sqft28440 Bloomery Rd, Federalsburg, MD 21632For SaleMLS ID #MDCM2007466, SEAN STEWARD, Century 21 Home Team Realty. Bright MLS
