Saw Mill Village is a suburban setting with City Utilities and no HOA fees! Located near Milford High School & Rt 1/113, this home was built in 2002 by a reputable local builder. Renovated in 2026 inside and out! Rear Privacy fence recently installed. The vaulted Great Room greets you upon entry. It features an updated kitchen with new granite countertops complementing the Espresso cabinetry. Complete with breakfast bar and dining area. The open living area floorplan features new Luxury Vinyl Plank flooring; scratch resistant & waterproof. The bedroom wing features three bedrooms with new sculpted carpet. The updated baths are coordinated with matching granite vanity tops and espresso cabinetry. Exterior upgrades include new Architectural roof shingles, concrete apron at garage entrance, new hi_tech door opener, lush re-seeded yard & fresh landscaping. City sewer, water, trash, recycle, yard waste, electric, & Police Protection are provided by the City of Milford. Taxes stated reflect the County tax. Brushed Nickel lever door handles throughout. Slider to rear deck and back yard. The updated Primary bathroom & Hall bath feature the granite/espresso cabinet look, complete with refinished fiberglass shower and tub units for easy maintenance. Updated HVAC in 2017. The 2-car garage has a newly installed insulated garage door with quiet Wi-Fi MyQ LiftMaster opener & camera. Exterior updates include new Tamko Titan XT Architectural roof shingles, concrete garage apron, reseeded lawn, and updated landscaping. More details in photo captions.
Under contract
$364,900
41 General Torbert Dr, Milford, DE 19963
3beds
1,386sqft
Single Family Residence
Built in 2002
10,019 Square Feet Lot
$359,900 Zestimate®
$263/sqft
$-- HOA
What's special
Rear privacy fenceUpdated bathsNew sculpted carpetVaulted great roomFresh landscapingLush re-seeded yardNew architectural roof shingles
- 185 days
- 155
- 2
Zillow last checked:
Listing updated:
Listed by:
JOE WELLS 302-270-3900,
RE/MAX Horizons (302) 678-4300
Source: Bright MLS,MLS#: DEKT2045850
Facts & features
Interior
Bedrooms & bathrooms
- Bedrooms: 3
- Bathrooms: 2
- Full bathrooms: 2
- Main level bathrooms: 2
- Main level bedrooms: 3
Rooms
- Room types: Dining Room, Primary Bedroom, Bedroom 2, Bedroom 3, Kitchen, Bathroom 2, Primary Bathroom
Primary bedroom
- Level: Main
Bedroom 2
- Level: Main
Bedroom 3
- Level: Main
Primary bathroom
- Level: Main
Bathroom 2
- Level: Main
Dining room
- Level: Main
Kitchen
- Level: Main
Heating
- Heat Pump, Electric
Cooling
- Central Air, Electric
Appliances
- Included: Microwave, Dishwasher, Dryer, Oven/Range - Electric, Washer, Water Heater, Electric Water Heater
Features
- Bathroom - Stall Shower, Bathroom - Tub Shower, Ceiling Fan(s), Combination Kitchen/Dining, Dining Area, Open Floorplan, Primary Bath(s), Upgraded Countertops, Walk-In Closet(s)
- Flooring: Luxury Vinyl, Carpet
- Doors: Insulated
- Windows: Double Hung, Double Pane Windows, Energy Efficient, Vinyl Clad
- Has basement: No
- Has fireplace: No
Interior area
- Total structure area: 1,386
- Total interior livable area: 1,386 sqft
- Finished area above ground: 1,386
- Finished area below ground: 0
Property
Parking
- Total spaces: 4
- Parking features: Garage Faces Front, Garage Door Opener, Inside Entrance, Attached, Driveway
- Attached garage spaces: 2
- Uncovered spaces: 2
Accessibility
- Accessibility features: None
Features
- Levels: One
- Stories: 1
- Patio & porch: Deck
- Exterior features: Sidewalks, Street Lights
- Pool features: None
- Fencing: Privacy,Vinyl
Lot
- Size: 10,019 Square Feet
- Dimensions: 93.53 x 155.31
- Features: Suburban
Details
- Additional structures: Above Grade, Below Grade
- Parcel number: MD1618306055300000
- Zoning: R2
- Zoning description: Single family residential, City zoning restrictions only, no HOA.
- Special conditions: Standard
Construction
Type & style
- Home type: SingleFamily
- Architectural style: Ranch/Rambler
- Property subtype: Single Family Residence
Materials
- Batts Insulation, Stick Built, Vinyl Siding
- Foundation: Block
- Roof: Architectural Shingle
Condition
- Excellent
- New construction: No
- Year built: 2002
- Major remodel year: 2026
Utilities & green energy
- Electric: 200+ Amp Service
- Sewer: Public Sewer
- Water: Public
- Utilities for property: Sewer Available, Water Available, Cable Available, Electricity Available, Cable
Community & HOA
Community
- Subdivision: Saw Mill Vil
HOA
- Has HOA: No
Location
- Region: Milford
Financial & listing details
- Price per square foot: $263/sqft
- Tax assessed value: $268,900
- Annual tax amount: $970
- Date on market: 4/15/2026
- Listing agreement: Exclusive Right To Sell
- Ownership: Fee Simple
- Road surface type: Black Top
Estimated market value
$359,900
$342,000 - $378,000
$2,131/mo
Price history
| Date | Event | Price |
|---|---|---|
| 9/19/2026 | Contingent | $364,900$263/sqft |
Source:  Bright MLS #DEKT2045850 Report a problem Bright MLS #DEKT2045850 Report a problem | ||
| 6/17/2026 | Price change | $364,900-1.4%$263/sqft |
Source: Bright MLS #DEKT2045850 Report a problem | ||
| 5/27/2026 | Price change | $369,900-1.3%$267/sqft |
Source: Bright MLS #DEKT2045850 Report a problem | ||
| 5/15/2026 | Price change | $374,900-1.3%$270/sqft |
Source: Bright MLS #DEKT2045850 Report a problem | ||
| 4/15/2026 | Listed for sale | $379,900+107%$274/sqft |
Source: Bright MLS #DEKT2045850 Report a problem | ||
| 12/2/2015 | Listing removed | $183,500$132/sqft |
Source: RE/MAX TWIN COUNTIES #6592109 Report a problem | ||
| 10/28/2015 | Price change | $183,500-0.8%$132/sqft |
Source: RE/MAX TWIN COUNTIES #6592109 Report a problem | ||
| 6/12/2015 | Listed for sale | $185,000+42.4%$133/sqft |
Source: RE/MAX Twin Counties #6592109 Report a problem | ||
| 11/21/2002 | Sold | $129,900$94/sqft |
Source: Agent Provided Report a problem | ||
Public tax history
| Year | Property taxes | Tax assessment |
|---|---|---|
| 2025 | $971 | $268,900 |
| 2024 | -- | $268,900 +600.3% |
| 2023 | $863 +2.3% | $38,400 |
| 2022 | $843 -1.7% | $38,400 |
| 2021 | $858 -0.8% | $38,400 |
| 2020 | $865 -0.5% | $38,400 |
| 2019 | $869 -0.3% | $38,400 |
| 2018 | $872 | $38,400 |
| 2017 | $872 -6.7% | $38,400 |
| 2016 | $935 | $38,400 |
| 2015 | -- | $38,400 |
| 2014 | -- | $38,400 |
| 2012 | -- | $38,400 |
| 2011 | -- | $38,400 |
| 2010 | -- | $38,400 +1.9% |
| 2009 | -- | $37,700 |
| 2008 | -- | $37,700 |
| 2007 | -- | $37,700 |
| 2005 | -- | $37,700 |
| 2004 | -- | $37,700 |
Find assessor info on the county website
Monthly payment
Est. payment
Payment breakdown
Explore the cost of this home by adjusting the details. Changes won't be saved.Climate risks
Neighborhood: 19963
Nearby schools
Schools provided by the listing agent
- District: Milford
Source: Bright MLS. This data may not be complete. We recommend contacting the local school district to confirm school assignments for this home.
Similar homes
- $369,9004 bd2 ba2k sqftNone Available, Milford, DE 19963For Sale

 MLS ID #DESU2119910, JOE WELLS, RE/MAX Horizons. Bright MLS
 - $299,0004 bd2 ba1.6k sqftNone Available, Milford, DE 19963For Sale
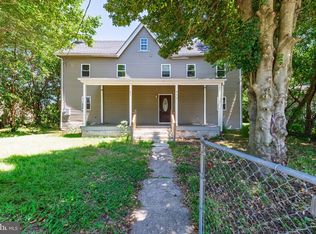 MLS ID #DEKT2049118, Toya Borjigin, Tesla Realty Group, LLC. Bright MLS
 - $354,6603 bd3 ba2k sqftNone Available, Milford, DE 19963For Sale
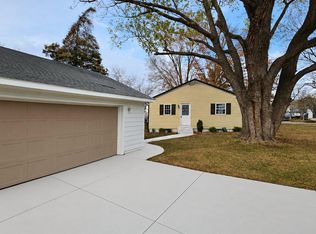 MLS ID #DESU2120722, Ray Dockery, LPT Realty, LLC. Bright MLS
 - $384,0003 bd2 ba1.4k sqftNone Available, Milford, DE 19963For Sale
 MLS ID #DESU2116650, Kelly Turner, Keller Williams Realty. Bright MLS
 - $349,0003 bd2 ba1.3k sqftNone Available, Milford, DE 19963For SaleMLS ID #DESU2120470, Leo Schwarz, Tesla Realty Group, LLC. Bright MLS
- $369,9003 bd2 ba1.3k sqftNone Available, Milford, DE 19963For SaleMLS ID #DESU2106628, KATHY ENGEL, RE/MAX Associates. Bright MLS
- $289,9003 bd1 ba1k sqftNone, Milford, DE 19963For SaleMLS ID #DEKT2050092, Tracy Burnett, Long & Foster Real Estate, Inc.. Bright MLS
- $435,0003 bd3 ba1.8k sqftNone Available, Lewes, DE 19963For SaleMLS ID #DEKT2048724, PAT NORBERG, Mann & Sons, Inc.. Bright MLS
- $299,0004 bd3 ba1.8k sqftNone Available, Milford, DE 19963For SaleMLS ID #DESU2121746, Lisa Michels, Patterson-Schwartz-Rehoboth. Bright MLS
- $325,0002 bd2 ba1.4k sqftNone Available, Milford, DE 19963For SaleMLS ID #DESU2120736, Aaron Layton, Bryan Realty Group. Bright MLS
- $294,0003 bd1 ba1.3k sqftNone Available, Milford, DE 19963For SaleMLS ID #DESU2117884, Stephanie Price, First Coast Realty LLC. Bright MLS
- $217,5003 bd1 ba960 sqft431 N Church Ave, Milford, DE 19963For SaleMLS ID #DEKT2048410, Barb Miller, Myers Realty. Bright MLS
- $365,0003 bd2 ba1.5k sqftNone Available, Harrington, DE 19952For SaleMLS ID #DEKT2051164, MYRA KAY MITCHELL, RE/MAX Horizons. Bright MLS
- $464,9004 bd3 ba1.9k sqftNone Available, Milford, DE 19963For SaleMLS ID #DESU2116654, MYRA KAY MITCHELL, RE/MAX Horizons. Bright MLS
- $399,9992 bd2 ba1.7k sqftNone, Harrington, DE 19952For SaleMLS ID #DEKT2050722, Holly Messina, Burns & Ellis Realtors. Bright MLS
- $399,9003 bd3 ba2k sqftNone Available, Greenwood, DE 19950For SaleMLS ID #DEKT2046426, Lee Johnson, Coldwell Banker Premier - Seaford. Bright MLS
- $360,0003 bd2 ba1.3k sqftNone, Magnolia, DE 19962For SaleMLS ID #DEKT2047946, Denise Porcaro, Coldwell Banker Premier - Lewes. Bright MLS
- $359,0003 bd2 ba1.8k sqftNone Available, Felton, DE 19943For SaleMLS ID #DEKT2044500, Stephanie Price, First Coast Realty LLC. Bright MLS
- $287,5003 bd2 ba1.7k sqftNone Available, Milford, DE 19963For SaleMLS ID #DESU2115858, JOE WELLS, RE/MAX Horizons. Bright MLS
- $335,0003 bd2 ba1.2k sqftNone Available, Felton, DE 19943For SaleMLS ID #DEKT2048482, Justin Weeks, Long & Foster Real Estate, Inc.. Bright MLS
