**FOR SALE, FOR RENT, OR RENT-TO-OWN — flexible options available for qualified buyers and tenants.** This **fully remodeled home has been converted into a 3-bedroom, 3-bath property with a finished basement and a full bathroom in the basement**, giving you even more usable living space and flexibility. Major upgrades have already been completed, including **all-new appliances, a brand-new heating and air-conditioning system, updated bathrooms, luxury vinyl plank flooring throughout, and a completely finished basement with its own full bath.** The finished basement is ideal for additional living space, guests, a home office, entertainment area, extended family, or other flexible uses. Situated on one of the largest corner lots in the neighborhood, the property offers excellent outdoor space, added privacy, and strong curb appeal. The two-car garage includes a dedicated workspace and new garage-door openers, while the driveway and sidewalks have also been completely rebuilt. The location is another major advantage. You’re approximately 1 mile from major shopping and about 2 miles from restaurants, groceries, and everyday conveniences, with convenient access to Banneker and Bicentennial Parks for trails, playgrounds, and recreation. You’re also within easy driving distance of Slaughter Beach, Broadkill Beach, Bowers Beach, Lewes, and Rehoboth Beach. With its extensive renovations, finished basement, oversized corner lot, updated systems, and flexible purchase options, this home could work well as a primary residence or investment property. **Seller is motivated and open to negotiating. Traditional purchase, rental, and rent-to-own options may be considered for qualified applicants. Contact for details and terms.**
For sale
$354,660
4943 Dot St, Milford, DE 19963
3beds
2,000sqft
Single Family Residence
Built in 1960
0.27 Acres Lot
$350,700 Zestimate®
$177/sqft
$-- HOA
What's special
Fully remodeled homeUpdated bathroomsAdded privacyExcellent outdoor spaceCompletely finished basementAll-new appliancesStrong curb appeal
- 27 days
- 577
- 70
Likely to sell faster than
Zillow last checked:
Listing updated:
Listed by:
Ray Dockery 910-941-8840,
LPT Realty, LLC 8773662213
Source: Bright MLS,MLS#: DESU2120722
Facts & features
Interior
Bedrooms & bathrooms
- Bedrooms: 3
- Bathrooms: 3
- Full bathrooms: 3
- Main level bathrooms: 3
- Main level bedrooms: 3
Basement
- Area: 900
Heating
- Hot Water, Natural Gas
Cooling
- Central Air, Electric
Appliances
- Included: Electric Water Heater
Features
- Basement: Finished
- Has fireplace: No
Interior area
- Total structure area: 2,000
- Total interior livable area: 2,000 sqft
- Finished area above ground: 1,100
- Finished area below ground: 900
Property
Parking
- Total spaces: 2
- Parking features: Garage Faces Front, Garage Door Opener, Oversized, Concrete, Detached, Driveway
- Garage spaces: 2
- Has uncovered spaces: Yes
Accessibility
- Accessibility features: None
Features
- Levels: Two
- Stories: 2
- Pool features: None
Lot
- Size: 0.27 Acres
Details
- Additional structures: Above Grade, Below Grade
- Parcel number: 13003.0090.00
- Zoning: MR
- Special conditions: Standard
Construction
Type & style
- Home type: SingleFamily
- Architectural style: Ranch/Rambler
- Property subtype: Single Family Residence
Materials
- Concrete, Frame, Masonry, Vinyl Siding
- Foundation: Block
Condition
- New construction: No
- Year built: 1960
Utilities & green energy
- Sewer: On Site Septic
- Water: Public
Community & HOA
Community
- Subdivision: Webb Manor
HOA
- Has HOA: No
Location
- Region: Milford
Financial & listing details
- Price per square foot: $177/sqft
- Tax assessed value: $261,100
- Annual tax amount: $104
- Date on market: 9/18/2026
- Listing agreement: Exclusive Right To Sell
- Listing terms: Cash,Conventional,FHA
- Inclusions: Range With Oven, Refrigerator, Dishwasher, Microwave, Washer, Dryer, Water Heater
- Ownership: Fee Simple
Estimated market value
$350,700
$333,000 - $368,000
$2,197/mo
Price history
| Date | Event | Price |
|---|---|---|
| 10/8/2026 | Listed for rent | $3,000$2/sqft |
Source: Zillow Rentals Report a problem | ||
| 10/5/2026 | Listed for sale | $354,660-6.7%$177/sqft |
Source:  Bright MLS #DESU2120722 Report a problem Bright MLS #DESU2120722 Report a problem | ||
| 9/8/2026 | Listing removed | $380,000$190/sqft |
Source: Bright MLS #DESU2106610 Report a problem | ||
| 6/19/2026 | Price change | $380,000-3.8%$190/sqft |
Source: Bright MLS #DESU2106610 Report a problem | ||
| 4/15/2026 | Listed for sale | $395,000+4.2%$198/sqft |
Source: Bright MLS #DESU2106610 Report a problem | ||
| 12/10/2025 | Listing removed | $379,000$190/sqft |
Source: Bright MLS #DESU2090706 Report a problem | ||
| 11/20/2025 | Price change | $379,000-0.3%$190/sqft |
Source: Bright MLS #DESU2090706 Report a problem | ||
| 10/29/2025 | Price change | $380,000-4.8%$190/sqft |
Source: Bright MLS #DESU2090706 Report a problem | ||
| 9/26/2025 | Price change | $399,100-5%$200/sqft |
Source: Bright MLS #DESU2090706 Report a problem | ||
| 9/14/2025 | Price change | $420,000-1.2%$210/sqft |
Source: Bright MLS #DESU2090706 Report a problem | ||
| 8/25/2025 | Price change | $425,000-2.3%$213/sqft |
Source: Bright MLS #DESU2090706 Report a problem | ||
| 7/16/2025 | Listed for sale | $435,000+190%$218/sqft |
Source: Bright MLS #DESU2090706 Report a problem | ||
| 4/11/2024 | Sold | $150,000$75/sqft |
Source: Public Record Report a problem | ||
Public tax history
| Year | Property taxes | Tax assessment |
|---|---|---|
| 2025 | $801 +24.1% | $130,550 +983.4% |
| 2024 | $645 -3.7% | $12,050 |
| 2023 | $670 +1.5% | $12,050 |
| 2022 | $660 -1.1% | $12,050 |
| 2021 | $667 -0.3% | $12,050 |
| 2020 | $670 | $12,050 |
| 2019 | $670 -0.8% | $12,050 |
| 2018 | $675 -0.5% | $12,050 |
| 2017 | $678 -8.8% | $12,050 |
| 2016 | $744 +42.2% | $12,050 |
| 2015 | $523 +3.5% | $12,050 |
| 2014 | $506 -2.2% | $12,050 |
| 2013 | $517 +3.2% | $12,050 |
| 2012 | $501 -6.3% | $12,050 |
| 2011 | $534 | $12,050 |
| 2010 | $534 +4.4% | $12,050 |
| 2009 | $512 | $12,050 |
| 2008 | -- | -- |
| 2007 | -- | -- |
| 2006 | -- | -- |
| 2005 | -- | -- |
| 2004 | -- | -- |
| 2003 | -- | -- |
| 2002 | -- | -- |
| 2001 | -- | -- |
Find assessor info on the county website
Monthly payment
Est. payment
Payment breakdown
Explore the cost of this home by adjusting the details. Changes won't be saved.Climate risks
Neighborhood: 19963
Nearby schools
Schools provided by the listing agent
- District: Milford
Source: Bright MLS. This data may not be complete. We recommend contacting the local school district to confirm school assignments for this home.
Similar homes
- $405,0005 bd4 ba2.1k sqftNone Available, Milford, DE 19963For Sale

 MLS ID #DESU2120830, Austin Gardner-Bowler, Myers Realty. Bright MLS
 - $415,0003 bd2 ba1.4k sqftNone Available, Milford, DE 19963For Sale
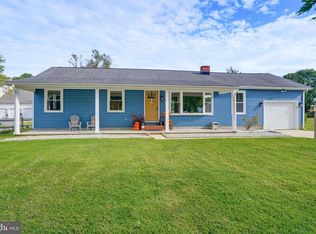 MLS ID #DESU2116650, Kelly Turner, Keller Williams Realty. Bright MLS
 - $349,0003 bd2 ba1.3k sqftNone Available, Milford, DE 19963For Sale
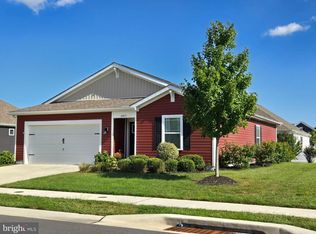 MLS ID #DESU2120470, Leo Schwarz, Tesla Realty Group, LLC. Bright MLS
 - $289,0003 bd2 ba1.3k sqftNone Available, Milford, DE 19963For Sale
 MLS ID #DESU2121800, JAIME HURLOCK, Long & Foster Real Estate, Inc.. Bright MLS
 - $429,9003 bd3 ba2.1k sqftNone Available, Milford, DE 19963For SaleMLS ID #DESU2117218, Mr. Ensley Milton, Elevated Real Estate Solutions. Bright MLS
- $440,0003 bd3 ba2k sqftNone Available, Milford, DE 19963For SaleMLS ID #DESU2110144, Kara May, Iron Valley Real Estate at The Beach. Bright MLS
- $469,9004 bd3 ba1.9k sqftNone Available, Milford, DE 19963For SaleMLS ID #DESU2116654, MYRA KAY MITCHELL, RE/MAX Horizons. Bright MLS
- $469,5004 bd3 ba2.9k sqftNone Available, Milford, DE 19963For SaleMLS ID #DESU2114332, Russell Griffin, Keller Williams Realty. Bright MLS
- $475,0005 bd4 ba2k sqftNone Available, Milford, DE 19963For SaleMLS ID #DEKT2048584, Jemimah Chuks, EXP Realty, LLC. Bright MLS
- $325,0003 bd2 ba2.1k sqftNone Available, Harrington, DE 19952For SaleMLS ID #DEKT2048896, Matt Kalogeras, Houwzer LLC-Haddonfield. Bright MLS
- $359,9904 bd3 ba1.6k sqftNone Available, Ellendale, DE 19941New ConstructionBright MLS
- $324,9003 bd2 ba1.7k sqftNone Available, Greenwood, DE 19950For SaleMLS ID #DESU2117892, Donna Watson, The Watson Realty Group, LLC. Bright MLS
- $339,0003 bd2 ba1.4k sqftNone Available, Milton, DE 19968For SaleMLS ID #DESU2113502, Phillip Knight, Northrop Realty. Bright MLS
- $335,9003 bd1 ba1.5k sqftRanch 239, Felton, DE 19943For SaleMLS ID #DEKT2050072, Monica Hill, RE/MAX Associates-Wilmington. Bright MLS
- $384,9003 bd3 ba1.9k sqftNone Available, Frederica, DE 19946For SaleMLS ID #DEKT2046520, Brian Dawicki, Totally Distinctive Realty. Bright MLS
- $325,0003 bd2 ba1.6k sqftNone Available, Georgetown, DE 19947For SaleMLS ID #DESU2118320, Jose Quinones, Linda Vista Real Estate. Bright MLS
- $418,0004 bd3 ba2.5k sqftNone, Dover, DE 19901For SaleMLS ID #DEKT2051288, Mike Terranova, Keller Williams Realty Wilmington. Bright MLS
- $324,9003 bd2 ba1.4k sqftNone Available, Dover, DE 19901For SaleMLS ID #DEKT2049432, Diane Salvatore, Patterson-Schwartz-Hockessin. Bright MLS
- $404,0004 bd3 ba1.9k sqftNone, Magnolia, DE 19962For SaleMLS ID #DEKT2050010, Mike McKean, Keller Williams Realty. Bright MLS
- $375,0003 bd2 ba2.3k sqftNone Available, Seaford, DE 19973For SaleMLS ID #DESU2116986, Shannon Smith Hunt, Northrop Realty. Bright MLS
