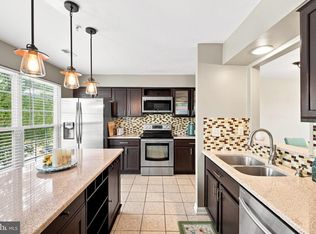
Welcome to 414 Pine Street, a charming Cape Cod nestled in the heart of Milton on a spacious double lot, offering endless potential and waiting for your personal touch. Freshly painted and full of character, this three-bedroom, two bath home provides comfortable living spaces, a flexible floor plan, and an exceptional location close to everything Milton has to offer. Step inside to find a welcoming front living room filled with natural light. The main level also includes a front-facing bedroom, a second bedroom, and a full bath, providing convenient one level living if desired. The eat in kitchen features granite countertops, stainless steel appliances, and ample space for a dining table, making it the perfect gathering place for everyday meals. A partial unfinished basement offers additional storage and utility space. Upstairs, the spacious primary suite serves as a private retreat, complete with a comfortable sitting area that could easily function as a reading nook, home office, or dressing space. Just off the kitchen, a bright sunroom extends the living space and opens to a wood deck overlooking the fenced backyard. Surrounded by a wood privacy fence, the outdoor space provides plenty of room for gardening, entertaining, or simply relaxing. A standout feature of the property is the detached two car garage, conveniently accessed from the rear street. In addition to the garage, the rear driveway accommodates at least four vehicles, while a separate front driveway provides even more parking for family and guests. Major updates provide added peace of mind, including a brand-new furnace (2026) and central air conditioning system installed in 2021 and a new roof completed in May 2026. Perfectly located near local restaurants, grocery stores, and the quaint shops and charm of downtown Milton, this home is also approximately 13 miles from Lewes Beach and about 10 minutes from Broadkill Beach, offering easy access to both coastal relaxation and everyday conveniences. With a desirable double lot, **NO HOA**, generous parking, and a prime in town location, this property offers a wonderful opportunity to create the home you've been dreaming of.
For sale
Price cut: $11K (9/29)
$339,000
414 Pine St, Milton, DE 19968
3beds
1,430sqft
Single Family Residence
Built in 1970
10,018 Square Feet Lot
$335,000 Zestimate®
$237/sqft
$-- HOA
What's special
Wood privacy fenceFreshly paintedThree-bedroom two bath homeStainless steel appliancesSpacious primary suiteFront-facing bedroomDetached two car garage
- 68 days
- 2,560
- 256
Zillow last checked:
Listing updated:
Listed by:
Phillip Knight 302-278-3221,
Northrop Realty (302) 539-2900
Source: Bright MLS,MLS#: DESU2113502
Facts & features
Interior
Bedrooms & bathrooms
- Bedrooms: 3
- Bathrooms: 2
- Full bathrooms: 2
- Main level bathrooms: 1
- Main level bedrooms: 2
Rooms
- Room types: Living Room, Primary Bedroom, Bedroom 2, Bedroom 3, Kitchen, Sun/Florida Room
Primary bedroom
- Features: Flooring - Luxury Vinyl Plank, Attached Bathroom, Primary Bedroom - Sitting Area
- Level: Upper
- Area: 540 Square Feet
- Dimensions: 20 X 27
Bedroom 2
- Features: Flooring - Luxury Vinyl Plank
- Level: Main
- Area: 153 Square Feet
- Dimensions: 9 X 17
Bedroom 3
- Features: Flooring - Luxury Vinyl Plank
- Level: Main
- Area: 110 Square Feet
- Dimensions: 10 X 11
Kitchen
- Features: Flooring - Luxury Vinyl Plank, Granite Counters, Dining Area, Eat-in Kitchen, Kitchen - Electric Cooking
- Level: Main
- Area: 140 Square Feet
- Dimensions: 10 X 14
Living room
- Features: Flooring - Luxury Vinyl Plank, Ceiling Fan(s)
- Level: Main
- Area: 176 Square Feet
- Dimensions: 11 X 16
Other
- Features: Flooring - Luxury Vinyl Plank, Cathedral/Vaulted Ceiling
- Level: Main
- Area: 220 Square Feet
- Dimensions: 10 X 22
Heating
- Central, Forced Air, Programmable Thermostat, Oil
Cooling
- Ceiling Fan(s), Central Air, Programmable Thermostat, Electric
Appliances
- Included: Cooktop, Dishwasher, Microwave, Dryer, Built-In Range, Exhaust Fan, Freezer, Ice Maker, Self Cleaning Oven, Stainless Steel Appliance(s), Washer, Water Dispenser, Water Heater, Electric Water Heater
- Laundry: In Basement
Features
- Breakfast Area, Ceiling Fan(s), Dining Area, Entry Level Bedroom, Floor Plan - Traditional, Eat-in Kitchen, Kitchen - Table Space, Primary Bath(s), Recessed Lighting, Bathroom - Tub Shower, Upgraded Countertops, Walk-In Closet(s), Dry Wall
- Flooring: Luxury Vinyl, Carpet
- Doors: Storm Door(s)
- Windows: Casement, Double Pane Windows, Double Hung, Screens, Vinyl Clad, Wood Frames
- Basement: Connecting Stairway,Interior Entry,Unfinished
- Has fireplace: No
Interior area
- Total structure area: 1,630
- Total interior livable area: 1,430 sqft
- Finished area above ground: 1,430
- Finished area below ground: 0
Video & virtual tour
Property
Parking
- Total spaces: 7
- Parking features: Other, Garage Faces Front, Garage Door Opener, Driveway, Asphalt, Off Street, On Street, Detached
- Garage spaces: 2
- Uncovered spaces: 5
- Details: Garage Sqft: 522
Accessibility
- Accessibility features: 2+ Access Exits
Features
- Levels: One and One Half
- Stories: 1.5
- Patio & porch: Deck
- Exterior features: Lighting
- Pool features: None
- Fencing: Privacy,Wood
- Has view: Yes
- View description: Garden
Lot
- Size: 10,018 Square Feet
- Dimensions: 50.00 x 200.00
- Features: Front Yard, Landscaped, Rear Yard, SideYard(s)
Details
- Additional structures: Above Grade, Below Grade
- Parcel number: 23514.15146.00
- Zoning: TN
- Special conditions: Standard
Construction
Type & style
- Home type: SingleFamily
- Architectural style: Cape Cod
- Property subtype: Single Family Residence
Materials
- Brick, Vinyl Siding
- Foundation: Crawl Space
- Roof: Pitched,Shingle
Condition
- New construction: No
- Year built: 1970
Utilities & green energy
- Sewer: Public Sewer
- Water: Public
Community & HOA
Community
- Security: Carbon Monoxide Detector(s), Main Entrance Lock, Smoke Detector(s)
- Subdivision: None Available
HOA
- Has HOA: No
Location
- Region: Milton
Financial & listing details
- Price per square foot: $237/sqft
- Tax assessed value: $336,000
- Annual tax amount: $1,109
- Date on market: 7/30/2026
- Listing agreement: Exclusive Right To Sell
- Ownership: Fee Simple
Estimated market value
$335,000
$318,000 - $352,000
$2,167/mo
Price history
| Date | Event | Price |
|---|---|---|
| 9/29/2026 | Price change | $339,000-3.1%$237/sqft |
Source:  Bright MLS #DESU2113502 Report a problem Bright MLS #DESU2113502 Report a problem | ||
| 9/8/2026 | Listed for sale | $350,000$245/sqft |
Source: Bright MLS #DESU2113502 Report a problem | ||
| 8/7/2026 | Contingent | $350,000$245/sqft |
Source: Bright MLS #DESU2113502 Report a problem | ||
| 7/30/2026 | Listed for sale | $350,000+48.9%$245/sqft |
Source: Bright MLS #DESU2113502 Report a problem | ||
| 6/19/2020 | Sold | $235,000-2%$164/sqft |
Source: Public Record Report a problem | ||
| 5/6/2020 | Pending sale | $239,900$168/sqft |
Source: GOLDEN COASTAL REALTY #DESU152750 Report a problem | ||
| 4/24/2020 | Price change | $239,900-3.7%$168/sqft |
Source: GOLDEN COASTAL REALTY #DESU152750 Report a problem | ||
| 2/24/2020 | Price change | $249,000-4.2%$174/sqft |
Source: GOLDEN COASTAL REALTY #DESU152750 Report a problem | ||
| 12/20/2019 | Listed for sale | $259,900+79.2%$182/sqft |
Source: GOLDEN COASTAL REALTY #DESU152750 Report a problem | ||
| 10/4/2019 | Sold | $145,000-3.3%$101/sqft |
Source: Public Record Report a problem | ||
| 9/6/2019 | Listed for sale | $150,000$105/sqft |
Source: JOE MAGGIO REALTY #DESU147476 Report a problem | ||
Public tax history
| Year | Property taxes | Tax assessment |
|---|---|---|
| 2025 | $710 +67.4% | $168,000 +1853.5% |
| 2024 | $424 +0.1% | $8,600 |
| 2023 | $424 +3.6% | $8,600 |
| 2022 | $409 +0.9% | $8,600 |
| 2021 | $405 +0.3% | $8,600 |
| 2020 | $404 | $8,600 |
| 2019 | $404 -0.1% | $8,600 |
| 2018 | $404 +7.1% | $8,600 |
| 2017 | $378 +9.9% | $8,600 |
| 2016 | $344 +4.7% | $8,600 |
| 2015 | $328 +0.7% | $8,600 |
| 2014 | $326 +2.9% | $8,600 |
| 2013 | $317 +0.4% | $8,600 |
| 2012 | $315 +10.7% | $8,600 |
| 2011 | $285 | $8,600 |
| 2010 | $285 -2.9% | $8,600 |
| 2009 | $294 | $8,600 |
| 2008 | -- | -- |
| 2007 | -- | -- |
| 2006 | -- | -- |
| 2005 | -- | -- |
| 2004 | -- | -- |
| 2003 | -- | -- |
| 2002 | -- | -- |
| 2001 | -- | -- |
Find assessor info on the county website
Monthly payment
Est. payment
Payment breakdown
Explore the cost of this home by adjusting the details. Changes won't be saved.Climate risks
Neighborhood: 19968
Nearby schools
Schools provided by the listing agent
- Elementary: Brittingham
- Middle: Mariner
- High: Cape Henlopen
- District: Cape Henlopen
Source: Bright MLS. This data may not be complete. We recommend contacting the local school district to confirm school assignments for this home.
Similar homes
- $324,9993 bd4 ba1.6k sqftNone Available, Milton, DE 19968For Sale

 MLS ID #DESU2116752, MICHAEL KENNEDY, Compass. Bright MLS
 - $299,9993 bd3 ba1.2k sqftNone Available, Milton, DE 19968For Sale
 MLS ID #DESU2118092, Kadesha Carroll, Empower Real Estate, LLC. Bright MLS
 - $395,0003 bd2 ba1.2k sqftNone Available, Milton, DE 19968For Sale
 MLS ID #DESU2112348, Robin Bunting, Compass. Bright MLS
 - $340,0003 bd3 ba1.7k sqftNone Available, Milford, DE 19963For Sale
 MLS ID #DESU2121724, kim campbell, Long & Foster Real Estate, Inc.. Bright MLS
 - $325,0003 bd2 ba1.6k sqftNone Available, Georgetown, DE 19947For SaleMLS ID #DESU2118320, Jose Quinones, Linda Vista Real Estate. Bright MLS
- $499,9003 bd2 ba2.1k sqftNone Available, Milton, DE 19968For SaleMLS ID #DESU2114812, Bill Rash, Northrop Realty. Bright MLS
- $354,6603 bd3 ba2k sqftNone Available, Milford, DE 19963For SaleMLS ID #DESU2120722, Ray Dockery, LPT Realty, LLC. Bright MLS
- $348,0004 bd2 ba1.7k sqftNone Available, Dagsboro, DE 19939For SaleMLS ID #DESU2113952, Sally Fricke, RE/MAX Solutions. Bright MLS
- $415,0003 bd2 ba1.4k sqftNone Available, Milford, DE 19963For SaleMLS ID #DESU2116650, Kelly Turner, Keller Williams Realty. Bright MLS
- $340,0003 bd2 ba1.3k sqftNone Available, Milford, DE 19963For SaleMLS ID #DESU2117362, Kat Geralis, EXP Realty, LLC. Bright MLS
- $340,0003 bd1 ba1.1k sqftNone Available, Millsboro, DE 19966For SaleMLS ID #DESU2102130, Brian Barrows, Monument Sotheby's International Realty. Bright MLS
- $299,9003 bd2 ba1.6k sqftAnchor Way, Millsboro, DE 19966For SaleMLS ID #DESU2119254, Brian Barrows, Monument Sotheby's International Realty. Bright MLS
- $438,0003 bd2 ba1.5k sqftNone Available, Milton, DE 19968For SaleMLS ID #DESU2111402, Pete Wham, Keller Williams Realty. Bright MLS
- $349,9003 bd2 ba1k sqftNone Available, Dagsboro, DE 19939For SaleMLS ID #DESU2111724, Brian Hadley, Patterson-Schwartz-Hockessin. Bright MLS
- $429,9003 bd2 ba1.7k sqftNone Available, Millsboro, DE 19966For SaleMLS ID #DESU2121444, David Litz, Century 21 Emerald. Bright MLS
- $319,0004 bd2 ba1.4k sqftNone Available, Dagsboro, DE 19939For SaleMLS ID #DESU2117976, William Certeza, LPT Realty, LLC. Bright MLS
- $319,9003 bd4 ba1.5k sqftNone Available, Millsboro, DE 19966For SaleMLS ID #DESU2115326, Don Schlater, Berkshire Hathaway HomeServices PenFed Realty. Bright MLS
- $304,9004 bd2 ba1.6k sqftNone Available, Milford, DE 19963For SaleMLS ID #DEKT2049118, Toya Borjigin, Tesla Realty Group, LLC. Bright MLS
- $385,0003 bd2 ba1.5k sqftNone Available, Millsboro, DE 19966For SaleMLS ID #DESU2112890, Andrea Carbaugh, Patterson-Schwartz-Newark. Bright MLS
- $425,0003 bd2 ba1.8k sqftNone Available, Lewes, DE 19958For SaleMLS ID #DESU2108390, Russell Griffin, Keller Williams Realty. Bright MLS
