Close to Everything but Away From it All. Impressive Traditional/Ranch home in a prime location in the well-established Nassau Acres quiet and private community conveniently located with easy access to Rt 1 just North of the Nassau Bridge outside of Lewes. RV'S, Boats and Campers are welcome. A two bedroom, 2 full bath with a parlor/office room in mint condition and a bright open floor plan with a Cathedral ceiling, a Gourmet Kitchen with a generous dining area and a more formal dining area just off the kitchen and living room. A very convenient utility/laundry room with a sink between the kitchen and the garage and a relaxing and secluded back yard. Recent upgrades include a brand new crawl space with sump pump and gutter diversions with pop-ups away from the foundation, upgraded electrical outlets, a new roof in 2019, new gutter guards and the home was just recently and completely powerwashed along with low HOA fees and being within minutes to downtown Lewes, the State Park, the Cape-May Lewes Ferry and all Beaches, Restaurants and Shopping so don't miss this Great Opportunity to own this tasteful home with teriific value.
For sale
Price cut: $80K (10/16)
$395,000
32190 Sandpiper Dr, Lewes, DE 19958
2beds
1,710sqft
Single Family Residence
Built in 1994
0.28 Acres Lot
$-- Zestimate®
$231/sqft
$25/mo HOA
What's special
Bright open floor planCathedral ceilingGenerous dining areaNew gutter guardsGourmet kitchen
- 38 days
- 1,446
- 107
Likely to sell faster than
Zillow last checked:
Listing updated:
Listed by:
DAVID T. KING 302-233-5099,
Berkshire Hathaway HomeServices PenFed Realty 3022276101
Source: Bright MLS,MLS#: DESU2121762
Facts & features
Interior
Bedrooms & bathrooms
- Bedrooms: 2
- Bathrooms: 2
- Full bathrooms: 2
- Main level bathrooms: 2
- Main level bedrooms: 2
Basement
- Area: 0
Heating
- Forced Air, Electric
Cooling
- Central Air, Electric
Appliances
- Included: Microwave, Dishwasher, Disposal, Dryer, Oven/Range - Electric, Washer, Refrigerator, Water Conditioner - Owned, Water Heater, Electric Water Heater
- Laundry: Main Level, Dryer In Unit, Washer In Unit
Features
- Bathroom - Walk-In Shower, Bathroom - Tub Shower, Ceiling Fan(s), Combination Dining/Living, Dining Area, Entry Level Bedroom, Open Floorplan, Kitchen - Gourmet, Pantry, Primary Bath(s), Walk-In Closet(s)
- Flooring: Carpet, Vinyl
- Has basement: No
- Has fireplace: No
Interior area
- Total structure area: 1,710
- Total interior livable area: 1,710 sqft
- Finished area above ground: 1,710
- Finished area below ground: 0
Property
Parking
- Total spaces: 5
- Parking features: Garage Faces Front, Garage Door Opener, Driveway, Attached
- Attached garage spaces: 1
- Uncovered spaces: 4
Accessibility
- Accessibility features: Accessible Entrance
Features
- Levels: One
- Stories: 1
- Pool features: None
- Has view: Yes
- View description: Scenic Vista, Trees/Woods, Street
- Frontage type: Road Frontage
Lot
- Size: 0.28 Acres
- Dimensions: 110.00 x 147.00
- Features: Backs to Trees, Front Yard, Level, Wooded, Private, Rear Yard, SideYard(s), Middle Of Block
Details
- Additional structures: Above Grade, Below Grade
- Parcel number: 33401.00217.00
- Zoning: MR
- Special conditions: Standard
Construction
Type & style
- Home type: SingleFamily
- Architectural style: Ranch/Rambler
- Property subtype: Single Family Residence
Materials
- Frame, Block, Stick Built, Tile, Wood Siding
- Foundation: Crawl Space, Block
- Roof: Architectural Shingle
Condition
- Excellent
- New construction: No
- Year built: 1994
Utilities & green energy
- Electric: 200+ Amp Service
- Sewer: Gravity Sept Fld
- Water: Well
- Utilities for property: Cable Available, Phone Available
Community & HOA
Community
- Security: Smoke Detector(s)
- Subdivision: Nassau Acres
HOA
- Has HOA: Yes
- Services included: Common Area Maintenance, Snow Removal, Road Maintenance
- HOA fee: $300 annually
- HOA name: GLEN VERNON
Location
- Region: Lewes
Financial & listing details
- Price per square foot: $231/sqft
- Tax assessed value: $386,400
- Annual tax amount: $813
- Date on market: 10/5/2026
- Listing agreement: Exclusive Right To Sell
- Listing terms: Cash,Conventional,Other
- Inclusions: Homes Comes Furnished Except For The Listed Exclusions.
- Exclusions: Mikasa Vase In Dining Area, Phillipine Wooden Bar In Dining Area And The Two Love Seats In The Living Area Unless Buyer Has Interest.
- Ownership: Fee Simple
- Road surface type: Black Top
Estimated market value
Not available
Estimated sales range
Not available
Not available
Price history
| Date | Event | Price |
|---|---|---|
| 10/16/2026 | Price change | $395,000-16.8%$231/sqft |
Source:  Bright MLS #DESU2121762 Report a problem | ||
| 10/5/2026 | Listed for sale | $475,000+144.8%$278/sqft |
Source: Bright MLS #DESU2121762 Report a problem | ||
| 6/15/2002 | Sold | $194,000$113/sqft |
Source: Agent Provided Report a problem | ||
Public tax history
| Year | Property taxes | Tax assessment |
|---|---|---|
| 2025 | $816 -28% | $193,200 +740% |
| 2024 | $1,134 +0.1% | $23,000 |
| 2023 | $1,133 +3.6% | $23,000 |
| 2022 | $1,093 +0.9% | $23,000 |
| 2021 | $1,083 +0.3% | $23,000 |
| 2020 | $1,080 -0.1% | $23,000 |
| 2019 | $1,081 | $23,000 |
| 2018 | $1,081 +7.1% | $23,000 |
| 2017 | $1,010 +9.9% | $23,000 |
| 2016 | $919 +4.7% | $23,000 |
| 2015 | $878 +0.7% | $23,000 |
| 2014 | $871 +2.9% | $23,000 |
| 2013 | $847 +0.4% | $23,000 |
| 2012 | $844 +11.9% | $23,000 |
| 2011 | $754 | $23,000 |
| 2010 | $754 -3% | $23,000 |
| 2009 | $777 | $23,000 |
| 2008 | -- | -- |
| 2007 | -- | -- |
| 2006 | -- | -- |
| 2005 | -- | -- |
| 2004 | -- | -- |
| 2003 | -- | -- |
| 2002 | -- | -- |
| 2001 | -- | -- |
Find assessor info on the county website
Monthly payment
Est. payment
Payment breakdown
Explore the cost of this home by adjusting the details. Changes won't be saved.Climate risks
Neighborhood: 19958
Nearby schools
Schools provided by the listing agent
- District: Cape Henlopen
Source: Bright MLS. This data may not be complete. We recommend contacting the local school district to confirm school assignments for this home.

Similar homes
- $439,9003 bd3 ba1.7k sqftNone Available, Lewes, DE 19958For Sale
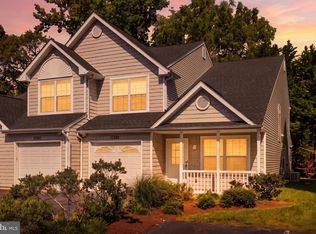
 MLS ID #DESU2120006, Michael Lenoir, Keller Williams Realty Central-Delaware. Bright MLS
- $394,9003 bd2 ba1.4k sqftNone Available, Lewes, DE 19958For Sale
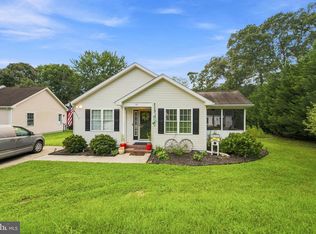 MLS ID #DESU2118814, Ketanya Moore, Maverick Realty, LLC. Bright MLS
- $450,0004 bd2 ba1.2k sqftNone Available, Lewes, DE 19958For Sale
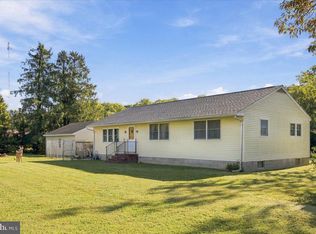 MLS ID #DESU2122120, Nick MacDonald, Iron Valley Real Estate Premier. Bright MLS
- $344,9003 bd2 ba1.2k sqftNone Available, Lewes, DE 19958For Sale
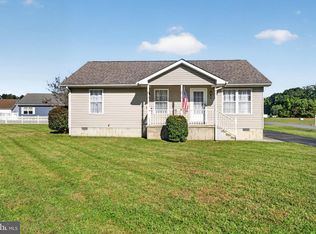 MLS ID #DESU2122952, Lisa Mathena, The Lisa Mathena Group, Inc.. Bright MLS
- $439,9003 bd2 ba1.5k sqftNone Available, Milton, DE 19968For SaleMLS ID #DESU2123514, Lee Ann Wilkinson, Berkshire Hathaway HomeServices PenFed Realty. Bright MLS
- $414,9003 bd2 ba1.2k sqftNone Available, Lewes, DE 19958For SaleMLS ID #DESU2120870, Meme ELLIS, Keller Williams Realty. Bright MLS
- $325,0002 bd2 ba1.1k sqftNone Available, Lewes, DE 19958For SaleMLS ID #DESU2122922, Katie Green, Jack Lingo - Lewes. Bright MLS
- $448,0003 bd2 ba1.8k sqftNone Available, Lewes, DE 19958For SaleMLS ID #DESU2122128, WILL EMMERT, RE/MAX Realty Group Rehoboth. Bright MLS
- $549,9004 bd3 ba2.3k sqftNone Available, Lewes, DE 19958For SaleMLS ID #DESU2123006, Lee Ann Wilkinson, Berkshire Hathaway HomeServices PenFed Realty. Bright MLS
- $495,0004 bd3 ba2.2k sqftNone Available, Lewes, DE 19958For SaleMLS ID #DESU2122422, Lee Ann Wilkinson, Berkshire Hathaway HomeServices PenFed Realty. Bright MLS
- $549,9003 bd3 ba2.1k sqftNone Available, Lewes, DE 19958For SaleMLS ID #DESU2119632, KRISTINA LINGO, Jack Lingo - Lewes. Bright MLS
- $499,0003 bd2 ba1.7k sqftNone Available, Lewes, DE 19958For SaleMLS ID #DESU2114962, SHAUN TULL, Jack Lingo - Rehoboth. Bright MLS
- $475,0003 bd3 ba2.1k sqftNone Available, Lewes, DE 19958For SaleMLS ID #DESU2122476, Kelly Turner, Keller Williams Realty. Bright MLS
- $325,0002 bd2 ba1k sqftNone Available, Lewes, DE 19958For SaleMLS ID #DESU2113270, CARRIE LINGO, Jack Lingo - Lewes. Bright MLS
- $399,9003 bd2 ba1.8k sqftNone Available, Rehoboth Beach, DE 19971For SaleMLS ID #DESU2122732, NANCY DELLA VECCHIO, NextHome Tomorrow Realty. Bright MLS
- $525,0003 bd2 ba1.6k sqftNone Available, Lewes, DE 19958For SaleMLS ID #DESU2114858, Victor Koveleski, Long & Foster Real Estate, Inc.. Bright MLS
- $370,0003 bd2 ba1.4k sqftNone Available, Rehoboth Beach, DE 19971For SaleMLS ID #DESU2123202, Jaasiel Nunez, Keller Williams Realty. Bright MLS
- $449,0004 bd3 ba1.9k sqftNone Available, Lewes, DE 19958For SaleMLS ID #DESU2116660, TONI SCHROCK, Northrop Realty. Bright MLS
- $249,0003 bd2 ba1.7k sqftNone Available, Lewes, DE 19958For SaleMLS ID #DESU2122310, KARA BRASURE, Patterson-Schwartz-Rehoboth. Bright MLS
- $375,0002 bd2 ba936 sqftNone Available, Rehoboth Beach, DE 19971For SaleMLS ID #DESU2115708, Reid Hubbard, Century 21 Gold Key Realty. Bright MLS
