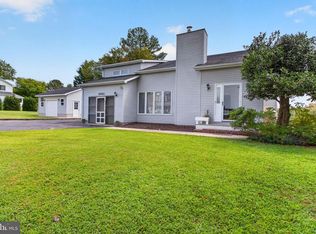
Discover the space and lifestyle that Rolling Meadows has to offer with this inviting one-level, 3-bedroom, 2.5-bath home situated on over half an acre. Designed for easy living, the home offers plenty of room to spread out with two separate living spaces, creating flexibility for entertaining, relaxing, or a variety of uses. The spacious lot provides plenty of room to enjoy the outdoors, including a fire pit area that is perfect for gathering with family and friends. A garage and storage shed adds convenience and additional storage, while the desirable community offers a community pool for enjoying warm summer days. Inside and out, there is no shortage of space, making this home ideal for both everyday living and entertaining. Located in the desirable Rolling Meadows community, this home combines one-level living, an expansive lot, great amenities, and plenty of flexibility - all in one inviting package.
For sale
Price cut: $15.1K (10/15)
$549,900
6 Hartford Way, Lewes, DE 19958
3beds
2,192sqft
Single Family Residence
Built in 1989
0.51 Acres Lot
$-- Zestimate®
$251/sqft
$42/mo HOA
What's special
One-level livingTwo separate living spacesExpansive lotSpacious lot
- 39 days
- 1,211
- 85
Zillow last checked:
Listing updated:
Listed by:
KRISTINA LINGO 302-245-9179,
Jack Lingo - Lewes (302) 645-2207,
Listing Team: Carrie Lingo Team
Source: Bright MLS,MLS#: DESU2119632
Facts & features
Interior
Bedrooms & bathrooms
- Bedrooms: 3
- Bathrooms: 3
- Full bathrooms: 2
- 1/2 bathrooms: 1
- Main level bathrooms: 3
- Main level bedrooms: 3
Heating
- Heat Pump, Electric
Cooling
- Central Air, Electric
Appliances
- Included: Microwave, Built-In Range, Cooktop, Dishwasher, Dryer, Exhaust Fan, Freezer, Oven/Range - Electric, Range Hood, Refrigerator, Washer, Electric Water Heater
Features
- Attic, Bathroom - Tub Shower, Bathroom - Stall Shower, Ceiling Fan(s), Combination Dining/Living, Combination Kitchen/Dining, Dining Area, Entry Level Bedroom, Open Floorplan, Kitchen Island, Primary Bath(s)
- Flooring: Hardwood
- Windows: Skylight(s)
- Has basement: No
- Number of fireplaces: 1
- Fireplace features: Insert
Interior area
- Total structure area: 2,192
- Total interior livable area: 2,192 sqft
- Finished area above ground: 2,192
Video & virtual tour
Property
Parking
- Total spaces: 6
- Parking features: Garage Door Opener, Attached, Driveway
- Attached garage spaces: 2
- Uncovered spaces: 4
Accessibility
- Accessibility features: 2+ Access Exits
Features
- Levels: One
- Stories: 1
- Pool features: Community
Lot
- Size: 0.51 Acres
Details
- Additional structures: Above Grade
- Parcel number: 33406.00848.00
- Zoning: AR-1
- Special conditions: Standard
Construction
Type & style
- Home type: SingleFamily
- Architectural style: Ranch/Rambler,Traditional
- Property subtype: Single Family Residence
Materials
- Frame, Vinyl Siding
- Foundation: Crawl Space
Condition
- New construction: No
- Year built: 1989
Utilities & green energy
- Sewer: Public Sewer
- Water: Private
Community & HOA
Community
- Subdivision: Rolling Meadows
HOA
- Has HOA: Yes
- Services included: Common Area Maintenance, Pool(s)
- HOA fee: $500 annually
- HOA name: ROLLING MEADOWS HOA
Location
- Region: Lewes
Financial & listing details
- Price per square foot: $251/sqft
- Tax assessed value: $458,000
- Annual tax amount: $967
- Date on market: 9/11/2026
- Listing agreement: Exclusive Right To Sell
- Ownership: Fee Simple
Estimated market value
Not available
Estimated sales range
Not available
Not available
Price history
| Date | Event | Price |
|---|---|---|
| 10/15/2026 | Price change | $549,900-2.7%$251/sqft |
Source:  Bright MLS #DESU2119632 Report a problem | ||
| 9/30/2026 | Price change | $565,000-3.4%$258/sqft |
Source: Bright MLS #DESU2119632 Report a problem | ||
| 9/11/2026 | Listed for sale | $585,000+17%$267/sqft |
Source: Bright MLS #DESU2119632 Report a problem | ||
| 4/15/2022 | Sold | $500,000+4.2%$228/sqft |
Source: Bright MLS #DESU2014474 Report a problem | ||
| 3/31/2022 | Pending sale | $480,000$219/sqft |
Source:  Long & Foster Broker Feed #DESU2014474 Report a problem | ||
| 3/8/2022 | Contingent | $480,000$219/sqft |
Source: Long & Foster Broker Feed #DESU2014474 Report a problem | ||
| 3/8/2022 | Pending sale | $480,000$219/sqft |
Source: Bright MLS #DESU2014474 Report a problem | ||
| 2/28/2022 | Price change | $480,000-2%$219/sqft |
Source: Bright MLS #DESU2014474 Report a problem | ||
| 2/4/2022 | Listed for sale | $490,000+19.8%$224/sqft |
Source: Bright MLS #DESU2014474 Report a problem | ||
| 8/14/2009 | Listing removed | $409,000$187/sqft |
Source: Re/Max Realty Group #561480 Report a problem | ||
| 7/19/2008 | Listed for sale | $409,000$187/sqft |
Source: Re/Max Realty Group #561480 Report a problem | ||
Public tax history
| Year | Property taxes | Tax assessment |
|---|---|---|
| 2025 | $967 -24.9% | $229,000 +776.9% |
| 2024 | $1,287 +0.1% | $26,115 |
| 2023 | $1,286 +3.6% | $26,115 |
| 2022 | $1,241 +0.9% | $26,115 |
| 2021 | $1,230 +0.3% | $26,115 |
| 2020 | $1,226 | $26,115 |
| 2019 | $1,226 +6.9% | $26,115 |
| 2018 | $1,147 0% | $26,115 |
| 2017 | $1,147 +9.9% | $26,115 |
| 2016 | $1,043 +4.7% | $26,115 |
| 2015 | $997 +0.7% | $26,115 |
| 2014 | $989 +2.9% | $26,115 |
| 2013 | $962 +0.4% | $26,115 |
| 2012 | $958 +11.1% | $26,115 |
| 2011 | $862 | $26,115 |
| 2010 | $862 +33.2% | $26,115 -17.5% |
| 2009 | $647 | $31,650 |
| 2008 | -- | -- |
| 2007 | -- | -- |
| 2006 | -- | -- |
| 2005 | -- | -- |
| 2004 | -- | -- |
| 2003 | -- | -- |
| 2002 | -- | -- |
| 2001 | -- | -- |
Find assessor info on the county website
Monthly payment
Est. payment
Payment breakdown
Explore the cost of this home by adjusting the details. Changes won't be saved.Climate risks
Neighborhood: 19958
Nearby schools
Schools provided by the listing agent
- District: Cape Henlopen
Source: Bright MLS. This data may not be complete. We recommend contacting the local school district to confirm school assignments for this home.
Similar homes
- $589,0003 bd4 ba2.8k sqftNone Available, Lewes, DE 19958For Sale

 MLS ID #DESU2118036, Chelsea Bristow, Monument Sotheby's International Realty. Bright MLS
- $599,9993 bd2 ba2.3k sqftNone Available, Lewes, DE 19958For Sale
 MLS ID #DESU2119264, Leslie Savage, Jack Lingo - Lewes. Bright MLS
- $499,9004 bd4 ba2.9k sqftNone Available, Lewes, DE 19958For Sale
 MLS ID #DESU2121808, Ryan McCoy, Coldwell Banker Realty. Bright MLS
- $609,0003 bd2 ba1.6k sqftNone Available, Rehoboth Beach, DE 19971For Sale
 MLS ID #DESU2118890, LINDA BOVA, SEA BOVA ASSOCIATES INC.. Bright MLS
- $599,0004 bd3 ba2.4k sqftNone Available, Lewes, DE 19958For SaleMLS ID #DESU2120332, Stephen Castiglione, Monument Sotheby's International Realty. Bright MLS
- $569,9004 bd3 ba2.7k sqftNone Available, Lewes, DE 19958For SaleMLS ID #DESU2109808, Lee Ann Wilkinson, Berkshire Hathaway HomeServices PenFed Realty. Bright MLS
- $595,0003 bd3 ba2.4k sqftNone Available, Lewes, DE 19958For SaleMLS ID #DESU2115328, Debbie Riley Geist, Coldwell Banker Realty. Bright MLS
- $575,0003 bd2 ba2.1k sqftNone Available, Lewes, DE 19958For SaleMLS ID #DESU2118368, Brittany Linaweaver, Iron Valley Real Estate Premier. Bright MLS
- $639,0004 bd3 ba3.1k sqftNone Available, Lewes, DE 19958For SaleMLS ID #DESU2118780, Brian Donahue, Long & Foster Real Estate, Inc.. Bright MLS
- $540,0003 bd2 ba1.9k sqftNone Available, Lewes, DE 19958For SaleMLS ID #DESU2107492, DAWN HUDSON, Northrop Realty. Bright MLS
- $679,0003 bd3 ba1.9k sqftNone Available, Lewes, DE 19958For SaleMLS ID #DESU2117168, JACK LINGO, III, Jack Lingo - Lewes. Bright MLS
- $525,0003 bd2 ba2k sqftNone Available, Rehoboth Beach, DE 19971For SaleMLS ID #DESU2111832, Cary Boczon, Iron Valley Real Estate at The Beach. Bright MLS
- $525,0003 bd2 ba1.6k sqftNone Available, Lewes, DE 19958For SaleMLS ID #DESU2114858, Victor Koveleski, Long & Foster Real Estate, Inc.. Bright MLS
- $590,0003 bd2 ba2k sqftNone Available, Millsboro, DE 19966For SaleMLS ID #DESU2121806, Denise Porcaro, Coldwell Banker Premier - Lewes. Bright MLS
- $395,0002 bd2 ba1.7k sqftNone Available, Lewes, DE 19958For SaleMLS ID #DESU2121762, DAVID T. KING, Berkshire Hathaway HomeServices PenFed Realty. Bright MLS
- $574,9993 bd3 ba1.8k sqftNone Available, Lewes, DE 19958For SaleMLS ID #DESU2113486, Carol Materniak, Long & Foster Real Estate, Inc.. Bright MLS
- $475,0003 bd2 ba1.5k sqftNone Available, Lewes, DE 19958For SaleMLS ID #DESU2121334, Julie Gritton, Coldwell Banker Premier - Lewes. Bright MLS
- $679,0004 bd3 ba2.3k sqftNone Available, Rehoboth Beach, DE 19971For SaleMLS ID #DESU2120904, Angela Newman, Keller Williams Realty. Bright MLS
- $424,0003 bd2 ba1.2k sqftNone Available, Lewes, DE 19958For SaleMLS ID #DESU2120870, Meme ELLIS, Keller Williams Realty. Bright MLS
- $599,9003 bd2 ba1.7k sqftNone Available, Rehoboth Beach, DE 19971For SaleMLS ID #DESU2114944, Debbie Reed, RE/MAX Realty Group Rehoboth. Bright MLS
