A great value in a convenient location, this home offers a comfortable floor plan with plenty of potential to make it your own. A new roof and gutter guards were installed in 2023 for added peace of mind. The open living and dining area is filled with natural light, while the split-bedroom layout provides privacy for both owners and guests. Two generously sized guest bedrooms and a full bath are located on one side of the home, with the primary suite situated on the opposite side. The primary bedroom features a walk-in closet, and an en-suite bath with double vanities, a soaking tub, and a separate shower. The laundry and mudroom includes a full-size washer and dryer and offers direct access to the attached two-car garage. Stairs from the laundry room lead to the encapsulated crawl space. A three-season room and adjoining deck overlook a private backyard, offering a quiet spot to relax or enjoy the outdoors. The home is being sold furnished, making it easy to move in now and update at your own pace. HVAC new as of June, 2026 with a 12 yr. transferable warranty. The community features mature trees, wooded common areas, a community pool, and reasonable HOA dues. Monthly and annual rentals are permitted, although weekly and daily rentals are not. Located just minutes from downtown Rehoboth Beach, you'll enjoy easy access to shopping, dining, parks, trails, and the beach. Situated east of Route 1, the location also provides convenient access while helping you avoid much of the summer traffic.
For sale
Price cut: $15.1K (7/24)
$599,900
101 Beaver Dam Reach, Rehoboth Beach, DE 19971
3beds
1,724sqft
Single Family Residence
Built in 2002
6,970 Square Feet Lot
$-- Zestimate®
$348/sqft
$167/mo HOA
What's special
Community features mature treesSplit-bedroom layout provides privacyCommunity poolSoaking tubSeparate showerWooded common areas
- 113 days
- 678
- 35
Zillow last checked:
Listing updated:
Listed by:
Debbie Reed 302-227-3818,
RE/MAX Realty Group Rehoboth 3022274800,
Listing Team: The Debbie Reed Team, Co-Listing Team: The Debbie Reed Team,Co-Listing Agent: Ashlee Reed Hidell 302-227-3818,
RE/MAX Realty Group Rehoboth
Source: Bright MLS,MLS#: DESU2114944
Facts & features
Interior
Bedrooms & bathrooms
- Bedrooms: 3
- Bathrooms: 2
- Full bathrooms: 2
- Main level bathrooms: 2
- Main level bedrooms: 3
Basement
- Area: 0
Heating
- Heat Pump, Electric
Cooling
- Central Air, Electric
Appliances
- Included: Tankless Water Heater
Features
- Has basement: No
- Number of fireplaces: 1
- Fireplace features: Gas/Propane
Interior area
- Total structure area: 1,724
- Total interior livable area: 1,724 sqft
- Finished area above ground: 1,724
- Finished area below ground: 0
Property
Parking
- Total spaces: 2
- Parking features: Garage Faces Front, Attached, Driveway, Off Site
- Attached garage spaces: 2
- Has uncovered spaces: Yes
Accessibility
- Accessibility features: Accessible Entrance
Features
- Levels: One
- Stories: 1
- Pool features: Community
Lot
- Size: 6,970 Square Feet
- Dimensions: 76.00 x 100.00
Details
- Additional structures: Above Grade, Below Grade
- Parcel number: 33413.001242.00
- Zoning: GR
- Special conditions: Standard
Construction
Type & style
- Home type: SingleFamily
- Architectural style: Ranch/Rambler
- Property subtype: Single Family Residence
Materials
- Frame, Aluminum Siding
- Foundation: Crawl Space
Condition
- New construction: No
- Year built: 2002
Utilities & green energy
- Sewer: Private Sewer
- Water: Public
Community & HOA
Community
- Subdivision: Woods At Seaside
HOA
- Has HOA: Yes
- Services included: Pool(s), Common Area Maintenance, Snow Removal
- HOA fee: $500 quarterly
Location
- Region: Rehoboth Beach
Financial & listing details
- Price per square foot: $348/sqft
- Tax assessed value: $532,600
- Annual tax amount: $1,125
- Date on market: 6/26/2026
- Listing agreement: Exclusive Right To Sell
- Ownership: Fee Simple
Estimated market value
Not available
Estimated sales range
Not available
Not available
Price history
| Date | Event | Price |
|---|---|---|
| 7/24/2026 | Price change | $599,900-2.5%$348/sqft |
Source:  Bright MLS #DESU2114944 Report a problem Bright MLS #DESU2114944 Report a problem | ||
| 6/27/2026 | Listed for sale | $615,000+204.2%$357/sqft |
Source: Bright MLS #DESU2114944 Report a problem | ||
| 1/12/2002 | Sold | $202,157$117/sqft |
Source: Agent Provided Report a problem | ||
Public tax history
| Year | Property taxes | Tax assessment |
|---|---|---|
| 2025 | $678 -16.7% | $266,300 +899.2% |
| 2024 | $814 +0.1% | $26,650 |
| 2023 | $812 +6% | $26,650 |
| 2022 | $767 -10.3% | $26,650 |
| 2021 | $855 +0.4% | $26,650 |
| 2020 | $851 | $26,650 |
| 2019 | $851 -32.1% | $26,650 |
| 2018 | $1,253 +7.1% | $26,650 |
| 2017 | $1,170 +4.4% | $26,650 |
| 2016 | $1,121 +10.2% | $26,650 |
| 2015 | $1,017 +0.7% | $26,650 |
| 2014 | $1,010 +2.9% | $26,650 |
| 2013 | $981 +0.4% | $26,650 |
| 2012 | $978 +11.9% | $26,650 |
| 2011 | $874 | $26,650 |
| 2010 | $874 -3% | $26,650 |
| 2009 | $900 | $26,650 |
| 2008 | -- | -- |
| 2007 | -- | -- |
| 2006 | -- | -- |
| 2005 | -- | -- |
| 2004 | -- | -- |
| 2003 | -- | -- |
| 2002 | -- | -- |
| 2001 | -- | -- |
Find assessor info on the county website
Monthly payment
Est. payment
Payment breakdown
Explore the cost of this home by adjusting the details. Changes won't be saved.Climate risks
Neighborhood: 19971
Nearby schools
Schools provided by the listing agent
- District: Cape Henlopen
Source: Bright MLS. This data may not be complete. We recommend contacting the local school district to confirm school assignments for this home.
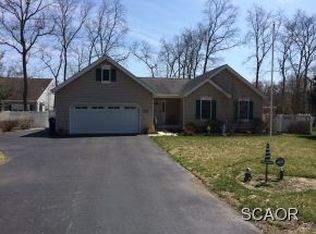
- $588,0002 bd-- ba1.8k sqft103 Beaver Dam Reach, Rehoboth Beach, DE 19971Off Market
- $725,4003 bd-- ba2.3k sqft152 Beachfield Dr, Rehoboth Beach, DE 19971Off Market
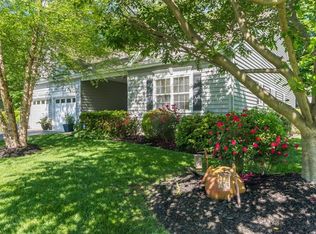
- $599,5003 bd3 ba1.9k sqft27 Beaver Dam Reach, Rehoboth Beach, DE 19971Off Market

- $708,7003 bd3 ba2.5k sqft105 Beaver Dam, Rehoboth Beach, DE 19971Off Market
Similar homes
- $619,0003 bd2 ba1.6k sqftNone Available, Rehoboth Beach, DE 19971For Sale

 MLS ID #DESU2118890, LINDA BOVA, SEA BOVA ASSOCIATES INC.. Bright MLS
 - $525,0003 bd2 ba2k sqftNone Available, Rehoboth Beach, DE 19971For Sale
 MLS ID #DESU2111832, Cary Boczon, Iron Valley Real Estate at The Beach. Bright MLS
 - $495,0004 bd3 ba1.7k sqftNone Available, Rehoboth Beach, DE 19971For Sale
 MLS ID #DESU2119888, SANDY LEIGH EIGENBRODE, Century 21 Home Team Realty. Bright MLS
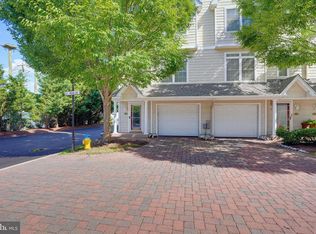
 - $587,5003 bd4 ba2.1k sqftNone Available, Rehoboth Beach, DE 19971For Sale
 MLS ID #DESU2120728, CASSIE ROGERSON, Patterson-Schwartz-Rehoboth. Bright MLS
 - $599,9993 bd2 ba2.3k sqftNone Available, Lewes, DE 19958For SaleMLS ID #DESU2119264, Leslie Savage, Jack Lingo - Lewes. Bright MLS
- $619,9003 bd3 ba1.8k sqftNone Available, Rehoboth Beach, DE 19971For SaleMLS ID #DESU2109438, TYSON MAYERS, Keller Williams Realty. Bright MLS
- $515,0003 bd4 ba2.5k sqftNone Available, Rehoboth Beach, DE 19971For SaleMLS ID #DESU2121216, Caitlin Degnars, Jack Lingo - Rehoboth. Bright MLS
- $590,0003 bd2 ba2k sqftNone Available, Millsboro, DE 19966For SaleMLS ID #DESU2121806, Denise Porcaro, Coldwell Banker Premier - Lewes. Bright MLS
- $549,9003 bd3 ba2.1k sqftNone Available, Lewes, DE 19958For SaleMLS ID #DESU2119632, KRISTINA LINGO, Jack Lingo - Lewes. Bright MLS
- $590,0004 bd2 ba1.9k sqftNone Available, Ocean View, DE 19970For SaleMLS ID #DESU2122388, Christine MCCOY, Coldwell Banker Realty. Bright MLS
- $599,0004 bd3 ba2.4k sqftNone Available, Lewes, DE 19958For SaleMLS ID #DESU2120332, Stephen Castiglione, Monument Sotheby's International Realty. Bright MLS
- $535,0003 bd4 ba2.2k sqftNone Available, Rehoboth Beach, DE 19971For SaleMLS ID #DESU2113222, Matt Lunden, Keller Williams Realty. Bright MLS
- $570,0003 bd3 ba1.9k sqftNone Available, Lewes, DE 19958For SaleMLS ID #DESU2121874, Larry Linaweaver, Iron Valley Real Estate Premier. Bright MLS
- $595,0003 bd3 ba2.4k sqftNone Available, Lewes, DE 19958For SaleMLS ID #DESU2115328, Debbie Riley Geist, Coldwell Banker Realty. Bright MLS
- $449,0004 bd3 ba1.8k sqftNone Available, Rehoboth Beach, DE 19971For SaleMLS ID #DESU2117804, SUSANNAH GRIFFIN, Long & Foster Real Estate, Inc.. Bright MLS
- $495,0004 bd3 ba2.2k sqftNone Available, Lewes, DE 19958For SaleMLS ID #DESU2122422, Lee Ann Wilkinson, Berkshire Hathaway HomeServices PenFed Realty. Bright MLS
- $679,0003 bd3 ba1.9k sqftNone Available, Lewes, DE 19958For SaleMLS ID #DESU2117168, JACK LINGO, III, Jack Lingo - Lewes. Bright MLS
- $575,0003 bd2 ba2.1k sqftNone Available, Lewes, DE 19958For SaleMLS ID #DESU2118368, Brittany Linaweaver, Iron Valley Real Estate Premier. Bright MLS
- $499,9993 bd2 ba1.9k sqftNone Available, Lewes, DE 19958For SaleMLS ID #DESU2119352, Lisa Michels, Patterson-Schwartz-Rehoboth. Bright MLS
- $609,0005 bd2 ba2k sqftNone Available, Ocean View, DE 19970For SaleMLS ID #DESU2111764, SUZANNE MACNAB, RE/MAX Coastal. Bright MLS
