Welcome to 36428 Warwick Drive, a beautifully maintained and lightly used coastal home tucked into the well-established community of the Seasons just under two miles from toes-in-the-sand beach days. Lovingly owned by the original owners and used solely as a second home, this 3-bedroom, 2.5-bath residence offers 1,850 square feet of thoughtfully designed living space, combining comfort, style, and a very private, serene setting. Step inside to find hardwood flooring throughout the entire first floor (newly installed just two years ago), complemented by custom designer lighting throughout the home and thorough window treatments including blinds, drapery, and custom valances. The open main living area is bright and inviting, anchored by a corner gas/propane fireplace with mantel, creating a warm focal point for everyday living or entertaining. The kitchen is both functional and stylish, featuring stainless steel appliances, a center island with seating, and under- and over-cabinet lighting that adds depth and ambiance. Just off the kitchen, a former mudroom has been transformed into an impressive dry bar complete with a beverage fridge, wine fridge, butcher block countertop, custom cabinetry, and accent lighting — perfect for hosting or winding down after a day at the beach. A bright and spacious 3-season rear porch extends the living space and overlooks the private backyard, while the paver patio provides additional outdoor seating and entertaining options. The rear setting offers a rare sense of privacy with open space, mature trees, and wetlands beyond the fenced area — a peaceful backdrop for morning coffee or relaxing evenings. Upstairs, the spacious primary suite features a walk-in closet with a custom closet system and an en-suite bath with dual vanities and a 5-foot walk-in shower. The guest bedrooms are generously sized, and a separate laundry room with cabinetry and hanging rack adds everyday convenience. And with two spacious guest bedrooms with a shared bathroom, there is plenty of space for visitors to enjoy the beautiful summer months at the beaches here in Coastal Delaware! Additional highlights include a 1-car garage with paint/flake coating on garage floor, garage opener, plentiful shelving, ample ceiling storage racks, and even hanging bike storage. The home is being sold furnished and accessorized with only a few exclusions, making it an easy & seamless move-in experience for the next excited owner! Residents enjoy access to a beautiful community pool and the peace of mind of a neighborhood that does not permit short-term rentals — ideal for those seeking a quieter, more residential coastal lifestyle. Whether you’re searching for a refined beach retreat or a comfortable full-time residence close to the Delaware coast, 36428 Warwick Drive delivers privacy, quality, and proximity in one exceptional offering. And with many thoughtful additions and upgrades added to the property during their ownership duration, this one is sure to go quickly! Schedule your showing today and experience coastal living done right!
For sale
$619,900
36428 Warwick Dr, Rehoboth Beach, DE 19971
3beds
1,850sqft
:
Get pre-qualified$3,979/mo
Townhouse
Built in 2012
-- sqft lot
$601,500 Zestimate®
$335/sqft
$438/mo HOA
What's special
Overlooks the private backyardStainless steel appliancesSpacious primary suiteCenter island with seating
- 122 days |
- 239 |
- 10 |
Zillow last checked:
Listing updated:
Listed by:
TYSON MAYERS 302-542-3967,
Keller Williams Realty (302) 360-0300,
Listing Team: Lunden Group
Source: Bright MLS,MLS#: DESU2109438
Facts & features
Interior
Bedrooms & bathrooms
- Bedrooms: 3
- Bathrooms: 3
- Full bathrooms: 2
- 1/2 bathrooms: 1
- Main level bathrooms: 1
Basement
- Area: 0
Heating
- Central, Forced Air, Propane
Cooling
- Central Air, Electric
Appliances
- Included: Microwave, Dishwasher, Disposal, Dryer, Exhaust Fan, Oven/Range - Electric, Refrigerator, Stainless Steel Appliance(s), Washer, Water Heater
- Laundry: Upper Level, Dryer In Unit, Washer In Unit
Features
- Bathroom - Walk-In Shower, Bathroom - Tub Shower, Ceiling Fan(s), Combination Kitchen/Dining, Combination Kitchen/Living, Open Floorplan, Kitchen - Gourmet, Kitchen Island, Pantry, Recessed Lighting, Walk-In Closet(s), Bar, 9'+ Ceilings, Dry Wall
- Flooring: Carpet, Ceramic Tile, Hardwood, Wood
- Doors: Sliding Glass, Storm Door(s), Insulated
- Windows: Double Hung, Insulated Windows, Screens, Window Treatments
- Has basement: No
- Number of fireplaces: 1
- Fireplace features: Corner, Glass Doors, Gas/Propane, Mantel(s)
Interior area
- Total structure area: 1,850
- Total interior livable area: 1,850 sqft
- Finished area above ground: 1,850
- Finished area below ground: 0
Property
Parking
- Total spaces: 6
- Parking features: Garage Faces Front, Garage Door Opener, Inside Entrance, Asphalt, Unassigned, Attached, Off Street, Driveway
- Attached garage spaces: 1
- Uncovered spaces: 2
- Details: Garage Sqft: 190
Accessibility
- Accessibility features: 2+ Access Exits
Features
- Levels: Two
- Stories: 2
- Patio & porch: Patio, Porch, Screened
- Exterior features: Rain Gutters, Street Lights
- Pool features: Community
- Fencing: Privacy
- Has view: Yes
- View description: Garden
Lot
- Features: Landscaped, Private, Tidal Wetland, Wooded
Details
- Additional structures: Above Grade, Below Grade
- Parcel number: 33419.0014.0025B
- Zoning: PUD
- Special conditions: Standard
Construction
Type & style
- Home type: Townhouse
- Architectural style: Coastal
- Property subtype: Townhouse
Materials
- Frame, Aluminum Siding
- Foundation: Crawl Space, Block
Condition
- Excellent
- New construction: No
- Year built: 2012
Utilities & green energy
- Sewer: Public Sewer
- Water: Public
- Utilities for property: Cable Connected, Propane, Sewer Available, Water Available, Broadband, Cable, Fixed Wireless
Community & HOA
Community
- Features: Pool
- Security: Security System, Smoke Detector(s)
- Condo and coop fee: $1,315 quarterly
- Subdivision: The Seasons
HOA
- Has HOA: No
- Amenities included: Clubhouse, Pool
- Services included: Common Area Maintenance, Maintenance Structure, Insurance, Maintenance Grounds, Management, Pool(s), Recreation Facility, Reserve Funds, Road Maintenance, Snow Removal, Trash
Location
- Region: Rehoboth Beach
Financial & listing details
- Price per square foot: $335/sqft
- Tax assessed value: $536,400
- Annual tax amount: $1,133
- Date on market: 4/10/2026
- Listing agreement: Exclusive Right To Sell
- Listing terms: Cash,Conventional,VA Loan
- Ownership: Condominium
Estimated market value
$601,500
$571,000 - $632,000
$2,633/mo
Price history
| Date | Event | Price |
|---|---|---|
| 3/26/2026 | Price change | $619,900-3.1%$335/sqft |
Source:  Bright MLS #DESU2103372 Report a problem Bright MLS #DESU2103372 Report a problem | ||
| 1/29/2026 | Listed for sale | $639,500$346/sqft |
Source: Bright MLS #DESU2103372 Report a problem | ||
Public tax history
| Year | Property taxes | Tax assessment |
|---|---|---|
| 2025 | $1,133 +4.5% | $268,200 +1119.1% |
| 2024 | $1,084 +0.1% | $22,000 |
| 2023 | $1,083 +3.6% | $22,000 |
| 2022 | $1,046 +0.9% | $22,000 |
| 2021 | $1,036 +0.3% | $22,000 |
| 2020 | $1,033 | $22,000 +2.3% |
| 2019 | $1,033 -0.1% | $21,500 -2.5% |
| 2018 | $1,034 +6.8% | $22,050 |
| 2017 | $968 +8.2% | $22,050 -1.6% |
| 2016 | $895 +5.8% | $22,400 +1.1% |
| 2015 | $845 +0.1% | $22,150 -0.7% |
| 2014 | $845 +2% | $22,300 -0.9% |
| 2013 | $828 -1.4% | $22,500 -1.7% |
| 2012 | $840 | $22,900 |
Find assessor info on the county website
Monthly payment
Est. payment
Payment breakdown
Explore the cost of this home by adjusting the details. Changes won't be saved.Climate risks
Neighborhood: 19971
Nearby schools
GreatSchools rating
- 8/10Rehoboth Elementary SchoolGrades: K-5Distance: 1.8 mi
- 7/10Beacon Middle SchoolGrades: 6-8Distance: 1.8 mi
- 8/10Cape Henlopen High SchoolGrades: 9-12Distance: 4.1 mi
Schools provided by the listing agent
- Elementary: Rehoboth
- District: Cape Henlopen
Source: Bright MLS. This data may not be complete. We recommend contacting the local school district to confirm school assignments for this home.
- $488,5003 bd-- ba1.1k sqft36433 Warwick Dr, Rehoboth Beach, DE 19971Off Market
- $538,6003 bd3 ba1.9k sqft36433 Warwick Dr #68B, Rehoboth Beach, DE 19971Off Market
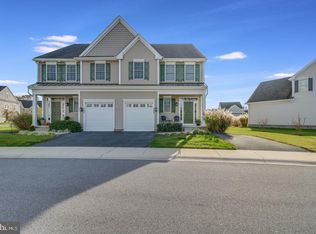
- $574,9003 bd3 ba1.9k sqft36429 Warwick Dr, Rehoboth Beach, DE 19971For Sale
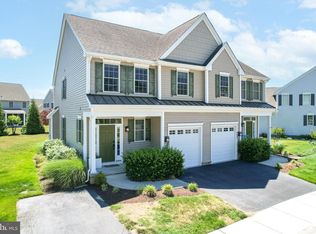
- $748,2003 bd3 ba1.9k sqft36445 Warwick Dr, Rehoboth Beach, DE 19971Off Market
- $650,0004 bd4 ba2.8k sqft36452 Warwick Dr #23E, Rehoboth Beach, DE 19971Pending
- $186,8003 bd-- ba1.1k sqft12 Branchwood Cir, Rehoboth Beach, DE 19971Off Market
- $160,5003 bd2 ba980 sqft16 Branchwood Cir, Rehoboth Beach, DE 19971Off Market
- $129,2002 bd-- ba944 sqft14 Branchwood Cir, Rehoboth Beach, DE 19971Off Market
A local agent can set up tours, give advice and negotiate with sellers.
A local lender can help you make sure your offer is ready when you are.
Similar homes
- $574,9003 bd3 ba1.9k sqftNone Available, Rehoboth Beach, DE 19971For Sale
 MLS ID #DESU2113358, Chris BEAGLE, Compass. Bright MLS
 - $584,9003 bd3 ba2.2k sqftNone Available, Rehoboth Beach, DE 19971For Sale
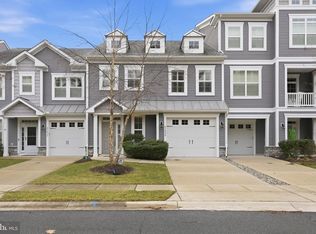 MLS ID #DESU2106616, Melissa Bernstein, RLAH @properties. Bright MLS
 - $629,9004 bd4 ba2.6k sqftNone Available, Rehoboth Beach, DE 19971For Sale
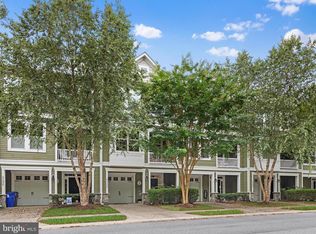 MLS ID #DESU2106206, Dale Rickenbach, Cummings & Co. Realtors. Bright MLS
 - $729,0003 bd3 ba1.3k sqftNone Available, Rehoboth Beach, DE 19971For Sale
 MLS ID #DESU2117634, Debbie Reed, RE/MAX Realty Group Rehoboth. Bright MLS
 - $479,9004 bd4 ba1.9k sqftNone Available, Rehoboth Beach, DE 19971For SaleMLS ID #DESU2117140, LISA BARROS, Monument Sotheby's International Realty. Bright MLS
- $545,0003 bd2 ba1.6k sqftNone Available, Rehoboth Beach, DE 19971For SaleMLS ID #DESU2112168, Nitan Soni, Northrop Realty. Bright MLS
- $499,9992 bd2 ba1k sqftNone Available, Rehoboth Beach, DE 19971For SaleMLS ID #DESU2116890, DENISE CAIN, Monument Sotheby's International Realty. Bright MLS
- $535,0003 bd4 ba2.2k sqftNone Available, Rehoboth Beach, DE 19971For SaleMLS ID #DESU2113222, Matt Lunden, Keller Williams Realty. Bright MLS
- $555,0003 bd4 ba2.2k sqftNone Available, Rehoboth Beach, DE 19971For SaleMLS ID #DESU2110844, Kelley Johnson, Redfin Corp. Bright MLS
- $529,5004 bd4 ba2.6k sqftNone Available, Rehoboth Beach, DE 19971For SaleMLS ID #DESU2106104, SUSANNAH GRIFFIN, Long & Foster Real Estate, Inc.. Bright MLS
- $619,9003 bd3 ba1.8k sqftNone Available, Lewes, DE 19958For SaleMLS ID #DESU2104294, Lee Ann Wilkinson, Berkshire Hathaway HomeServices PenFed Realty. Bright MLS
- $599,9003 bd3 ba1.8k sqftNone Available, Lewes, DE 19958For SaleMLS ID #DESU2113486, Carol Materniak, Long & Foster Real Estate, Inc.. Bright MLS
- $586,5003 bd2 ba1.6k sqftNone Available, Lewes, DE 19958For SaleMLS ID #DESU2114858, Victor Koveleski, Long & Foster Real Estate, Inc.. Bright MLS
- $899,0005 bd5 ba2.3k sqftNone Available, Rehoboth Beach, DE 19971For SaleMLS ID #DESU2113634, MATT BRITTINGHAM, Patterson-Schwartz-Rehoboth. Bright MLS
- $665,0003 bd4 ba2.1k sqftNone Available, Selbyville, DE 19975For SaleMLS ID #DESU2117516, DAWN MARTON, Long & Foster Real Estate, Inc.. Bright MLS
- $534,9003 bd2 ba2k sqftNone Available, Milton, DE 19968For SaleMLS ID #DESU2117304, ALLY BAILEY, NextHome Tomorrow Realty. Bright MLS
- $672,5004 bd3 ba2.7k sqftNone Available, Ocean View, DE 19970For SaleMLS ID #DESU2117766, SARAH SCHIFANO, Long & Foster Real Estate, Inc.. Bright MLS
- $639,9004 bd3 ba2.4k sqftNone Available, Selbyville, DE 19975For SaleMLS ID #DESU2117108, Christine MCCOY, Coldwell Banker Realty. Bright MLS
- $625,0004 bd2 ba2.5k sqftNone Available, Georgetown, DE 19947For SaleMLS ID #DESU2116892, SARAH SCHIFANO, Long & Foster Real Estate, Inc.. Bright MLS
- $649,9003 bd3 ba2.4k sqftNone Available, Lewes, DE 19958For SaleMLS ID #DESU2115328, Debbie Riley Geist, Coldwell Banker Realty. Bright MLS
