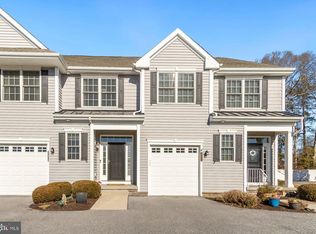
NEW PRICE! Location, location, location! Just three miles from the beach, with easy access to the boardwalk, shopping, and dining by car or bike. This stunning 4-bedroom, 3.5-bath townhouse offers three levels of coastal living with dedicated outdoor spaces: a screened porch, patio, and an upper-level balcony with spectacular views of protected wetlands. The community is nestled between Kings Creek Country Club Golf Course and the Rehoboth Beach Yacht & Country Club. Inside, enjoy a bright, open floor plan with high ceilings, hardwood floors, recessed lighting, a convenient ½ bath and a gourmet kitchen featuring white cabinets with crown molding, granite countertops, subway tile backsplash, stainless steel appliances, and breakfast bar. The kitchen, dining and living rooms open to the screened porch, and include a vented gas fireplace - perfect for cozy evenings or casual entertaining. This home features TWO expansive primary suites with walk-in closets, large full baths and their own private balconies. The first level offers two additional spacious bedrooms, a full bath, laundry, and easy access to the one-car garage which completes the home. The Seasons community offers an outdoor pool and clubhouse. Furnished with minor exclusions, this home is ready for you to move in and start making memories. Schedule your showing today – your life at the beach is waiting!
Sold for $650,000
Zillow last checked:
Listing updated:
Bought with:
Joseph Cusato, rs0024895
Samson Properties of DE, LLC
Source: Bright MLS,MLS#: DESU2106238
Price history
| Date | Event | Price |
|---|---|---|
| 8/10/2026 | Sold | $650,000$230/sqft |
Source:  Bright MLS #DESU2106238 Report a problem Bright MLS #DESU2106238 Report a problem | ||
| 7/21/2026 | Pending sale | $650,000$230/sqft |
Source: Bright MLS #DESU2106238 Report a problem | ||
| 6/22/2026 | Contingent | $650,000$230/sqft |
Source: Bright MLS #DESU2106238 Report a problem | ||
| 5/18/2026 | Price change | $650,000-3.7%$230/sqft |
Source: Bright MLS #DESU2106238 Report a problem | ||
| 4/8/2026 | Listed for sale | $675,000+10.7%$239/sqft |
Source: Bright MLS #DESU2106238 Report a problem | ||
| 8/13/2024 | Sold | $610,000-2.4%$216/sqft |
Source: Bright MLS #DESU2060596 Report a problem | ||
| 7/23/2024 | Pending sale | $625,000$221/sqft |
Source: Bright MLS #DESU2060596 Report a problem | ||
| 6/29/2024 | Contingent | $625,000$221/sqft |
Source: Bright MLS #DESU2060596 Report a problem | ||
| 5/31/2024 | Price change | $625,000-3.8%$221/sqft |
Source: Bright MLS #DESU2060596 Report a problem | ||
| 4/18/2024 | Listed for sale | $650,000+47.7%$230/sqft |
Source: Bright MLS #DESU2060596 Report a problem | ||
| 8/30/2019 | Sold | $440,000-2.2%$156/sqft |
Source: Agent Provided Report a problem | ||
| 8/4/2019 | Pending sale | $449,900$159/sqft |
Source: LONG AND FOSTER-LEWES #DESU140388 Report a problem | ||
| 7/25/2019 | Price change | $449,900-2%$159/sqft |
Source: LONG AND FOSTER-LEWES #DESU140388 Report a problem | ||
| 5/16/2019 | Price change | $459,000-2.3%$162/sqft |
Source: LONG AND FOSTER-LEWES #DESU140388 Report a problem | ||
| 4/4/2019 | Price change | $469,900-1.1%$166/sqft |
Source: Jack Lingo - Rehoboth #1009177358 Report a problem | ||
| 1/28/2019 | Price change | $474,900-1%$168/sqft |
Source: JACK LINGO REHOBOTH #1009177358 Report a problem | ||
| 10/11/2018 | Listed for sale | $479,900+10.3%$170/sqft |
Source: JACK LINGO REHOBOTH #1009177358 Report a problem | ||
| 9/12/2017 | Listing removed | $434,900$154/sqft |
Source: Long & Foster Real Estate-Rehoboth #714078 Report a problem | ||
| 8/10/2017 | Price change | $434,900-3.3%$154/sqft |
Source: Long & Foster Real Estate-Rehoboth #714078 Report a problem | ||
| 6/20/2017 | Price change | $449,900-2.7%$159/sqft |
Source: Long & Foster Real Estate-Rehoboth #714078 Report a problem | ||
| 4/3/2017 | Price change | $462,500-2.6%$164/sqft |
Source: Long & Foster Real Estate-Rehoboth #714078 Report a problem | ||
| 2/7/2017 | Price change | $474,900-2.9%$168/sqft |
Source: Long & Foster Real Estate-Rehoboth #714078 Report a problem | ||
| 10/5/2016 | Listed for sale | $489,000$173/sqft |
Source: LONG AND FOSTER-REHOBOTH #714078 Report a problem | ||
Nearby homes
- $747,1003 bd4 ba3.1k sqft36464 Warwick Dr, Rehoboth Beach, DE 19971Off Market
- $745,7003 bd3 ba1.9k sqft36445 Warwick Dr, Rehoboth Beach, DE 19971Off Market
- $619,9003 bd3 ba1.8k sqft36428 Warwick Dr, Rehoboth Beach, DE 19971For Sale
- $796,1004 bd-- ba3k sqft36468 Warwick Dr, Rehoboth Beach, DE 19971Off Market


Get pre-qualified for a loan
At Zillow Home Loans, we can pre-qualify you in as little as 5 minutes with no impact to your credit score.An equal housing lender. NMLS #10287.
Sell for more on Zillow
Get a Zillow Showcase℠ listing at no additional cost and you could sell for .
$650,000
2% more
+$13,000
With Zillow Showcase(estimated)
$663,000
