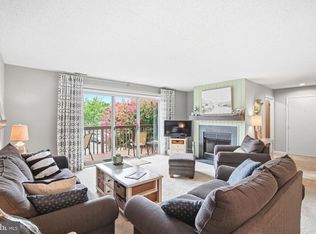
Wake up to peaceful pond views in this inviting 2‑bedroom, 2‑bath end unit condo designed for relaxed coastal living. The open layout flows effortlessly from the beautifully remodeled kitchen and wine bar into bright living spaces with wood floors throughout. The kitchen features quartz countertops, stainless appliances and ample bar seating for guests to accompany the cook during dinner parties. Two pond‑front porches, one of which is off of the primary suite, offer the perfect spots for morning coffee, evening unwinding, or simply enjoying nature. The comfy pond front living room has a wood burning fireplace for chilly off season evenings. The spacious primary suite has an ensuite bath. The second bedroom is down the hall from the primary which gives more privacy, there is also a full hall bath. With access to three pools and pickleball courts there is plenty to do if you don't feel like going the short distance to the beach. The convenient location gives quick access to downtown Rehoboth and the boardwalk as well as Dewey Beach. So close to wonderful restaurants and shopping, and the ocean! Schedule to see this one soon!
For sale
$499,999
23 Eagles Lndg Unit 5, Rehoboth Beach, DE 19971
2beds
1,018sqft
:
Get pre-qualified$3,246/mo
Apartment
Built in 1990
-- sqft lot
$429,100 Zestimate®
$491/sqft
$390/mo HOA
What's special
Beautifully remodeled kitchenWood burning fireplacePeaceful pond viewsFull hall bathStainless appliancesWine barQuartz countertops
- 3 days |
- 289 |
- 15 |
Likely to sell faster than
Zillow last checked:
Listing updated:
Listed by:
DENISE CAIN 302-542-5662,
Monument Sotheby's International Realty (302) 227-6767
Source: Bright MLS,MLS#: DESU2116890
Facts & features
Interior
Bedrooms & bathrooms
- Bedrooms: 2
- Bathrooms: 2
- Full bathrooms: 2
- Main level bathrooms: 2
- Main level bedrooms: 2
Basement
- Area: 0
Heating
- Forced Air, Heat Pump, Electric
Cooling
- Central Air, Heat Pump, Electric
Appliances
- Included: Microwave, Dishwasher, Disposal, Dryer, Oven/Range - Electric, Refrigerator, Washer, Water Heater, Electric Water Heater
- Laundry: Main Level, In Unit
Features
- Ceiling Fan(s), Dining Area, Entry Level Bedroom, Family Room Off Kitchen, Open Floorplan, Primary Bath(s)
- Flooring: Engineered Wood, Wood
- Has basement: No
- Number of fireplaces: 1
- Fireplace features: Wood Burning
Interior area
- Total structure area: 1,018
- Total interior livable area: 1,018 sqft
- Finished area above ground: 1,018
- Finished area below ground: 0
Property
Parking
- Parking features: Parking Lot
Accessibility
- Accessibility features: Other
Features
- Levels: One
- Stories: 1
- Patio & porch: Deck
- Pool features: Community
- Has view: Yes
- View description: Courtyard, Garden, Pond
- Has water view: Yes
- Water view: Pond
Lot
- Size: 3.07 Acres
Details
- Additional structures: Above Grade, Below Grade
- Parcel number: 33419.00163.162305
- Zoning: HR-2
- Special conditions: Standard
Construction
Type & style
- Home type: Apartment
- Property subtype: Apartment
- Attached to another structure: Yes
Materials
- Stick Built
- Foundation: Crawl Space
Condition
- Excellent
- New construction: No
- Year built: 1990
Utilities & green energy
- Sewer: Public Sewer
- Water: Public
Community & HOA
Community
- Subdivision: Eagles Landing Ii
HOA
- Has HOA: Yes
- Amenities included: Common Grounds
- Services included: All Ground Fee, Common Area Maintenance, Maintenance Structure, Insurance, Maintenance Grounds, Management, Reserve Funds, Road Maintenance, Snow Removal
- HOA fee: $1,169 quarterly
Location
- Region: Rehoboth Beach
Financial & listing details
- Price per square foot: $491/sqft
- Tax assessed value: $419,900
- Annual tax amount: $887
- Date on market: 8/6/2026
- Listing agreement: Exclusive Right To Sell
- Listing terms: Cash,Conventional
- Ownership: Fee Simple
Estimated market value
$429,100
$390,000 - $472,000
$1,901/mo
Price history
| Date | Event | Price |
|---|---|---|
| 8/6/2026 | Listed for sale | $499,999$491/sqft |
Source:  Bright MLS #DESU2116890 Report a problem Bright MLS #DESU2116890 Report a problem | ||
Public tax history
| Year | Property taxes | Tax assessment |
|---|---|---|
| 2025 | $887 -27.7% | $209,950 +743.2% |
| 2024 | $1,227 +0.1% | $24,900 |
| 2023 | $1,226 +3.6% | $24,900 +104.9% |
| 2022 | $1,183 +0.9% | $12,150 -50% |
| 2021 | $1,173 +0.3% | $24,300 |
| 2020 | $1,169 | $24,300 |
| 2019 | $1,169 -0.1% | $24,300 -2.4% |
| 2018 | $1,171 +7.1% | $24,900 |
| 2017 | $1,093 +9.9% | $24,900 |
| 2016 | $995 +4.7% | $24,900 |
| 2015 | $950 +0.7% | $24,900 |
| 2014 | $943 +2.9% | $24,900 |
| 2013 | $917 +0.4% | $24,900 |
| 2012 | $913 +11.9% | $24,900 |
| 2011 | $816 | $24,900 |
| 2010 | $816 -3% | $24,900 |
| 2009 | $841 | $24,900 |
| 2008 | -- | -- |
| 2007 | -- | -- |
| 2006 | -- | -- |
| 2005 | -- | -- |
| 2004 | -- | -- |
| 2003 | -- | -- |
| 2002 | -- | -- |
| 2001 | -- | -- |
Find assessor info on the county website
Monthly payment
Est. payment
Payment breakdown
Explore the cost of this home by adjusting the details. Changes won't be saved.Climate risks
Neighborhood: 19971
Nearby schools
GreatSchools rating
- 8/10Rehoboth Elementary SchoolGrades: K-5Distance: 0.6 mi
- 7/10Beacon Middle SchoolGrades: 6-8Distance: 2.7 mi
- 8/10Cape Henlopen High SchoolGrades: 9-12Distance: 4.4 mi
Schools provided by the listing agent
- District: Cape Henlopen
Source: Bright MLS. This data may not be complete. We recommend contacting the local school district to confirm school assignments for this home.
- $411,2002 bd2 ba1k sqft1702 Eagles, Rehoboth Beach, DE 19971Off Market
- $464,6002 bd2 ba1.1k sqft23 Eagles Lndg UNIT 7, Rehoboth Beach, DE 19971Off Market
- $451,3002 bd-- ba1k sqft23 Eagles Lndg UNIT 1, Rehoboth Beach, DE 19971Off Market
- $453,7002 bd-- ba900 sqft23 Eagles Lndg UNIT 2, Rehoboth Beach, DE 19971Off Market
- $453,7002 bd-- ba900 sqft23 Eagles Lndg UNIT 3, Rehoboth Beach, DE 19971Off Market
- $451,3002 bd-- ba1k sqft23 Eagles Lndg UNIT 4, Rehoboth Beach, DE 19971Off Market
- $503,6002 bd-- ba1k sqft23 Eagles Lndg UNIT 8, Rehoboth Beach, DE 19971Off Market
- $452,2002 bd-- ba1k sqft23 Eagles Lndg UNIT 9, Rehoboth Beach, DE 19971Off Market
A local agent can set up tours, give advice and negotiate with sellers.
A local lender can help you make sure your offer is ready when you are.
Similar homes
- $492,9002 bd2 ba1.1k sqftEagle's Landing, Rehoboth Beach, DE 19971For Sale
 MLS ID #DESU2117314, David Bediz, RLAH @properties. Bright MLS
 - $729,0003 bd3 ba1.3k sqftNone Available, Rehoboth Beach, DE 19971For Sale
 MLS ID #DESU2117634, Debbie Reed, RE/MAX Realty Group Rehoboth. Bright MLS
 - $469,0002 bd2 ba900 sqftSea Colony West Vii, Bethany Beach, DE 19930For Sale
 MLS ID #DESU2113302, LESLIE KOPP, Long & Foster Real Estate, Inc.. Bright MLS
 - $324,9002 bd2 ba950 sqftNone Available, Rehoboth Beach, DE 19971For Sale
 MLS ID #DESU2116202, Lee Ann Wilkinson, Berkshire Hathaway HomeServices PenFed Realty. Bright MLS
 - $340,0002 bd2 ba1k sqftNone Available, Rehoboth Beach, DE 19971For SaleMLS ID #DESU2114828, LINDA BOVA, SEA BOVA ASSOCIATES INC.. Bright MLS
- $609,9003 bd2 ba1.5k sqftFlats At Coastal Station, Rehoboth Beach, DE 19971New ConstructionMLS ID #DESU2117320, KATHY NEWCOMB, Coldwell Banker Premier - Rehoboth. Bright MLS
- $379,0002 bd2 ba858 sqftNone Available, Rehoboth Beach, DE 19971For SaleMLS ID #DESU2097360, MATT BRITTINGHAM, Patterson-Schwartz-Rehoboth. Bright MLS
- $359,0002 bd2 ba986 sqftNone Available, Lewes, DE 19958For SaleMLS ID #DESU2111562, AMY HAMER CZYZIA, Iron Valley Real Estate at The Beach. Bright MLS
- $420,0003 bd2 ba1.5k sqftNone Available, Ocean View, DE 19970For SaleMLS ID #DESU2112228, Christine MCCOY, Coldwell Banker Realty. Bright MLS
- $354,9002 bd2 ba1k sqftNone Available, Rehoboth Beach, DE 19971For SaleMLS ID #DESU2078480, SHIRLEY KALVINSKY, Jack Lingo - Rehoboth. Bright MLS
- $325,0002 bd2 ba1k sqftNone Available, Rehoboth Beach, DE 19971For SaleMLS ID #DESU2104350, Allison Stine, Northrop Realty. Bright MLS
- $610,0002 bd3 ba1.2k sqftNone Available, Bethany Beach, DE 19930For SaleMLS ID #DESU2117686, Sarah Shoemaker, Keller Williams Realty. Bright MLS
- $340,0002 bd2 ba1.2k sqftNone Available, Lewes, DE 19958For SaleMLS ID #DESU2117788, Beau Zebley, Century 21 Emerald. Bright MLS
- $435,0004 bd3 ba1.5k sqftNone Available, Ocean View, DE 19970For SaleMLS ID #DESU2107038, Bill Spinelli, Northrop Realty. Bright MLS
- $629,0003 bd2 ba1.2k sqftSea Colony West Xvii, Bethany Beach, DE 19930For SaleMLS ID #DESU2117162, LESLIE KOPP, Long & Foster Real Estate, Inc.. Bright MLS
- $544,0003 bd2 ba1.3k sqftNone Available, Georgetown, DE 19947For SaleMLS ID #DESU2113180, Jessica Harrison, Patterson-Schwartz-Rehoboth. Bright MLS
- $379,9003 bd2 ba1.5k sqftNone Available, Rehoboth Beach, DE 19971For SaleMLS ID #DESU2105150, Katie Lowry, Coldwell Banker Realty. Bright MLS
- $349,0002 bd2 ba1.4k sqftNone Available, Milton, DE 19968For SaleMLS ID #DESU2112150, TONY SACCO, RE/MAX Associates. Bright MLS
- $480,0003 bd2 ba1.4k sqftNone Available, Ocean View, DE 19970For SaleMLS ID #DESU2111218, WHITNEY RUSSELL, COASTAL REAL ESTATE. Bright MLS
- $449,9003 bd2 ba1.4k sqftNone Available, Millsboro, DE 19966For SaleMLS ID #DESU2117128, Barbara Blosser, Long & Foster Real Estate, Inc.. Bright MLS
