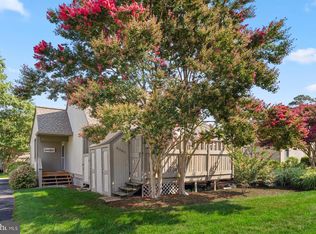
Life is always better at the beach! Welcome to Lakeshore Court in Sea Colony West, where this beautifully maintained first-floor condominium offers the ideal beach retreat, year-round residence, or investment opportunity. Filled with natural light and coastal charm, the open-concept living and dining area features a cozy gas fireplace and flows effortlessly to the outdoor living spaces. The well-appointed kitchen offers ample cabinetry and workspace for everyday living and entertaining. A newer HVAC system provides added comfort and peace of mind. Offering three bedrooms and two full baths, this thoughtfully designed home provides comfort and privacy for family and guests alike. The spacious primary suite features a whirlpool tub and separate shower, creating a relaxing retreat after a day at the beach. Extremely private and surrounded by lush, mature landscaping, the wraparound screened porch and covered deck provide the perfect setting to relax, entertain, and enjoy refreshing coastal breezes in a peaceful, natural setting. Sea Colony's award-winning resort amenities include private beach access with shuttle service, indoor and outdoor pools, championship tennis courts, state-of-the-art fitness centers, walking and biking paths, playgrounds, and 24-hour security. Conveniently located just minutes from the beach, restaurants, shopping, golf, and all the attractions of Delaware's Eastern Shore. Whether you're looking for a weekend getaway, a full-time coastal home, or an exceptional rental investment, this move-in-ready condominium offers the very best of the Sea Colony lifestyle. Schedule your private showing today!
Under contract
$629,000
39055 Lakeshore Ct Unit 53068, Bethany Beach, DE 19930
3beds
1,226sqft
Condominium
Built in 1997
-- sqft lot
$629,600 Zestimate®
$513/sqft
$826/mo HOA
What's special
Beautifully maintained first-floor condominiumCozy gas fireplaceSpacious primary suiteNewer hvac system
- 19 days |
- 773 |
- 36 |
Zillow last checked:
Listing updated:
Listed by:
LESLIE KOPP 302-541-5207,
Long & Foster Real Estate, Inc. (302) 539-9040,
Co-Listing Agent: Gail Phelan 302-233-4909,
Long & Foster Real Estate, Inc.
Source: Bright MLS,MLS#: DESU2117162
Facts & features
Interior
Bedrooms & bathrooms
- Bedrooms: 3
- Bathrooms: 2
- Full bathrooms: 2
- Main level bathrooms: 2
- Main level bedrooms: 3
Basement
- Area: 0
Heating
- Heat Pump, Electric
Cooling
- Central Air, Electric
Appliances
- Included: Microwave, Dishwasher, Disposal, Dryer, Self Cleaning Oven, Oven, Oven/Range - Electric, Refrigerator, Washer, Water Heater, Electric Water Heater
- Laundry: Has Laundry, In Unit
Features
- Bathroom - Stall Shower, Bathroom - Tub Shower, Ceiling Fan(s), Combination Dining/Living, Combination Kitchen/Dining, Combination Kitchen/Living, Dining Area, Entry Level Bedroom, Family Room Off Kitchen, Flat, Open Floorplan, Primary Bath(s), Recessed Lighting, 9'+ Ceilings, Dry Wall
- Flooring: Carpet, Ceramic Tile
- Doors: Insulated, Sliding Glass, Storm Door(s)
- Windows: Double Pane Windows, Screens, Sliding, Storm Window(s), Vinyl Clad, Window Treatments
- Has basement: No
- Number of fireplaces: 1
- Fireplace features: Glass Doors, Gas/Propane, Heatilator, Mantel(s)
Interior area
- Total structure area: 1,226
- Total interior livable area: 1,226 sqft
- Finished area above ground: 1,226
- Finished area below ground: 0
Property
Parking
- Total spaces: 2
- Parking features: Lighted, Parking Space Conveys, Driveway, Paved, Private, Secured, Off Street, Parking Lot
- Has uncovered spaces: Yes
Accessibility
- Accessibility features: None
Features
- Levels: One
- Stories: 1
- Patio & porch: Deck, Porch, Screened, Wrap Around
- Exterior features: Lighting, Storage, Sidewalks, Street Lights
- Pool features: Community
- Has view: Yes
- View description: Courtyard, Trees/Woods
Lot
- Features: Backs to Trees, Cul-De-Sac, Landscaped, Wooded, Corner Lot/Unit
Details
- Additional structures: Above Grade, Below Grade
- Parcel number: 13417.0041.0053068
- Lease amount: $2,000
- Zoning: HR-1
- Special conditions: Standard
Construction
Type & style
- Home type: Condo
- Architectural style: Coastal
- Property subtype: Condominium
- Attached to another structure: Yes
Materials
- Frame, Stick Built, Vinyl Siding
- Foundation: Crawl Space
- Roof: Architectural Shingle
Condition
- New construction: No
- Year built: 1997
Details
- Builder model: Vista
- Builder name: Carl M. Freeman
Utilities & green energy
- Sewer: Public Sewer
- Water: Public
Community & HOA
Community
- Features: Pool
- Security: Smoke Detector(s)
- Condo and coop fee: $1,616 quarterly
- Subdivision: Sea Colony West
HOA
- Has HOA: Yes
- Amenities included: Basketball Court, Beach Access, Beach Club, Cable TV, Fitness Center, Spa/Hot Tub, Jogging Path, Indoor Pool, Pool, Sauna, Security, Tennis Court(s), Tot Lots/Playground
- Services included: Common Area Maintenance, Maintenance Structure, Insurance, Maintenance Grounds, Management, Pool(s), Reserve Funds, Road Maintenance, Sauna, Snow Removal, Trash
- HOA fee: $862 quarterly
Location
- Region: Bethany Beach
Financial & listing details
- Price per square foot: $513/sqft
- Tax assessed value: $580,100
- Annual tax amount: $1,239
- Date on market: 8/7/2026
- Listing agreement: Exclusive Right To Sell
- Listing terms: Cash,Conventional
- Ownership: Land Lease
- Road surface type: Paved
Estimated market value
$629,600
$598,000 - $661,000
$2,201/mo
Price history
| Date | Event | Price |
|---|---|---|
| 8/10/2026 | Contingent | $629,000$513/sqft |
Source:  Bright MLS #DESU2117162 Report a problem Bright MLS #DESU2117162 Report a problem | ||
| 8/7/2026 | Listed for sale | $629,000+101.6%$513/sqft |
Source: Bright MLS #DESU2117162 Report a problem | ||
| 5/15/2018 | Sold | $312,000$254/sqft |
Source:  Long & Foster Broker Feed #1001585182_100 Report a problem Long & Foster Broker Feed #1001585182_100 Report a problem | ||
Public tax history
| Year | Property taxes | Tax assessment |
|---|---|---|
| 2025 | $1,239 +15.9% | $290,050 +1022.1% |
| 2024 | $1,069 +0.1% | $25,850 |
| 2023 | $1,068 +1.6% | $25,850 |
| 2022 | $1,050 +3.1% | $25,850 |
| 2021 | $1,019 +4.8% | $25,850 |
| 2020 | $972 | $25,850 +11.4% |
| 2019 | $972 +0.4% | $23,200 -10.3% |
| 2018 | $968 -1% | $25,850 |
| 2017 | $977 +12.5% | $25,850 |
| 2016 | $868 -3% | $25,850 |
| 2015 | $895 +1.5% | $25,850 |
| 2014 | $882 -1.1% | $25,850 |
| 2013 | $891 +3.4% | $25,850 |
| 2012 | $862 +0.9% | $25,850 |
| 2011 | $854 | $25,850 |
| 2010 | $854 +0.4% | $25,850 |
| 2009 | $850 | $25,850 |
| 2008 | -- | -- |
| 2007 | -- | -- |
| 2004 | -- | -- |
| 2003 | -- | -- |
| 2002 | -- | -- |
| 2001 | -- | -- |
Find assessor info on the county website
Monthly payment
Est. payment
Payment breakdown
Explore the cost of this home by adjusting the details. Changes won't be saved.Climate risks
Neighborhood: 19930
Nearby schools
GreatSchools rating
- 8/10Lord Baltimore Elementary SchoolGrades: K-5Distance: 2 mi
- 7/10Selbyville Middle SchoolGrades: 6-8Distance: 8.8 mi
- 6/10Indian River High SchoolGrades: 9-12Distance: 8.7 mi
Schools provided by the listing agent
- District: Indian River
Source: Bright MLS. This data may not be complete. We recommend contacting the local school district to confirm school assignments for this home.
- $582,4003 bd2 ba1.3k sqft39055 Lakeshore #53061, Bethany Beach, DE 19930Off Market
- $695,100-- bd-- ba-- sqft39045 Lakeshore #53071, Bethany Beach, DE 19930Off Market
- $527,5003 bd2 ba1.3k sqft39055 Lakeshore #53068, Bethany Beach, DE 19930Off Market
- $741,7003 bd-- ba1.8k sqft39055 Lakeshore Ct UNIT 53061, Bethany Beach, DE 19930Off Market
- $641,0003 bd-- ba1.2k sqft39055 Lakeshore Ct #53062, Bethany Beach, DE 19930Off Market
- $739,5003 bd-- ba1.8k sqft39055 Lakeshore Ct #53063, Bethany Beach, DE 19930Off Market
- $638,6003 bd-- ba1.2k sqft39055 Lakeshore Ct #53064, Bethany Beach, DE 19930Off Market
- $771,5003 bd-- ba1.8k sqft39055 Lakeshore Ct #53065, Bethany Beach, DE 19930Off Market
A local agent can set up tours, give advice and negotiate with sellers.
A local lender can help you make sure your offer is ready when you are.
Similar homes
- $470,0002 bd2 ba950 sqftSea Colony West Xi, Bethany Beach, DE 19930For Sale

 MLS ID #DESU2117972, Michele Petrillo, Long & Foster Real Estate, Inc.. Bright MLS
 - $458,5002 bd2 ba900 sqftSea Colony West Vii, Bethany Beach, DE 19930For Sale
 MLS ID #DESU2113302, LESLIE KOPP, Long & Foster Real Estate, Inc.. Bright MLS
 - $479,0002 bd2 ba900 sqftSea Colony West Vii, Bethany Beach, DE 19930For Sale
 MLS ID #DESU2117916, LESLIE KOPP, Long & Foster Real Estate, Inc.. Bright MLS
 - $785,0004 bd4 ba1.8k sqftNone Available, Bethany Beach, DE 19930For Sale
 MLS ID #DESU2115624, Joseph Lagano, Long & Foster Real Estate, Inc.. Bright MLS
 - $495,0002 bd2 ba950 sqftSea Colony West X, Bethany Beach, DE 19930For SaleMLS ID #DESU2089430, Anna Meiklejohn, Long & Foster Real Estate, Inc.. Bright MLS
- $479,0002 bd2 ba900 sqft39428 Private Pl #5501, Bethany Beach, DE 19930For SaleMLS ID #DESU2117916, LESLIE KOPP. Long & Foster Broker Feed
- $435,0002 bd2 ba950 sqftSea Colony West X, Bethany Beach, DE 19930For SaleMLS ID #DESU2089244, TAMMY HADDER, Long & Foster Real Estate, Inc.. Bright MLS
- $675,0003 bd2 ba1.6k sqftNone Available, Frankford, DE 19945For SaleMLS ID #DESU2111508, LESLIE KOPP, Long & Foster Real Estate, Inc.. Bright MLS
- $520,0003 bd2 ba1.6k sqftNone Available, Frankford, DE 19945For SaleMLS ID #DESU2117994, SARAH SCHIFANO, Long & Foster Real Estate, Inc.. Bright MLS
- $420,0003 bd2 ba1.5k sqftNone Available, Ocean View, DE 19970For SaleMLS ID #DESU2112228, Christine MCCOY, Coldwell Banker Realty. Bright MLS
- $449,5002 bd2 ba941 sqftNone Available, Bethany Beach, DE 19930For SaleMLS ID #DESU2107694, Lauren ALBERTI, Northrop Realty. Bright MLS
- $435,0003 bd3 ba680 sqftNone Available, Frankford, DE 19945For SaleMLS ID #DESU2118360, Ryan Haley, Atlantic Shores Sotheby's International Realty. Bright MLS
- $535,0004 bd4 ba1.8k sqftNone Available, Ocean View, DE 19970For SaleMLS ID #DESU2117086, NICOLE PETERDOZZI, Coldwell Banker Realty. Bright MLS
- $475,0003 bd2 ba1.4k sqftNone Available, Ocean View, DE 19970For SaleMLS ID #DESU2114520, Rose Walker, 1ST CHOICE PROPERTIES LLC. Bright MLS
- $485,0003 bd3 ba1.7k sqftNone Available, Ocean View, DE 19970For SaleMLS ID #DESU2115424, TREVOR A. CLARK, 1ST CHOICE PROPERTIES LLC. Bright MLS
- $550,0003 bd2 ba1.5k sqftSummer House, Ocean City, MD 21842For SaleMLS ID #MDWO2036450, Tom Ruch, Northrop Realty. Bright MLS
- $475,0003 bd3 ba1.7k sqftNone Available, Ocean View, DE 19970For SaleMLS ID #DESU2116878, ANNE POWELL DEL VECCHIO, Coldwell Banker Realty. Bright MLS
- $420,0003 bd3 ba1.7k sqftNone Available, Ocean View, DE 19970For SaleMLS ID #DESU2114186, Todd Vickers, Long & Foster Real Estate, Inc.. Bright MLS
- $510,0003 bd3 ba1.7k sqftNone Available, Ocean View, DE 19970For SaleMLS ID #DESU2111156, ASHLEY BROSNAHAN, Long & Foster Real Estate, Inc.. Bright MLS
- $459,0003 bd4 ba1.8k sqftNone Available, Ocean View, DE 19970For SaleMLS ID #DESU2118116, Russell Griffin, Keller Williams Realty. Bright MLS
