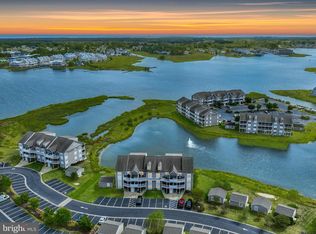
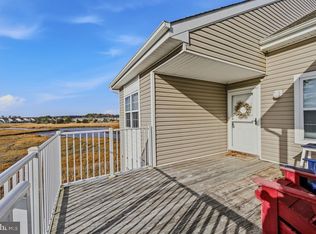
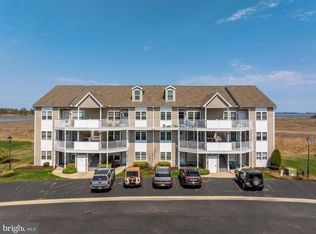
Turn-key coastal retreat in The Pointe at Bethany Bay, fully furnished and extensively updated. This move-in-ready condo offers nearly every major improvement already completed, making it ideal as a primary residence, vacation home, or investment property. Recent upgrades include: new HVAC system (2023) with annual service, new LG smart thermostat (2025), new LG stackable washer and dryer (2025), new refrigerator, dishwasher, stove with Quick Bake feature, microwave, garbage disposal, updated overhead kitchen lighting, granite countertops, and a fully stocked kitchen with dishes, cookware, small appliances, glassware, and utensils. Home is sold fully furnished, including bedroom and living room furniture, dining set, Smart TVs, soundbar, beverage coolers, and additional furnishings from Bethany Resort Furnishings. Additional improvements include six new mattresses and box springs, five new ceiling fans, custom window shades, custom-built beverage center, updated lighting fixtures, four updated bathroom vanities, mirrors, and toilets, new smoke detectors, and a Pella storm door with interchangeable glass and screen. Outdoor living features a new Polywood dining set with umbrella and a new rattan conversation seating area. Bethany Bay offers resort-style amenities including a 9-hole golf course, outdoor pool, tennis courts, pickleball courts, walking and biking trails, fitness center, clubhouse, and kayak launch. A rare opportunity to purchase a fully updated, fully furnished coastal property that requires nothing but your arrival.
For sale
$535,000
37185 Harbor Dr Unit 3706, Ocean View, DE 19970
4beds
1,833sqft
:
Get pre-qualified$3,882/mo
Condominium
Built in 2003
-- sqft lot
$519,800 Zestimate®
$292/sqft
$756/mo HOA
What's special
Custom-built beverage centerFully furnishedNew refrigeratorNew smoke detectorsSmart tvsCustom window shadesUpdated lighting fixtures
- 4 days |
- 265 |
- 7 |
Likely to sell faster than
Zillow last checked:
Listing updated:
Listed by:
NICOLE PETERDOZZI 302-542-8344,
Coldwell Banker Realty 3025391777
Source: Bright MLS,MLS#: DESU2117086
Facts & features
Interior
Bedrooms & bathrooms
- Bedrooms: 4
- Bathrooms: 4
- Full bathrooms: 4
- Main level bathrooms: 2
- Main level bedrooms: 2
Basement
- Area: 0
Heating
- Heat Pump, Electric
Cooling
- Central Air, Electric
Appliances
- Included: Microwave, Dishwasher, Self Cleaning Oven, Oven/Range - Electric, Refrigerator, Water Heater, Washer/Dryer Stacked, Electric Water Heater
- Laundry: In Unit
Features
- Breakfast Area, Combination Dining/Living, Open Floorplan, Eat-in Kitchen, Primary Bath(s), Spiral Staircase, Wainscotting
- Flooring: Carpet, Ceramic Tile, Laminate
- Windows: Screens, Window Treatments
- Has basement: No
- Number of fireplaces: 1
Interior area
- Total structure area: 1,833
- Total interior livable area: 1,833 sqft
- Finished area above ground: 1,833
- Finished area below ground: 0
Property
Parking
- Parking features: Off Street
Accessibility
- Accessibility features: None
Features
- Levels: Two
- Stories: 2
- Patio & porch: Porch, Screened
- Exterior features: Balcony
- Pool features: Community
- Has view: Yes
- View description: Bay
- Has water view: Yes
- Water view: Bay
- Waterfront features: Bay
Details
- Additional structures: Above Grade, Below Grade, Outbuilding
- Parcel number: 13408.0042.00376
- Zoning: AR-1
- Special conditions: Standard
Construction
Type & style
- Home type: Condo
- Architectural style: Coastal,Contemporary
- Property subtype: Condominium
- Attached to another structure: Yes
Materials
- Vinyl Siding
- Foundation: Slab
- Roof: Asphalt
Condition
- New construction: No
- Year built: 2003
Utilities & green energy
- Electric: Circuit Breakers
- Sewer: Public Sewer
- Water: Public
- Utilities for property: Cable Available, Phone Available
Community & HOA
Community
- Security: Smoke Detector(s), Fire Sprinkler System
- Condo and coop fee: $889 quarterly
- Subdivision: Bethany Bay
HOA
- Has HOA: Yes
- Amenities included: Basketball Court, Boat Ramp, Fitness Center, Golf Course Membership Available, Jogging Path, Pier/Dock, Pool, Putting Green, Recreation Facilities, Tennis Court(s), Tot Lots/Playground, Volleyball Courts, Water/Lake Privileges
- Services included: Common Area Maintenance, Maintenance Structure, Insurance, Maintenance Grounds, Trash, Reserve Funds
- HOA fee: $460 monthly
Location
- Region: Ocean View
Financial & listing details
- Price per square foot: $292/sqft
- Tax assessed value: $385,300
- Annual tax amount: $839
- Date on market: 7/29/2026
- Listing agreement: Exclusive Right To Sell
- Listing terms: Cash,Conventional
- Exclusions: Contact Agent. Seller Is Working On Small Exclusion List.
- Ownership: Condominium
- Road surface type: Black Top
Estimated market value
$519,800
$494,000 - $546,000
$2,629/mo
Price history
| Date | Event | Price |
|---|---|---|
| 7/29/2026 | Listed for sale | $535,000+72.6%$292/sqft |
Source:  Bright MLS #DESU2117086 Report a problem Bright MLS #DESU2117086 Report a problem | ||
| 10/21/2020 | Sold | $310,000$169/sqft |
Source: Public Record Report a problem | ||
Public tax history
| Year | Property taxes | Tax assessment |
|---|---|---|
| 2025 | $839 -8.5% | $192,650 +785.7% |
| 2024 | $916 -0.1% | $21,750 |
| 2023 | $917 +1.6% | $21,750 |
| 2022 | $902 +2.9% | $21,750 |
| 2021 | $877 +7.1% | $21,750 +2.1% |
| 2020 | $818 +2.6% | $21,300 |
| 2019 | $798 -4.8% | $21,300 -2.1% |
| 2018 | $838 -0.9% | $21,750 |
| 2017 | $846 +11% | $21,750 |
| 2016 | $762 -2.9% | $21,750 |
| 2015 | $784 +1.5% | $21,750 |
| 2014 | $773 -1% | $21,750 |
| 2013 | $781 +4% | $21,750 |
| 2012 | $750 +0.4% | $21,750 |
| 2011 | $748 | $21,750 |
| 2010 | $748 +0.4% | $21,750 |
| 2009 | $745 | $21,750 |
| 2008 | -- | -- |
| 2007 | -- | -- |
| 2006 | -- | -- |
| 2005 | -- | -- |
| 2004 | -- | -- |
| 2003 | -- | -- |
Find assessor info on the county website
Monthly payment
Est. payment
Payment breakdown
Explore the cost of this home by adjusting the details. Changes won't be saved.Climate risks
Neighborhood: 19970
Nearby schools
GreatSchools rating
- 8/10Lord Baltimore Elementary SchoolGrades: K-5Distance: 2 mi
- 7/10Selbyville Middle SchoolGrades: 6-8Distance: 9.7 mi
- 6/10Indian River High SchoolGrades: 9-12Distance: 7.3 mi
Schools provided by the listing agent
- Elementary: Lord Baltimore
- Middle: Selbyville
- High: Indian River
- District: Indian River
Source: Bright MLS. This data may not be complete. We recommend contacting the local school district to confirm school assignments for this home.
- $365,0002 bd2 ba1.1k sqft37185 Harbor Dr UNIT 3603, Ocean View, DE 19970Sold

- $399,9002 bd2 ba1.2k sqft37185 Harbor Dr UNIT 3703, Ocean View, DE 19970Sold

- $349,7002 bd2 ba1.1k sqft37185 Harbor Dr UNIT 3602, Ocean View, DE 19970Off Market

- $550,0004 bd4 ba1.8k sqft37182 Harbor Dr #26-6, Ocean View, DE 19970Sold
- $481,3004 bd4 ba1.8k sqft37182 Harbor Dr UNIT 2606, Ocean View, DE 19970Off Market
- $432,8004 bd4 ba1.7k sqft37189 Harbor Dr UNIT 3406, Ocean View, DE 19970Off Market
- $446,1004 bd4 ba1.6k sqft37182 Harbor Dr UNIT 2505, Ocean View, DE 19970Off Market
- $473,8004 bd4 ba1.9k sqft37185 Harbor Dr UNIT 3606, Ocean View, DE 19970Off Market
A local agent can set up tours, give advice and negotiate with sellers.
A local lender can help you make sure your offer is ready when you are.
Similar homes
- $550,0004 bd4 ba1.8k sqftNone Available, Ocean View, DE 19970For Sale
 MLS ID #DESU2116810, Phil Reggio, Patterson-Schwartz-Hockessin. Bright MLS
 - $550,0004 bd4 ba1.1k sqftThe View, Ocean View, DE 19970For Sale
 MLS ID #DESU2099270, Allison Stine, Northrop Realty. Bright MLS
 - $475,0004 bd4 ba1.8k sqftNone Available, Ocean View, DE 19970For Sale
 MLS ID #DESU2109342, Molly Williams, Long & Foster Real Estate, Inc.. Bright MLS
 - $475,0004 bd4 ba1.8k sqft37456 Pettinaro Dr #6-64, Ocean View, DE 19970For SaleMLS ID #DESU2109342, Molly Williams. Long & Foster Broker Feed
- $649,0004 bd3 ba1.9k sqftNone Available, Ocean View, DE 19970For SaleMLS ID #DESU2116414, Joseph Cusato, Samson Properties of DE, LLC. Bright MLS
- $449,0004 bd3 ba1.4k sqftNone Available, Ocean View, DE 19970For SaleMLS ID #DESU2103040, KRISTINA LINGO, Jack Lingo - Lewes. Bright MLS
- $429,9994 bd3 ba1.6k sqftNone Available, Ocean View, DE 19970For SaleMLS ID #DESU2104618, ASHLEY BROSNAHAN, Long & Foster Real Estate, Inc.. Bright MLS
- $449,9004 bd3 ba1.8k sqftNone Available, Ocean View, DE 19970For SaleMLS ID #DESU2070492, KIM HOOK, RE/MAX Coastal. Bright MLS
- $499,0004 bd4 ba1.8k sqftNone Available, Ocean View, DE 19970For SaleMLS ID #DESU2096312, SUZANNE MACNAB, RE/MAX Coastal. Bright MLS
- $395,0004 bd3 ba1.7k sqftNone Available, Ocean View, DE 19970For SaleMLS ID #DESU2108342, SARAH SCHIFANO, Long & Foster Real Estate, Inc.. Bright MLS
- $420,0003 bd2 ba1.5k sqftNone Available, Ocean View, DE 19970For SaleMLS ID #DESU2112228, Christine MCCOY, Coldwell Banker Realty. Bright MLS
- $499,0003 bd3 ba1.7k sqftNone Available, Ocean View, DE 19970For SaleMLS ID #DESU2112614, Rose Walker, 1ST CHOICE PROPERTIES LLC. Bright MLS
- $579,0004 bd3 ba2k sqftNone Available, Ocean View, DE 19970For SaleMLS ID #DESU2116454, Justin Voorheis, BETHANY AREA REALTY LLC. Bright MLS
- $489,0003 bd2 ba1.5k sqftNone Available, Ocean View, DE 19970For SaleMLS ID #DESU2114520, Rose Walker, 1ST CHOICE PROPERTIES LLC. Bright MLS
- $495,0003 bd2 ba1.4k sqftNone Available, Ocean View, DE 19970For SaleMLS ID #DESU2111218, WHITNEY RUSSELL, COASTAL REAL ESTATE. Bright MLS
- $525,0003 bd3 ba1.7k sqftNone Available, Ocean View, DE 19970For SaleMLS ID #DESU2111156, ASHLEY BROSNAHAN, Long & Foster Real Estate, Inc.. Bright MLS
- $449,0003 bd3 ba1.9k sqftNone Available, Ocean View, DE 19970For SaleMLS ID #DESU2114808, LESLIE KOPP, Long & Foster Real Estate, Inc.. Bright MLS
- $715,0003 bd4 ba2k sqftNone Available, Ocean View, DE 19970For SaleMLS ID #DESU2112954, Nick Elko, O'Conor, Mooney & Fitzgerald. Bright MLS
- $412,0004 bd4 ba2k sqftNone Available, Millville, DE 19967For SaleMLS ID #DESU2104494, Silva Norris, Iron Valley Real Estate at The Beach. Bright MLS
- $769,9005 bd4 ba2.3k sqftNone Available, Ocean View, DE 19970For SaleMLS ID #DESU2115408, Inese DONOFRIO, Coldwell Banker Realty. Bright MLS
