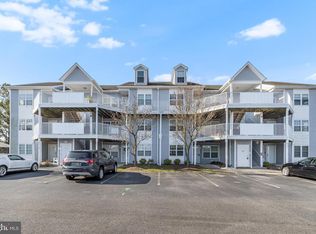
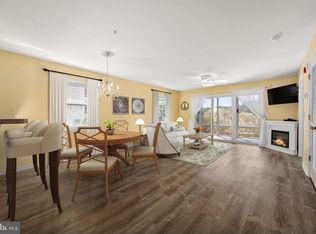
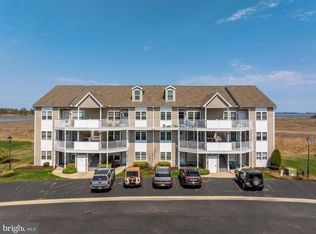
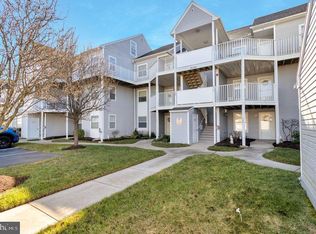
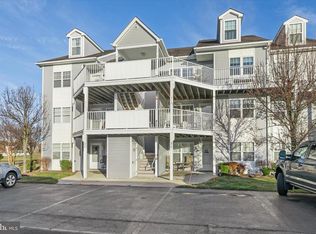
Experience tranquil wetlands views from this delightful, furnished 4-bedroom, 3-bathroom condo on the 3rd floor of the desirable Bethany Bay community. This spacious end unit features an inviting eat-in kitchen with a breakfast bar, a bright and airy living room, and a private screened-in porch perfect for relaxing and enjoying stunning private views. The main level includes 2 bedrooms and 2 full bathrooms, while the upper level, accessible by spiral staircase, offers 2 additional bedrooms and a full bathroom. There is also a front open deck to dine and relax and enjoy pond and bay views. The condo also includes a detached garage, perfect for storing your beach gear, bikes, and golf clubs. Bethany Bay boasts an array of amenities, including a 9-hole golf course with a putting green, an outdoor pool, a boat ramp, and storage for boats and kayaks. Enjoy the basketball, tennis/Pickleball, and volleyball courts, playground, scenic walking trails, and more. Conveniently located just 5 miles from the vibrant attractions, shopping, and dining options of Bethany Beach – simply bring your suitcases and settle in!
For sale
$449,900
37494 Pettinaro Dr Unit 8706, Ocean View, DE 19970
4beds
1,800sqft
Condominium
Built in 2001
-- sqft lot
$-- Zestimate®
$250/sqft
$729/mo HOA
What's special
Stunning private viewsPond and bay viewsTranquil wetlands viewsInviting eat-in kitchenBreakfast barPrivate screened-in porchFront open deck
- 701 days |
- 192 |
- 13 |
Zillow last checked:
Listing updated:
Listed by:
KIM HOOK 302-537-3424,
RE/MAX Coastal 3025373400,
Co-Listing Agent: Kasey Keith Cole 302-757-9886,
RE/MAX Coastal
Source: Bright MLS,MLS#: DESU2070492
Facts & features
Interior
Bedrooms & bathrooms
- Bedrooms: 4
- Bathrooms: 3
- Full bathrooms: 3
- Main level bathrooms: 2
- Main level bedrooms: 2
Basement
- Area: 0
Heating
- Heat Pump, Electric
Cooling
- Central Air, Electric
Appliances
- Included: Refrigerator, Water Heater, Range Hood, Oven/Range - Electric, Microwave, Dishwasher, Washer/Dryer Stacked, Electric Water Heater
- Laundry: Main Level, Dryer In Unit, Washer In Unit, In Unit
Features
- Bathroom - Tub Shower, Bathroom - Walk-In Shower, Ceiling Fan(s), Breakfast Area, Combination Kitchen/Dining, Dining Area, Entry Level Bedroom, Eat-in Kitchen, Kitchen - Table Space, Spiral Staircase, Walk-In Closet(s), Vaulted Ceiling(s)
- Flooring: Carpet, Vinyl, Luxury Vinyl
- Windows: Window Treatments
- Has basement: No
- Has fireplace: No
Interior area
- Total structure area: 1,800
- Total interior livable area: 1,800 sqft
- Finished area above ground: 1,800
- Finished area below ground: 0
Video & virtual tour
Property
Parking
- Total spaces: 2
- Parking features: Garage Faces Front, Paved, Parking Lot, Detached
- Garage spaces: 1
Accessibility
- Accessibility features: None
Features
- Levels: Two
- Stories: 2
- Patio & porch: Deck, Porch, Screened
- Exterior features: Lighting
- Pool features: Community
- Spa features: Community
- Has view: Yes
- View description: Bay, Creek/Stream, Panoramic, Pond, Trees/Woods, Other
- Has water view: Yes
- Water view: Bay,Creek/Stream,Pond
Lot
- Features: Adjoins - Open Space
Details
- Additional structures: Above Grade, Below Grade
- Additional parcels included: Includes Garage
- Parcel number: 13408.0042.00876
- Zoning: AR-1
- Special conditions: Standard
Construction
Type & style
- Home type: Condo
- Architectural style: Coastal
- Property subtype: Condominium
- Attached to another structure: Yes
Materials
- Frame, Vinyl Siding
- Roof: Architectural Shingle
Condition
- New construction: No
- Year built: 2001
Utilities & green energy
- Sewer: Public Sewer
- Water: Community
- Utilities for property: Phone Available, Cable Available, Cable
Community & HOA
Community
- Features: Pool
- Condo and coop fee: $453 monthly
- Subdivision: Bethany Bay
HOA
- Has HOA: Yes
- Amenities included: Fitness Center, Golf Course, Golf Course Membership Available, Pool, Putting Green, Tennis Court(s), Tot Lots/Playground, Water/Lake Privileges, Boat Ramp, Basketball Court, Volleyball Courts, Other
- Services included: Common Area Maintenance, Maintenance Structure, Insurance, Maintenance Grounds, Management, Trash, Water, Road Maintenance
- HOA fee: $827 quarterly
- HOA name: BETHANY BAY
- Second HOA name: The Bluffs
Location
- Region: Ocean View
Financial & listing details
- Price per square foot: $250/sqft
- Tax assessed value: $21,950
- Annual tax amount: $907
- Date on market: 9/16/2024
- Listing agreement: Exclusive Agency
- Listing terms: Cash,Conventional
- Inclusions: Fully Furnished With Minor Exclusions
- Exclusions: See Exclusions List
- Ownership: Condominium
Estimated market value
Not available
Estimated sales range
Not available
$2,483/mo
Price history
| Date | Event | Price |
|---|---|---|
| 3/14/2026 | Price change | $449,900-5.1%$250/sqft |
Source:  Bright MLS #DESU2070492 Report a problem Bright MLS #DESU2070492 Report a problem | ||
| 5/1/2025 | Price change | $474,000-2.9%$263/sqft |
Source: Bright MLS #DESU2070492 Report a problem | ||
| 2/12/2025 | Price change | $488,000-2.2%$271/sqft |
Source: Bright MLS #DESU2070492 Report a problem | ||
| 9/16/2024 | Listed for sale | $499,000$277/sqft |
Source: Bright MLS #DESU2070492 Report a problem | ||
Public tax history
| Year | Property taxes | Tax assessment |
|---|---|---|
| 2025 | $902 -8.3% | $201,800 +785.1% |
| 2024 | $984 -0.1% | $22,800 |
| 2023 | $984 +4.2% | $22,800 |
| 2022 | $945 +2.9% | $22,800 |
| 2021 | $918 +7% | $22,800 +1.3% |
| 2020 | $858 +1.8% | $22,500 |
| 2019 | $843 -3.9% | $22,500 -1.3% |
| 2018 | $877 -0.9% | $22,800 |
| 2017 | $885 +11.1% | $22,800 |
| 2016 | $797 -2.9% | $22,800 |
| 2015 | $820 +1.5% | $22,800 |
| 2014 | $808 -1% | $22,800 |
| 2013 | $817 +4% | $22,800 |
| 2012 | $785 +0.4% | $22,800 |
| 2011 | $782 | $22,800 |
| 2010 | $782 +0.4% | $22,800 |
| 2009 | $779 | $22,800 |
| 2008 | -- | -- |
| 2007 | -- | -- |
| 2006 | -- | -- |
| 2005 | -- | -- |
| 2004 | -- | -- |
| 2003 | -- | -- |
| 2002 | -- | -- |
| 2001 | -- | -- |
Find assessor info on the county website
Monthly payment
Est. payment
Payment breakdown
Explore the cost of this home by adjusting the details. Changes won't be saved.Climate risks
Neighborhood: 19970
Nearby schools
GreatSchools rating
- 8/10Lord Baltimore Elementary SchoolGrades: K-5Distance: 2 mi
- 7/10Selbyville Middle SchoolGrades: 6-8Distance: 9.5 mi
- 6/10Indian River High SchoolGrades: 9-12Distance: 7.1 mi
Schools provided by the listing agent
- District: Indian River
Source: Bright MLS. This data may not be complete. We recommend contacting the local school district to confirm school assignments for this home.
- $320,0002 bd2 ba1.1k sqft37494 Pettinaro Dr UNIT 8701, Ocean View, DE 19970Sold

- $325,0002 bd2 ba1.1k sqft37494 Pettinaro #8804, Millville, DE 19967Pending
- $316,5002 bd2 ba1.1k sqft37494 Pettinaro Dr UNIT 8802, Ocean View, DE 19970Off Market
- $335,0002 bd2 ba1.1k sqft37494 Pettinaro Dr UNIT 8801, Ocean View, DE 19970Sold
- $306,4002 bd2 ba1.1k sqft37494 Pettinaro Dr UNIT 8804, Ocean View, DE 19970Off Market
- $343,5002 bd2 ba-- sqft8704 Pettinaro Dr, Millville, DE 19970Off Market
- $316,6002 bd2 ba1.1k sqft37474 Pettinaro Dr UNIT 8104, Ocean View, DE 19970Off Market
- $397,0003 bd3 ba1.6k sqft37504 Pettinaro Dr UNIT 9300, Ocean View, DE 19970Sold
A local agent can set up tours, give advice and negotiate with sellers.
A local lender can help you make sure your offer is ready when you are.
Similar homes
- $450,0004 bd4 ba1.8k sqft37456 Pettinaro Dr #6-64, Ocean View, DE 19970For Sale
 MLS ID #DESU2109342, Molly Williams. Long & Foster Broker Feed
 - $450,0004 bd4 ba1.8k sqftNone Available, Ocean View, DE 19970For Sale
 MLS ID #DESU2109342, Molly Williams, Long & Foster Real Estate, Inc.. Bright MLS
 - $449,0004 bd3 ba1.4k sqftNone Available, Ocean View, DE 19970For Sale
 MLS ID #DESU2103040, KRISTINA LINGO, Jack Lingo - Lewes. Bright MLS
 - $429,9994 bd3 ba1.6k sqftNone Available, Ocean View, DE 19970For Sale
 MLS ID #DESU2104618, ASHLEY BROSNAHAN, Long & Foster Real Estate, Inc.. Bright MLS
 - $435,0003 bd3 ba2k sqftNone Available, Ocean View, DE 19970For SaleMLS ID #DESU2115136, Betsy Perry, Keller Williams Realty. Bright MLS
- $535,0004 bd4 ba1.8k sqftNone Available, Ocean View, DE 19970For SaleMLS ID #DESU2117086, NICOLE PETERDOZZI, Coldwell Banker Realty. Bright MLS
- $420,0003 bd2 ba1.5k sqftNone Available, Ocean View, DE 19970For SaleMLS ID #DESU2112228, Christine MCCOY, Coldwell Banker Realty. Bright MLS
- $395,0004 bd3 ba1.7k sqftNone Available, Ocean View, DE 19970For SaleMLS ID #DESU2108342, SARAH SCHIFANO, Long & Foster Real Estate, Inc.. Bright MLS
- $459,0003 bd4 ba1.8k sqftNone Available, Ocean View, DE 19970For SaleMLS ID #DESU2118116, Russell Griffin, Keller Williams Realty. Bright MLS
- $435,0003 bd3 ba1.9k sqftNone Available, Ocean View, DE 19970For SaleMLS ID #DESU2114808, LESLIE KOPP, Long & Foster Real Estate, Inc.. Bright MLS
- $499,0004 bd4 ba1.8k sqftNone Available, Ocean View, DE 19970For SaleMLS ID #DESU2096312, SUZANNE MACNAB, RE/MAX Coastal. Bright MLS
- $534,9004 bd4 ba1.1k sqftThe View, Ocean View, DE 19970For SaleMLS ID #DESU2099270, Allison Stine, Northrop Realty. Bright MLS
- $420,0003 bd3 ba1.7k sqftNone Available, Ocean View, DE 19970For SaleMLS ID #DESU2114186, Todd Vickers, Long & Foster Real Estate, Inc.. Bright MLS
- $489,0003 bd2 ba1.5k sqftNone Available, Ocean View, DE 19970For SaleMLS ID #DESU2114520, Rose Walker, 1ST CHOICE PROPERTIES LLC. Bright MLS
- $499,0003 bd3 ba1.7k sqftNone Available, Ocean View, DE 19970For SaleMLS ID #DESU2112614, Rose Walker, 1ST CHOICE PROPERTIES LLC. Bright MLS
- $475,0003 bd3 ba1.7k sqftNone Available, Ocean View, DE 19970For SaleMLS ID #DESU2116878, ANNE POWELL DEL VECCHIO, Coldwell Banker Realty. Bright MLS
- $474,9003 bd3 ba1.7k sqftNone Available, Ocean View, DE 19970For SaleMLS ID #DESU2113774, John Ockasi, Coldwell Banker Realty. Bright MLS
- $495,0003 bd3 ba2.3k sqftNone Available, Ocean View, DE 19970For SaleMLS ID #DESU2115832, Peter Boscas, Red Cedar Real Estate, LLC. Bright MLS
- $415,0003 bd2 ba1.6k sqftNone Available, Ocean View, DE 19970For SaleMLS ID #DESU2104588, ADAM LINDER, Northrop Realty. Bright MLS
- $419,9003 bd2 ba1.6k sqftNone Available, Ocean View, DE 19970For SaleMLS ID #DESU2107474, Darlene Wise, Cummings & Co. Realtors. Bright MLS
