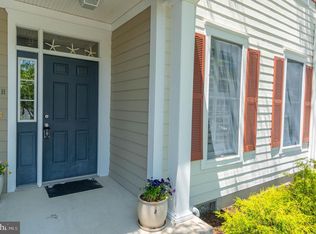
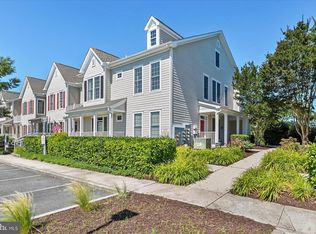
Welcome to your coastal retreat in the desirable Bear Trap Dunes community! This beautifully maintained second-floor condominium overlooks one of Bear Traps Greens features 3 bedrooms and 3 full bathrooms, offering the perfect blend of comfort and easy coastal living. Step inside to an inviting open-concept floor plan filled with natural light, ideal for both relaxing and entertaining. The spacious living area flows seamlessly into the dining space and thoughtfully designed kitchen, creating a warm and functional layout. Step outside to enjoy both a screened porch and open deck, perfect for morning coffee, outdoor dining, or unwinding after a day at the beach or on the golf course. Each of the three generously sized bedrooms offers ample space and privacy, including a primary suite with a private bath, making it ideal for hosting guests. With three full bathrooms, convenience and comfort are ensured for everyone. Located in the amenity-rich Bear Trap Dunes, residents enjoy access to indoor and outdoor pools, a fitness center, tennis courts, and a championship golf course. Plus, you're just minutes from Bethany Beach, local dining, shopping, and entertainment. Whether you're looking for a primary residence, vacation getaway, or investment opportunity, this move-in-ready condo delivers the best of coastal Delaware living.
For sale
Price cut: $10K (9/14)
$410,000
97B Willow Oak Ave #97B, Ocean View, DE 19970
3beds
1,714sqft
Condominium
Built in 2003
-- sqft lot
$410,500 Zestimate®
$239/sqft
$793/mo HOA
What's special
Beautifully maintained second-floor condominiumScreened porchOpen deck
- 120 days
- 489
- 27
Zillow last checked:
Listing updated:
Listed by:
Todd Vickers 302-236-9164,
Long & Foster Real Estate, Inc. (302) 539-9040
Source: Bright MLS,MLS#: DESU2114186
Facts & features
Interior
Bedrooms & bathrooms
- Bedrooms: 3
- Bathrooms: 3
- Full bathrooms: 3
- Main level bathrooms: 2
- Main level bedrooms: 2
Basement
- Area: 0
Heating
- Heat Pump, Electric
Cooling
- Central Air, Electric
Appliances
- Included: Dishwasher, Dryer, Exhaust Fan, Microwave, Oven/Range - Electric, Refrigerator, Washer, Water Heater, Electric Water Heater
- Laundry: In Unit
Features
- Has basement: No
- Number of fireplaces: 1
Interior area
- Total structure area: 1,714
- Total interior livable area: 1,714 sqft
- Finished area above ground: 1,714
- Finished area below ground: 0
Property
Parking
- Parking features: Parking Lot
Accessibility
- Accessibility features: None
Features
- Levels: Two
- Stories: 2
- Pool features: Community
- Has view: Yes
- View description: Golf Course
Details
- Additional structures: Above Grade, Below Grade
- Parcel number: 13416.001339.0097B
- Zoning: TN
- Special conditions: Standard
Construction
Type & style
- Home type: Condo
- Architectural style: Coastal
- Property subtype: Condominium
- Attached to another structure: Yes
Materials
- Frame, Aluminum Siding
Condition
- New construction: No
- Year built: 2003
Utilities & green energy
- Sewer: Public Sewer
- Water: Public
Community & HOA
Community
- Condo and coop fee: $497 monthly
- Subdivision: Bear Trap
HOA
- Has HOA: Yes
- Amenities included: Clubhouse, Fitness Center, Indoor Pool, Pool, Tennis Court(s)
- Services included: Maintenance Grounds, Pool(s), Recreation Facility, Trash
- HOA fee: $296 monthly
- HOA name: FIRST SERVICE RESIDENTIAL
Location
- Region: Ocean View
Financial & listing details
- Price per square foot: $239/sqft
- Annual tax amount: $1,696
- Date on market: 6/18/2026
- Listing agreement: Exclusive Right To Sell
- Listing terms: Cash,Conventional
- Inclusions: Sold Furnished
- Ownership: Condominium
Estimated market value
$410,500
$390,000 - $431,000
$2,419/mo
Price history
| Date | Event | Price |
|---|---|---|
| 9/14/2026 | Price change | $410,000-2.4%$239/sqft |
Source:  Bright MLS #DESU2114186 Report a problem Bright MLS #DESU2114186 Report a problem | ||
| 7/20/2026 | Price change | $420,000-3.4%$245/sqft |
Source: Bright MLS #DESU2114186 Report a problem | ||
| 6/18/2026 | Listed for sale | $435,000$254/sqft |
Source: Bright MLS #DESU2114186 Report a problem | ||
Public tax history
Tax history is unavailable.
Monthly payment
Est. payment
Payment breakdown
Explore the cost of this home by adjusting the details. Changes won't be saved.Climate risks
Neighborhood: 19970
Nearby schools
Schools provided by the listing agent
- District: Indian River
Source: Bright MLS. This data may not be complete. We recommend contacting the local school district to confirm school assignments for this home.
- $438,800-- bd-- ba-- sqft167 Willow Oak Ave #116B, Ocean View, DE 19970Off Market
- $463,6003 bd-- ba1.6k sqft97 Willow Oak Ave #A, Ocean View, DE 19970Off Market
- $452,7002 bd-- ba1.7k sqft97 Willow Oak Ave #B, Ocean View, DE 19970Off Market
- $466,0003 bd-- ba1.6k sqft97 Willow Oak Ave #C, Ocean View, DE 19970Off Market
Similar homes
- $409,9003 bd2 ba1.5k sqftNone Available, Ocean View, DE 19970For Sale
 MLS ID #DESU2112228, Christine MCCOY, Coldwell Banker Realty. Bright MLS
 - $435,0003 bd3 ba2k sqftNone Available, Ocean View, DE 19970For Sale
 MLS ID #DESU2115136, Betsy Perry, Keller Williams Realty. Bright MLS
 - $435,0003 bd3 ba1.9k sqftNone Available, Ocean View, DE 19970For Sale
 MLS ID #DESU2114808, LESLIE KOPP, Long & Foster Real Estate, Inc.. Bright MLS
 - $420,0003 bd2 ba1.6k sqftNone Available, Ocean View, DE 19970For Sale
 MLS ID #DESU2121826, Louie Amabili, EXP Realty, LLC. Bright MLS
 - $435,0004 bd3 ba1.5k sqftNone Available, Ocean View, DE 19970For SaleMLS ID #DESU2107038, Bill Spinelli, Northrop Realty. Bright MLS
- $415,0003 bd2 ba1.6k sqftNone Available, Ocean View, DE 19970For SaleMLS ID #DESU2104588, ADAM LINDER, Northrop Realty. Bright MLS
- $439,0003 bd2 ba1.6k sqftNone Available, Ocean View, DE 19970For SaleMLS ID #DESU2119680, SUSAN ASH, RE/MAX Coastal. Bright MLS
- $399,9994 bd4 ba1.8k sqftNone Available, Ocean View, DE 19970For SaleMLS ID #DESU2109342, Molly Williams, Long & Foster Real Estate, Inc.. Bright MLS
- $395,0004 bd3 ba1.7k sqftNone Available, Ocean View, DE 19970For SaleMLS ID #DESU2108342, SARAH SCHIFANO, Long & Foster Real Estate, Inc.. Bright MLS
- $459,9003 bd3 ba1.7k sqftNone Available, Ocean View, DE 19970For SaleMLS ID #DESU2113774, John Ockasi, Coldwell Banker Realty. Bright MLS
- $460,0003 bd3 ba1.7k sqftNone Available, Ocean View, DE 19970For SaleMLS ID #DESU2116878, ANNE POWELL DEL VECCHIO, Coldwell Banker Realty. Bright MLS
- $394,9004 bd4 ba2.4k sqftNone Available, Ocean View, DE 19970For SaleMLS ID #DESU2120284, Jennifer Nangle, Long & Foster Real Estate, Inc.. Bright MLS
- $590,0004 bd2 ba1.9k sqftNone Available, Ocean View, DE 19970For SaleMLS ID #DESU2122388, Christine MCCOY, Coldwell Banker Realty. Bright MLS
- $479,9003 bd2 ba1.9k sqftNone Available, Ocean View, DE 19970For SaleMLS ID #DESU2110324, SHELBY SMITH, Long & Foster Real Estate, Inc.. Bright MLS
- $399,0003 bd3 ba1.7k sqftNone Available, Millville, DE 19967For SaleMLS ID #DESU2116066, Stephanie DePaolantonio, Coldwell Banker Realty. Bright MLS
- $399,0004 bd4 ba1.7k sqftNone Available, Millville, DE 19967For SaleMLS ID #DESU2117928, PAUL SICARI, Compass. Bright MLS
- $389,0004 bd3 ba2k sqftNone Available, Selbyville, DE 19975For SaleMLS ID #DESU2115764, Louie Amabili, EXP Realty, LLC. Bright MLS
- $605,0004 bd3 ba2.1k sqftNone Available, Ocean View, DE 19970For SaleMLS ID #DESU2119884, SARAH SCHIFANO, Long & Foster Real Estate, Inc.. Bright MLS
- $389,9003 bd3 ba1.6k sqftNone Available, Millville, DE 19967For SaleMLS ID #DESU2120300, Christine MCCOY, Coldwell Banker Realty. Bright MLS
