Welcome to 18 Thornton Drive in the sought-after Silver Woods community of Ocean View! This beautifully designed home offers comfortable one-level living with plenty of additional space upstairs. The main level features a spacious primary suite with a walk-in closet and en-suite bath, along with two additional guest bedrooms and a full hall bath. The open-concept kitchen, living, and dining areas create an inviting space for everyday living and entertaining, with quartz countertops, stainless steel appliances, a gas fireplace and stylish plank flooring. A bright morning room extends the living space and provides beautiful views of the private outdoor retreat, featuring a lovely stone patio, sitting wall, and pergola overlooking the pond. Upstairs, a generous den offers flexible space for a home office, media room, or gathering area, along with a fourth bedroom and third full bath—ideal for guests or extended stays. Enjoy the easy coastal lifestyle Silver Woods has to offer, including a community pool and pickleball courts. Lawn care is included in the HOA, making exterior maintenance a breeze, and a lovely side enclosure is the perfect place for storing trash bins, kayak or other outdoor rec items. Conveniently located just a short drive from Bethany Beach, area dining, shopping, and all the attractions of the Delaware coast, 18 Thornton Drive offers the perfect combination of comfort, style, outdoor enjoyment, and low-maintenance living.
For sale
$605,000
18 Thornton Dr, Ocean View, DE 19970
4beds
2,125sqft
Single Family Residence
Built in 2017
10,019 Square Feet Lot
$592,600 Zestimate®
$285/sqft
$123/mo HOA
What's special
Gas fireplaceSitting wallPergola overlooking the pondStainless steel appliancesBright morning roomQuartz countertopsStylish plank flooring
- 34 days
- 776
- 28
Zillow last checked:
Listing updated:
Listed by:
SARAH SCHIFANO 302-858-3945,
Long & Foster Real Estate, Inc. (302) 539-9040
Source: Bright MLS,MLS#: DESU2119884
Facts & features
Interior
Bedrooms & bathrooms
- Bedrooms: 4
- Bathrooms: 3
- Full bathrooms: 3
- Main level bathrooms: 2
- Main level bedrooms: 3
Basement
- Area: 0
Heating
- Central, Propane
Cooling
- Central Air, Electric
Appliances
- Included: Water Heater, Washer, Dryer, Refrigerator, Stainless Steel Appliance(s), Oven/Range - Gas, Microwave, Exhaust Fan, Dishwasher, Disposal
- Laundry: Washer In Unit, Dryer In Unit
Features
- Entry Level Bedroom, Open Floorplan, Bathroom - Walk-In Shower, Bathroom - Tub Shower, Kitchen Island, Pantry, Recessed Lighting, Upgraded Countertops, Walk-In Closet(s)
- Windows: Window Treatments
- Has basement: No
- Number of fireplaces: 1
- Fireplace features: Gas/Propane, Mantel(s)
Interior area
- Total structure area: 2,125
- Total interior livable area: 2,125 sqft
- Finished area above ground: 2,125
- Finished area below ground: 0
Property
Parking
- Total spaces: 6
- Parking features: Garage Faces Front, Garage Door Opener, Attached, Driveway
- Attached garage spaces: 2
- Uncovered spaces: 4
Accessibility
- Accessibility features: 2+ Access Exits, Doors - Lever Handle(s)
Features
- Levels: Two
- Stories: 2
- Patio & porch: Patio
- Exterior features: Extensive Hardscape, Lawn Sprinkler, Sidewalks
- Pool features: Community
- Has view: Yes
- View description: Pond, Scenic Vista, Trees/Woods, Water
- Has water view: Yes
- Water view: Pond,Water
- Waterfront features: Pond
- Frontage length: Water Frontage Ft: 45
Lot
- Size: 10,019 Square Feet
- Dimensions: 82.00 x 125.00
- Features: Backs - Open Common Area, Landscaped, Premium, Rear Yard
Details
- Additional structures: Above Grade, Below Grade
- Parcel number: 13416.00870.00
- Zoning: TN
- Special conditions: Standard
Construction
Type & style
- Home type: SingleFamily
- Architectural style: Coastal
- Property subtype: Single Family Residence
Materials
- Frame, Stick Built, Vinyl Siding
- Foundation: Crawl Space
Condition
- Excellent
- New construction: No
- Year built: 2017
Utilities & green energy
- Sewer: Public Sewer
- Water: Private
Community & HOA
Community
- Subdivision: Silver Woods
HOA
- Has HOA: Yes
- Amenities included: Clubhouse, Pool, Fitness Center, Picnic Area
- Services included: Common Area Maintenance, Maintenance Grounds, Pool(s), Recreation Facility, Lawn Care Front, Lawn Care Rear, Lawn Care Side
- HOA fee: $123 monthly
Location
- Region: Ocean View
Financial & listing details
- Price per square foot: $285/sqft
- Tax assessed value: $471,400
- Annual tax amount: $2,309
- Date on market: 9/3/2026
- Listing agreement: Exclusive Right To Sell
- Inclusions: Living Room - Sofa, Coffee Table, End Table, Rug; Kitchen - Barstools; Morning Room - Armchair, Ottoman, Rug; Guest Brs - Beds And End Tables, Garage - Shelving; Outdoor Patio Furniture And Cushion Bin. (not Grill)
- Exclusions: Living Room Tv And All Other Items Not Noted In Inclusions.
- Ownership: Fee Simple
Estimated market value
$592,600
$563,000 - $622,000
$2,646/mo
Price history
| Date | Event | Price |
|---|---|---|
| 9/4/2026 | Listed for sale | $605,000+1620.7%$285/sqft |
Source:  Bright MLS #DESU2119884 Report a problem Bright MLS #DESU2119884 Report a problem | ||
| 7/5/2017 | Sold | $35,160$17/sqft |
Source: Public Record Report a problem | ||
Public tax history
| Year | Property taxes | Tax assessment |
|---|---|---|
| 2025 | $1,062 -7.2% | $235,700 +794.5% |
| 2024 | $1,145 -0.1% | $26,350 |
| 2023 | $1,146 +1.6% | $26,350 |
| 2022 | $1,129 +2.6% | $26,350 |
| 2021 | $1,100 +3.5% | $26,350 |
| 2020 | $1,062 | $26,350 +602.7% |
| 2019 | $1,062 +1.5% | $3,750 -85.8% |
| 2018 | $1,046 +0.3% | $26,350 +602.7% |
| 2017 | $1,043 +728.1% | $3,750 |
| 2016 | $126 -3% | $3,750 |
| 2015 | $130 +661.6% | $3,750 +650% |
| 2014 | $17 -1.2% | $500 |
| 2013 | $17 +4.1% | $500 |
| 2012 | $17 +1% | $500 |
| 2011 | $16 | $500 |
| 2010 | $16 +0.4% | $500 |
| 2009 | $16 | $500 |
| 2008 | -- | -- |
| 2007 | -- | -- |
| 2006 | -- | -- |
| 2005 | -- | -- |
| 2004 | -- | -- |
| 2003 | -- | -- |
| 2002 | -- | -- |
| 2001 | -- | -- |
Find assessor info on the county website
Monthly payment
Est. payment
Payment breakdown
Explore the cost of this home by adjusting the details. Changes won't be saved.Climate risks
Neighborhood: 19970
Nearby schools
Schools provided by the listing agent
- Elementary: Lord Baltimore
- Middle: Selbyville
- High: Indian River
- District: Indian River
Source: Bright MLS. This data may not be complete. We recommend contacting the local school district to confirm school assignments for this home.


Similar homes
- $639,9003 bd3 ba2.2k sqftNone Available, Ocean View, DE 19970For Sale
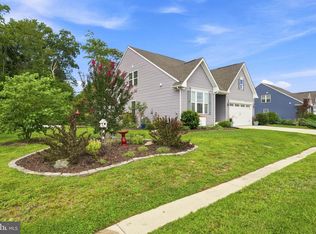
 MLS ID #DESU2118550, Nancy Good, RE/MAX Point Realty. Bright MLS
 - $615,0004 bd3 ba2.5k sqftNone Available, Millville, DE 19967For Sale
 MLS ID #DESU2120508, Dale Rickenbach, Cummings & Co. Realtors. Bright MLS
 - $660,0004 bd4 ba3k sqftOcean Mist, Ocean View, DE 19970For Sale
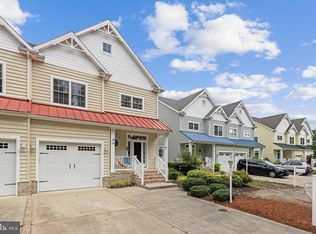 MLS ID #DESU2118658, BILL ROEBUCK, Coldwell Banker Realty. Bright MLS
 - $599,9003 bd3 ba2.7k sqftNone Available, Frankford, DE 19945For Sale
 MLS ID #DESU2108786, Richard (Rick) Trott Jr, RE/MAX Realty Group Rehoboth. Bright MLS
 - $499,9003 bd3 ba2.4k sqftNone Available, Ocean View, DE 19970For SaleMLS ID #DESU2121474, CHRISTINA ANTONIOLI, Long & Foster Real Estate, Inc.. Bright MLS
- $659,0004 bd3 ba2.8k sqftNone Available, Frankford, DE 19945For SaleMLS ID #DESU2116220, Madeleine Forrester, Coldwell Banker Realty. Bright MLS
- $669,9005 bd4 ba3k sqftNone Available, Frankford, DE 19945For SaleMLS ID #DESU2113972, ADAM KSEBE, Long & Foster Real Estate, Inc.. Bright MLS
- $649,0003 bd3 ba2.7k sqftNone Available, Ocean View, DE 19970For SaleMLS ID #DESU2118094, SUZANNE MACNAB, RE/MAX Coastal. Bright MLS
- $600,0003 bd3 ba2.8k sqftNone Available, Ocean View, DE 19970For SaleMLS ID #DESU2115350, Russell Griffin, Keller Williams Realty. Bright MLS
- $625,0004 bd3 ba2k sqftNone Available, Selbyville, DE 19975For SaleMLS ID #DESU2110528, ADAM LINDER, Northrop Realty. Bright MLS
- $575,0004 bd2 ba2k sqftNone Available, Dagsboro, DE 19939For SaleMLS ID #DESU2119998, Cindy Williams, Coldwell Banker Realty. Bright MLS
- $589,9004 bd3 ba2.5k sqftNone Available, Selbyville, DE 19975For SaleMLS ID #DESU2116404, Tim Meadowcroft, Long & Foster Real Estate, Inc.. Bright MLS
- $430,0003 bd3 ba1.3k sqftNone Available, Frankford, DE 19945New ConstructionMLS ID #DESU2112248, DAWN HUDSON, Northrop Realty. Bright MLS
- $539,9003 bd2 ba1.7k sqftNone Available, Millville, DE 19967For SaleMLS ID #DESU2119090, Shannon Taylor, Long & Foster Real Estate, Inc.. Bright MLS
- $614,9005 bd4 ba2.8k sqftNone Available, Millville, DE 19967For SaleMLS ID #DESU2118906, Jim Terrill, RE/MAX One. Bright MLS
- $469,0004 bd3 ba2.3k sqftNone Available, Frankford, DE 19945For SaleMLS ID #DESU2109938, CHRISTINA ANTONIOLI, Long & Foster Real Estate, Inc.. Bright MLS
- $569,0003 bd3 ba2.5k sqftNone Available, Selbyville, DE 19975For SaleMLS ID #DESU2109448, JEN HUGHES, Keller Williams Realty. Bright MLS
- $432,5004 bd4 ba2.6k sqftNone Available, Millville, DE 19967For SaleMLS ID #DESU2120732, Daniel Demers, Sell Your Home Services. Bright MLS
- $549,9004 bd3 ba2.2k sqftNone Available, Millville, DE 19967For SaleMLS ID #DESU2117084, EMILY WILLIAMS, Keller Williams Realty. Bright MLS
- $549,9004 bd3 ba2k sqftNone Available, Ocean View, DE 19970For SaleMLS ID #DESU2114902, Andrew Timmons, Keller Williams Realty. Bright MLS
