Skip main navigation
Pending
  • Price cut: $45K (6/11)
    $599,900

    16 Thornton Dr, Ocean View, DE 19970

    3beds
    2,324sqft
    : 
    Loading
    Get pre-qualified
    Single Family Residence
    Built in 2018
    0.3 Acres Lot
    $-- Zestimate®
    $258/sqft
    $142/mo HOA

    What's special

    Completely fenced in backyardKeyless entryLandscape irrigationSecond-floor open loftRecessed lightingCustom window treatmentsDimmer switches
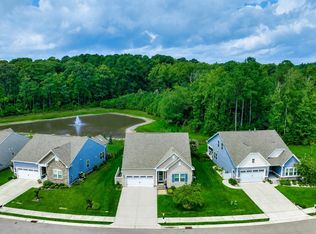
    Awesome Price Reduction! This Beautiful Bramante features 3 Bedrooms, 3 Full Bathrooms on a wooded and pond view home site. Originally the Model home, 16 Thornton has upgrades galore with Designer touches. You will find recessed lighting, custom window treatments and Plantation Shutters in every room. The kitchen is designed with a complete upgraded stainless steel appliance package, sleek quartz countertops, and quality cabinetry with cushion close drawers. The Eat-in Kitchen/Greatroom combination is designed as the main gathering space and has easy access to the screened porch and large paver patio overlooking peaceful water and woods and completely fenced in backyard. Additionally, the second-floor open loft and main level flex room give more space to spread out! The main level primary suite features a tray ceiling and private bath that includes a double bowl comfort height vanity with quartz countertops, Roman walk-in shower with built-in seat and dual shower heads, full size Linen closet and a very spacious walk-in closet. Two additional Bedrooms, one up one down, are both adjacent to full bathrooms. Heading upstairs you pass garage entry and welcome center, walk-in storage closet, separate coat closet and entrance to the finished, two-car garage with its own ductless heating/cooling system, and epoxy floor. A walk-in storage space on the second floor is a bonus you won’t typically find. Programable thermostats, security system, keyless entry, tankless water heater, water filtration system, dimmer switches, and landscape irrigation add to the ease and comfort of this home. The community of Silver Woods enjoys a private Clubhouse, Fitness room, Outdoor Pool and Walking Trails. The Atlantic Ocean, Downtown Bethany Beach, Bear Trap Dunes Championship Golf, Restaurants, Shopping, Entertainment and Medical Facilities are all within a 5-mile radius.
    146 days
    |
    315
    |
    10
    |

    Zillow last checked:

    Listing updated:

    Listed by:

    MISSY NALEWAIK 302-258-7155,

    Keller Williams Realty 3023600300

    Source: Bright MLS,MLS#: DESU2103918MLS Logo

      Facts & features

      Interior

      Bedrooms & bathrooms
      • Bedrooms: 3
      • Bathrooms: 3
      • Full bathrooms: 3
      • Main level bathrooms: 2
      • Main level bedrooms: 2
      Rooms
      • Room types: Dining Room, Primary Bedroom, Kitchen, Great Room, Loft, Office, Attic, Additional Bedroom
      Primary bedroom
      • Level: Main
      • Area: 195 Square Feet
      • Dimensions: 13 X 15
      Other
      • Level: Main
      • Area: 144 Square Feet
      • Dimensions: 12 X 12
      Other
      • Level: Upper
      • Area: 180 Square Feet
      • Dimensions: 15 X 12
      Other
      • Level: Main
      • Area: 121 Square Feet
      • Dimensions: 11 X 11
      Other
      • Level: Upper
      Dining room
      • Level: Main
      • Area: 120 Square Feet
      • Dimensions: 10 X 12
      Great room
      • Level: Main
      • Area: 240 Square Feet
      • Dimensions: 15 X 16
      Kitchen
      • Level: Main
      • Area: 182 Square Feet
      • Dimensions: 13 X 14
      Loft
      • Level: Upper
      • Area: 165 Square Feet
      • Dimensions: 15 X 11
      Office
      • Level: Main
      Heating
      • Central, Zoned, Propane
      Cooling
      • Central Air, Other
      Appliances
      • Included: Dishwasher, Disposal, Microwave, Oven/Range - Electric, Water Heater, Dryer, Exhaust Fan, Self Cleaning Oven, Range Hood, Refrigerator, Stainless Steel Appliance(s), Washer, Electric Water Heater
      • Laundry: Main Level
      Features
      • Attic, Kitchen Island, Combination Kitchen/Dining, Combination Kitchen/Living, Pantry, Entry Level Bedroom, Bathroom - Walk-In Shower, Ceiling Fan(s), Open Floorplan, Recessed Lighting, Upgraded Countertops, Walk-In Closet(s), 9'+ Ceilings, Dry Wall
      • Flooring: Carpet, Tile/Brick, Luxury Vinyl
      • Doors: Insulated
      • Windows: Window Treatments
      • Has basement: No
      • Has fireplace: No
      Interior area
      • Total structure area: 2,324
      • Total interior livable area: 2,324 sqft
      • Finished area above ground: 2,324
      • Finished area below ground: 0

      Property

      Parking
      • Total spaces: 2
      • Parking features: Garage Faces Front, Other, Concrete, Off Street, Driveway, Attached
      • Attached garage spaces: 2
      • Has uncovered spaces: Yes
      Accessibility
      • Accessibility features: Accessible Doors, Accessible Hallway(s)
      Features
      • Levels: Two
      • Stories: 2
      • Patio & porch: Patio, Porch, Screened
      • Exterior features: Sidewalks, Extensive Hardscape, Underground Lawn Sprinkler
      • Pool features: Community
      • Spa features: Bath
      • Fencing: Aluminum,Back Yard
      • Has view: Yes
      • View description: Pond, Trees/Woods, Garden
      • Has water view: Yes
      • Water view: Pond
      • Waterfront features: Pond
      Lot
      • Size: 0.3 Acres
      • Dimensions: 102.00 x 130.00
      • Features: Landscaped
      Details
      • Additional structures: Above Grade, Below Grade
      • Parcel number: 13416.00871.00
      • Zoning: TN
      • Special conditions: Standard

      Construction

      Type & style
      • Home type: SingleFamily
      • Architectural style: Coastal,Contemporary
      • Property subtype: Single Family Residence
      Materials
      • Stick Built, Vinyl Siding, Blown-In Insulation, Batts Insulation, Concrete, CPVC/PVC
      • Foundation: Block, Crawl Space
      • Roof: Architectural Shingle
      Condition
      • Excellent
      • New construction: No
      • Year built: 2018
      Details
      • Builder model: Bramante two Story
      • Builder name: Ryan Homes

      Utilities & green energy

      • Electric: 200+ Amp Service
      • Sewer: Public Sewer
      • Water: Public
      • Utilities for property: Propane, Electricity Available, Cable Available, Sewer Available, Water Available

      Community & HOA

      Community
      • Subdivision: Silver Woods
      HOA
      • Has HOA: Yes
      • Amenities included: Pool
      • Services included: Maintenance Grounds, Management
      • HOA fee: $142 monthly
      • HOA name: SILVER WOODS HOA
      Location
      • Region: Ocean View

      Financial & listing details

      • Price per square foot: $258/sqft
      • Tax assessed value: $579,200
      • Annual tax amount: $1,837
      • Date on market: 2/12/2026
      • Listing agreement: Exclusive Right To Sell
      • Listing terms: Cash,Conventional,FHA,VA Loan
      • Inclusions: 2nd Floor Furnishings, Patio Furnishings, Tv's, Artwork
      • Exclusions: None
      • Ownership: Fee Simple
      • Road surface type: Paved

        Estimated market value

        Not available

        Estimated sales range

        Not available

        Not available

        Price history

        DateEventPrice
        6/14/2026Pending sale$599,900$258/sqft
        Source: Bright MLS #DESU2103918 Report a problem
        6/11/2026Price change$599,900-7%$258/sqft
        Source: Bright MLS #DESU2103918 Report a problem
        4/28/2026Price change$644,900-0.8%$277/sqft
        Source: Bright MLS #DESU2103918 Report a problem
        3/26/2026Price change$649,900-3.7%$280/sqft
        Source: Bright MLS #DESU2103918 Report a problem
        2/12/2026Listed for sale$675,000+7.1%$290/sqft
        Source: Bright MLS #DESU2103918 Report a problem
        3/19/2024Sold$629,990$271/sqft
        Source: Bright MLS #DESU2055398 Report a problem
        3/5/2024Pending sale$629,990$271/sqft
        Source: Bright MLS #DESU2055398 Report a problem
        2/16/2024Contingent$629,990$271/sqft
        Source: Bright MLS #DESU2055398 Report a problem
        2/5/2024Listed for sale$629,990+70.3%$271/sqft
        Source: Bright MLS #DESU2055398 Report a problem
        3/12/2019Sold$369,990+270%$159/sqft
        Source: Public Record Report a problem
        11/19/2018Sold$100,000$43/sqft
        Source: Public Record Report a problem

        Public tax history

        YearProperty taxesTax assessment
        2025$1,299 -4.9%$289,600 +817.9%
        2024$1,366 +0.8%$31,550
        2023$1,356 +1.6%$31,550
        2022$1,335 +3.6%$31,550
        2021$1,289 +3.6%$31,550
        2020$1,244 $31,550 +741.3%
        2019$1,244 +0.4%$3,750
        2018$1,238 +518.5%$3,750
        2017$200 +58.9%$3,750
        2016$126 -3%$3,750
        2015$130 +661.6%$3,750 +650%
        2014$17 -1.2%$500
        2013$17 +4.1%$500
        2012$17 +1%$500
        2011$16 $500
        2010$16 +0.4%$500
        2009$16 $500
        2008-- --
        2007-- --
        2006-- --
        2005-- --
        2004-- --
        2003-- --
        2002-- --
        2001-- --

        Find assessor info on the county website

        Monthly payment

        Est. payment

        Payment breakdown

        Explore the cost of this home by adjusting the details. Changes won't be saved.
        All calculations are estimates and provided by Zillow, Inc. for informational purposes only. Actual amounts may vary.
        HOA fees may include property taxes on listings classified as Co-Ops. Contact the listing agent and/or owner for fee details.
        Mortgage interest rates are dependent on a number of factors, including credit score, down payment, and repayment length. Interest rate data provided by Zillow Group Marketplace, Inc. as of 1/1/1970 from various mortgage lenders with which we have lead or other similar arrangements; the Estimated Payment is an average of those rates.
        See how much you could borrow to make a competitive offer.

        Climate risks

        Neighborhood: 19970

        Getting around

        0 / 100
        Car-Dependent
        25 / 100
        Somewhat Bikeable

        Nearby schools

        GreatSchools rating
        Schools provided by the listing agent
        • District: Indian River

        Source: Bright MLS. This data may not be complete. We recommend contacting the local school district to confirm school assignments for this home.

        A local agent can set up tours, give advice and negotiate with sellers.

        Browse local experts

        Similar homes

        Skip to the end of the carouselSkip to the beginning of the carousel