Welcome to the ultimate coastal retreat, right in the heart of the Ocean View Beach Club. Spanning 2,800 square feet of thoughtfully designed living space, this expansive interior townhome perfectly balances refined luxury with the relaxed rhythm of life on the Delaware Coast. Best of all, you are located less than a mile from the pristine sands and iconic boardwalk of Bethany Beach, making it effortless to transition from your front door to the Atlantic Ocean. The heart of this home is its exceptional layout, offering a level of privacy and convenience rarely found in townhome living. With five spacious bedrooms and four and a half bathrooms, the floor plan is anchored by three dedicated en-suite retreats—including a first floor primary suite—ensuring everyone enjoys their own personal sanctuary. Life at Ocean View Beach Club extends well beyond your front door. The community clubhouse serves as the vibrant center of the neighborhood, offering a lifestyle rich with activity and relaxation. Start your morning at the fitness center, spend the afternoon lounging by the outdoor pool, or enjoy a refreshing dip in the indoor pool year-round. For those who thrive on friendly competition, the bocce and pickleball courts are ready for play, providing the perfect backdrop for meeting neighbors and staying active. Beyond the thoughtful finishes, this property represents a savvy opportunity for the discerning buyer. With a proven, strong rental history, it’s a turnkey investment that performs as beautifully as it looks. Whether you’re searching for a sophisticated getaway or a high-performing addition to your portfolio, this home delivers on every front. Experience the best of Ocean View Beach Club, where every day feels like a vacation and the potential for long-term value is as clear as the coastal air.
For sale
Price cut: $20K (11/13)
$709,000
51 Old Orchard Ave, Ocean View, DE 19970
5beds
2,800sqft
Townhouse
Built in 2019
3,485 Square Feet Lot
$696,300 Zestimate®
$253/sqft
$244/mo HOA
What's special
Community clubhouseOutdoor poolIndoor pool year-roundFitness centerExpansive interior townhomeThree dedicated en-suite retreatsFive spacious bedrooms
- 43 days
- 339
- 26
Zillow last checked:
Listing updated:
Listed by:
Marc Bouloucon 443-373-3359,
Coldwell Banker Realty 3025391777,
Listing Team: Delaware Beach Living Group
Source: Bright MLS,MLS#: DESU2121502
Facts & features
Interior
Bedrooms & bathrooms
- Bedrooms: 5
- Bathrooms: 5
- Full bathrooms: 4
- 1/2 bathrooms: 1
- Main level bathrooms: 5
- Main level bedrooms: 5
Basement
- Area: 0
Heating
- Central, Programmable Thermostat, Propane
Cooling
- ENERGY STAR Qualified Equipment, Electric
Appliances
- Included: Cooktop, Disposal, Dryer, Oven, Refrigerator, Washer, Water Heater
Features
- Dry Wall
- Has basement: No
- Has fireplace: No
Interior area
- Total structure area: 2,800
- Total interior livable area: 2,800 sqft
- Finished area above ground: 2,800
- Finished area below ground: 0
Property
Parking
- Total spaces: 4
- Parking features: Garage Door Opener, Attached, Driveway
- Attached garage spaces: 2
- Uncovered spaces: 2
Accessibility
- Accessibility features: None
Features
- Levels: Two
- Stories: 2
- Pool features: Community
Lot
- Size: 3,485 Square Feet
- Dimensions: 28.00 x 125.00
Details
- Additional structures: Above Grade, Below Grade
- Parcel number: 13417.00900.00
- Zoning: TN
- Special conditions: Standard
Construction
Type & style
- Home type: Townhouse
- Architectural style: Coastal
- Property subtype: Townhouse
Materials
- Stick Built, Vinyl Siding
- Foundation: Slab
- Roof: Asphalt
Condition
- Very Good
- New construction: No
- Year built: 2019
Utilities & green energy
- Sewer: Public Sewer
- Water: Public
- Utilities for property: Cable
Community & HOA
Community
- Features: Pool
- Condo and coop fee: $94 monthly
- Subdivision: Ocean View Beach Club
HOA
- Has HOA: Yes
- Amenities included: Clubhouse, Common Grounds, Community Center, Fitness Center, Indoor Pool, Pool, Transportation Service
- Services included: Common Area Maintenance, Insurance, Maintenance Grounds, Management, Pool(s), Recreation Facility, Reserve Funds, Road Maintenance, Snow Removal, Trash
- HOA fee: $150 monthly
Location
- Region: Ocean View
Financial & listing details
- Price per square foot: $253/sqft
- Tax assessed value: $461,800
- Annual tax amount: $983
- Date on market: 10/9/2026
- Listing agreement: Exclusive Right To Sell
- Listing terms: Cash,Conventional,FHA
- Inclusions: Please See Inclusions / Exclusions Addendum
- Exclusions: Please See Inclusions / Exclusions Addendum
- Ownership: Fee Simple
Estimated market value
$696,300
$661,000 - $731,000
$2,738/mo
Price history
| Date | Event | Price |
|---|---|---|
| 11/13/2026 | Price change | $709,000-2.7%$253/sqft |
Source:  Bright MLS #DESU2121502 Report a problem | ||
| 10/9/2026 | Listed for sale | $729,000+8%$260/sqft |
Source: Bright MLS #DESU2121502 Report a problem | ||
| 4/26/2023 | Sold | $675,000$241/sqft |
Source: Public Record Report a problem | ||
| 2/28/2023 | Listed for sale | $675,000+64.3%$241/sqft |
Source: Owner Report a problem | ||
| 10/31/2019 | Sold | $410,900-2.1%$147/sqft |
Source: Public Record Report a problem | ||
| 7/19/2019 | Price change | $419,900+2699.3%$150/sqft |
Source: K Hovnanian Homes Report a problem | ||
| 5/15/2019 | Listed for sale | $15,000$5/sqft |
Source: K Hovnanian Homes Report a problem | ||
Public tax history
| Year | Property taxes | Tax assessment |
|---|---|---|
| 2025 | $991 -23.6% | $230,900 +638.9% |
| 2024 | $1,297 +0.1% | $31,250 |
| 2023 | $1,295 +1.6% | $31,250 |
| 2022 | $1,274 +3.1% | $31,250 |
| 2021 | $1,236 +4.8% | $31,250 |
| 2020 | $1,180 | $31,250 +1983.3% |
| 2019 | $1,180 +1847.9% | $1,500 |
| 2018 | $61 -0.9% | $1,500 |
| 2017 | $61 +16.2% | $1,500 |
| 2016 | $53 -2.9% | $1,500 |
| 2015 | $54 | $1,500 |
Find assessor info on the county website
Monthly payment
Est. payment
Payment breakdown
Explore the cost of this home by adjusting the details. Changes won't be saved.Climate risks
Neighborhood: 19970
Nearby schools
Schools provided by the listing agent
- District: Indian River
Source: Bright MLS. This data may not be complete. We recommend contacting the local school district to confirm school assignments for this home.
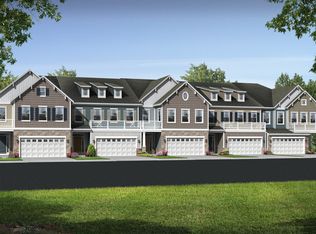
Similar homes
- $639,9003 bd3 ba2.2k sqftNone Available, Ocean View, DE 19970For Sale

 MLS ID #DESU2123906, Nancy Good, RE/MAX Elite. Bright MLS
- $714,9004 bd4 ba2.9k sqftNone Available, Ocean View, DE 19970For Sale
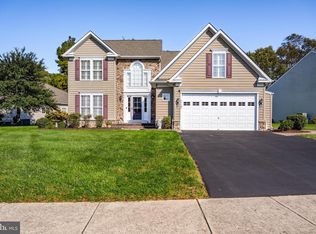 MLS ID #DESU2122360, TERESA MARSULA, Long & Foster Real Estate, Inc.. Bright MLS
- $759,0005 bd4 ba2.8k sqftNone Available, Ocean View, DE 19970For Sale
 MLS ID #DESU2121862, Brigit Taylor, Keller Williams Realty. Bright MLS
- $778,0005 bd5 ba2.8k sqftNone Available, Ocean View, DE 19970For Sale
 MLS ID #DESU2118194, Harry Zheng, Patterson-Schwartz-OceanView. Bright MLS
- $590,0004 bd2 ba1.9k sqftNone Available, Ocean View, DE 19970For SaleMLS ID #DESU2122388, Christine MCCOY, Coldwell Banker Realty. Bright MLS
- $599,0004 bd3 ba2.1k sqftNone Available, Ocean View, DE 19970For SaleMLS ID #DESU2119884, SARAH SCHIFANO, Long & Foster Real Estate, Inc.. Bright MLS
- $699,9005 bd4 ba3k sqftNone Available, Millville, DE 19967For SaleMLS ID #DESU2116190, Donna M Hardy, Northrop Realty. Bright MLS
- $825,0005 bd4 ba3.2k sqftNone Available, Ocean View, DE 19970For SaleMLS ID #DESU2114732, Crystal Novotny, Coldwell Banker Realty. Bright MLS
- $624,9004 bd3 ba2.8k sqftNone Available, Rehoboth Beach, DE 19971For SaleMLS ID #DESU2120948, Cory Mayo, Compass. Bright MLS
- $545,0004 bd4 ba2.3k sqftNone Available, Millsboro, DE 19966For SaleMLS ID #DESU2123786, Mary Lucente, Long & Foster Real Estate, Inc.. Bright MLS
- $615,0004 bd2 ba2.6k sqftNone Available, Frankford, DE 19945For SaleMLS ID #DESU2122608, ASHLEY BROSNAHAN, Long & Foster Real Estate, Inc.. Bright MLS
- $490,0003 bd3 ba2.4k sqftNone Available, Ocean View, DE 19970For SaleMLS ID #DESU2121474, CHRISTINA ANTONIOLI, Long & Foster Real Estate, Inc.. Bright MLS
- $659,0004 bd5 ba3k sqftNone Available, Millville, DE 19967For SaleMLS ID #DESU2114430, MATT BRITTINGHAM, Patterson-Schwartz-Rehoboth. Bright MLS
- $689,0005 bd4 ba3k sqftNone Available, Rehoboth Beach, DE 19971For SaleMLS ID #DESU2118970, MERRITT COOCH, Jack Lingo - Lewes. Bright MLS
- $859,0004 bd5 ba2.2k sqftSunset Island, Ocean City, MD 21842For SaleMLS ID #MDWO2042714, Mitchell David, Sheppard Realty Inc. Bright MLS
- $549,9004 bd3 ba2k sqftNone Available, Ocean View, DE 19970For SaleMLS ID #DESU2114902, Andrew Timmons, Keller Williams Realty. Bright MLS
- $615,0004 bd3 ba2.5k sqftNone Available, Millville, DE 19967For SaleMLS ID #DESU2120508, Dale Rickenbach, Cummings & Co. Realtors. Bright MLS
- $650,0004 bd3 ba2.8k sqftNone Available, Selbyville, DE 19975For SaleMLS ID #DESU2121556, Annie Buxbaum, Northrop Realty. Bright MLS
- $850,0003 bd2 ba2k sqftNone Available, Bethany Beach, DE 19930For SaleMLS ID #DESU2123562, LESLIE KOPP, Long & Foster Real Estate, Inc.. Bright MLS
- $439,0003 bd2 ba1.6k sqftNone Available, Ocean View, DE 19970For SaleMLS ID #DESU2119680, SUSAN ASH, RE/MAX Coastal. Bright MLS
