Welcome to 4 Bristol Lane, a beautifully maintained and fully furnished coastal retreat located in the sought-after and amenity rich community of Ocean View Beach Club- only 2 miles to downtown Bethany. This spacious home offers five bedrooms, four full bathrooms and an open-concept layout designed for comfort and entertaining. This Dewey II model by K. Hovnanian features a bright and airy floor plan with upgraded finishes throughout, including crown molding, recessed lighting, a gourmet kitchen with stainless steel appliances, a large island, and upgraded countertops. Unique to this amazing coastal home - owned Solar Panels that are an attractive investment boasting both financial and environmental benefits. Upstairs, you’ll find a generous loft space, perfect for a home office, playroom, or additional living area, as well as a convenient upper-level laundry. The primary suite includes a walk-in closet and a luxurious bath with dual vanities, a tub and a separate stall shower. The home also includes an attached two-car garage with inside access and a private outdoor space with a patio and outside shower for sandy feet after a long fun day at the Beach. Ocean View Beach Club offers resort-style amenities including indoor and outdoor pools, a large beautiful clubhouse with a fitness center, community room, massage and sauna rooms, yoga rooms, billiard room, nature trails, tennis courts, multipurpose courts for pickleball and basketball, bocce ball and even seasonal shuttle service to the Beach. For those who like to kayak- no worries Assawoman Canal is only .5 miles away. For those who like to golf- Bear Trap Dunes is only 1.5 miles away! Welcome to 4 Bristol Ln- an ideal year-round residence, vacation getaway, or investment property! HOA fees include trash, pool access, health club, snow removal, and common area maintenance. This property is being sold Turnkey-fully furnished and ready for your enjoyment. Property is currently be used as a weekly vacation rental-Showings are limited due to active rentals.
Sold for $712,000
$712,000
4 Bristol Ln, Ocean View, DE 19970
5beds
2,838sqft
Single Family Residence
Built in 2019
9,583 Square Feet Lot
$768,200 Zestimate®
$251/sqft
$3,315 Estimated rent
Home value
$768,200
$707,000 - $837,000
$3,315/mo
Zestimate® history
Owner options
List your home for rent
$3,315/mo
Rent Zestimate®
Find your next renter with Zillow Rental Manager. Plus, with online applications, you can quickly screen prospective tenants – for free.
$3,315/mo
Rent Zestimate®
Refinance and save
$3,450/mo
Est. payment
Refinancing to a lower rate could help reduce your monthly payments and save thousands over the life of the loan.
$3,450/mo
Est. payment
Explore your selling options
Work with a Zillow partner agent
Leverage their expertise and Zillow's premium Showcase listings to get your home seen by more buyers.
Get startedList with your own agent
Get your home in front of millions of buyers by listing it on Zillow.
Learn how to do itSell it yourself
Take full control of how buyers see your home on Zillow by listing For Sale by Owner (FSBO).
List your homeWhat's special
Private outdoor spaceGenerous loft spacePrimary suiteStainless steel appliancesUpgraded finishesUpper-level laundryLuxurious bath
Zillow last checked:
Listing updated:
Listed by:
CHRISY TINGLE 302-377-4159,
Keller Williams Realty
Bought with:
Mikaela Brosnahan, RS-0038022
Long & Foster Real Estate, Inc.
Source: Bright MLS,MLS#: DESU2090684
Facts & features
Interior
Bedrooms & bathrooms
- Bedrooms: 5
- Bathrooms: 4
- Full bathrooms: 4
- Main level bathrooms: 1
- Main level bedrooms: 1
Rooms
- Room types: Primary Bedroom, Bedroom 2, Bedroom 3, Bedroom 4, Bedroom 5, Kitchen, Great Room, Laundry, Loft, Bathroom 1, Bathroom 2, Bathroom 3, Primary Bathroom
Primary bedroom
- Level: Upper
- Area: 270 Square Feet
- Dimensions: 15 x 18
Bedroom 2
- Level: Upper
- Area: 165 Square Feet
- Dimensions: 15 x 11
Bedroom 3
- Level: Upper
- Area: 143 Square Feet
- Dimensions: 11 x 13
Bedroom 4
- Level: Upper
- Area: 154 Square Feet
- Dimensions: 14 x 11
Bedroom 5
- Level: Main
Primary bathroom
- Level: Upper
Bathroom 1
- Level: Main
Bathroom 2
- Level: Upper
Bathroom 3
- Level: Upper
Great room
- Level: Main
- Area: 240 Square Feet
- Dimensions: 15 x 16
Kitchen
- Level: Main
- Area: 144 Square Feet
- Dimensions: 9 x 16
Laundry
- Level: Main
Laundry
- Level: Upper
Loft
- Level: Upper
- Area: 140 Square Feet
- Dimensions: 14 x 10
Mud room
- Level: Main
Heating
- Heat Pump, Propane
Cooling
- Central Air, Electric
Appliances
- Included: Microwave, Cooktop, Dishwasher, Disposal, Dryer, Exhaust Fan, Freezer, Ice Maker, Oven/Range - Gas, Range Hood, Refrigerator, Stainless Steel Appliance(s), Washer, Water Heater
- Laundry: Upper Level, Main Level, Laundry Room, Mud Room
Features
- Attic, Bathroom - Stall Shower, Bathroom - Tub Shower, Breakfast Area, Ceiling Fan(s), Combination Dining/Living, Combination Kitchen/Dining, Combination Kitchen/Living, Crown Molding, Dining Area, Family Room Off Kitchen, Open Floorplan, Eat-in Kitchen, Kitchen - Gourmet, Kitchen Island, Pantry, Primary Bath(s), Recessed Lighting, Store/Office, Upgraded Countertops, Walk-In Closet(s), Entry Level Bedroom, High Ceilings
- Flooring: Luxury Vinyl, Ceramic Tile, Carpet
- Windows: Window Treatments
- Has basement: No
- Has fireplace: No
Interior area
- Total structure area: 2,838
- Total interior livable area: 2,838 sqft
- Finished area above ground: 2,838
- Finished area below ground: 0
Property
Parking
- Total spaces: 4
- Parking features: Garage Faces Front, Inside Entrance, Concrete, Attached, Driveway
- Garage spaces: 2
- Uncovered spaces: 2
- Details: Garage Sqft: 429
Accessibility
- Accessibility features: None
Features
- Levels: Two
- Stories: 2
- Patio & porch: Patio, Porch
- Exterior features: Lighting, Outdoor Shower, Sidewalks
- Pool features: Community
- Has view: Yes
- View description: Garden, Trees/Woods
Lot
- Size: 9,583 Square Feet
- Features: Cleared, Front Yard, Landscaped, Premium, Rear Yard, SideYard(s)
Details
- Additional structures: Above Grade, Below Grade
- Parcel number: 13417.00903.00
- Zoning: TN
- Special conditions: Standard
Construction
Type & style
- Home type: SingleFamily
- Architectural style: Coastal,Contemporary
- Property subtype: Single Family Residence
Materials
- Frame, Stick Built, Vinyl Siding
- Foundation: Concrete Perimeter
- Roof: Architectural Shingle,Pitched
Condition
- New construction: No
- Year built: 2019
Details
- Builder model: Dewey II
- Builder name: KHovnanian
Utilities & green energy
- Sewer: Public Sewer
- Water: Public
Green energy
- Energy generation: PV Solar Array(s) Owned
Community & HOA
Community
- Features: Pool
- Security: Carbon Monoxide Detector(s), Smoke Detector(s)
- Subdivision: Ocean View Beach Club
HOA
- Has HOA: Yes
- Amenities included: Billiard Room, Clubhouse, Common Grounds, Community Center, Fitness Center, Game Room, Jogging Path, Meeting Room, Party Room, Indoor Pool, Pool, Recreation Facilities, Sauna, Basketball Court, Tennis Court(s)
- Services included: Common Area Maintenance, Health Club, Management, Pool(s), Recreation Facility, Sauna, Snow Removal, Trash, Maintenance Grounds
- HOA fee: $244 monthly
- HOA name: OCEAN VIEW BEACH CLUB MASTER/SPH
Location
- Region: Ocean View
Financial & listing details
- Price per square foot: $251/sqft
- Tax assessed value: $564,900
- Annual tax amount: $2,962
- Date on market: 7/20/2025
- Listing agreement: Exclusive Right To Sell
- Inclusions: Fully Furnished
- Ownership: Fee Simple
Price history
| Date | Event | Price |
|---|---|---|
| 9/5/2025 | Sold | $712,000-5.1%$251/sqft |
Source:  Bright MLS #DESU2090684 Report a problem Bright MLS #DESU2090684 Report a problem | ||
| 8/12/2025 | Contingent | $749,900$264/sqft |
Source: Bright MLS #DESU2090684 Report a problem | ||
| 7/20/2025 | Listed for sale | $749,900+70%$264/sqft |
Source: Bright MLS #DESU2090684 Report a problem | ||
| 2/14/2020 | Sold | $441,221+239.4%$155/sqft |
Source: Public Record Report a problem | ||
| 10/7/2019 | Sold | $130,000$46/sqft |
Source: Public Record Report a problem | ||
Public tax history
| Year | Property taxes | Tax assessment |
|---|---|---|
| 2025 | $1,211 -25.7% | $282,450 +618.7% |
| 2024 | $1,629 +0.1% | $39,300 |
| 2023 | $1,628 +1.6% | $39,300 |
| 2022 | $1,601 +3.1% | $39,300 |
| 2021 | $1,554 +4.8% | $39,300 |
| 2020 | $1,483 | $39,300 +509.3% |
| 2019 | $1,483 +502.9% | $6,450 |
| 2018 | $246 -0.9% | $6,450 |
| 2017 | $248 +13.4% | $6,450 |
| 2016 | $219 -3% | $6,450 |
| 2015 | $226 | $6,450 |
Find assessor info on the county website
Neighborhood: 19970
Nearby homes
- $850,9003 bd-- ba3.8k sqft2 Bristol Ln, Ocean View, DE 19970Off Market
- $707,7005 bd5 ba2.8k sqft53 Old Orchard Ave, Ocean View, DE 19970Off Market
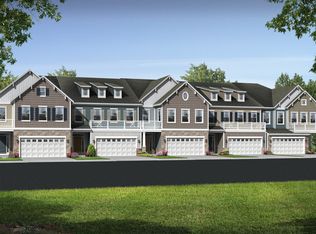
- $729,0005 bd5 ba2.8k sqft51 Old Orchard Ave, Ocean View, DE 19970For Sale
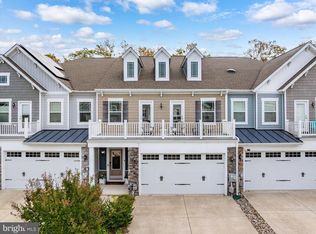
- $697,4005 bd5 ba2.7k sqft51 Old Orchard Ave #101, Ocean View, DE 19970Off Market
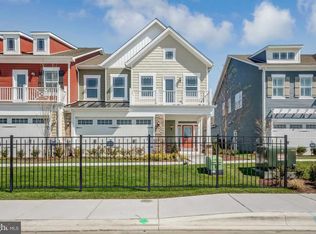
- $939,0004 bd4 ba3.4k sqft3 Bristol Ln, Ocean View, DE 19970Sold
- $686,8005 bd5 ba2.8k sqft49 Old Orchard Ave, Ocean View, DE 19970Off Market
- $920,1004 bd-- ba3.6k sqft1 Bristol Ln, Ocean View, DE 19970Off Market
- $944,2007,562 sqft52 Beach Club Ave, Ocean View, DE 19970Off Market
Nearby schools
GreatSchools rating
- 8/10Lord Baltimore Elementary SchoolGrades: K-5Distance: 1.6 mi
- 7/10Selbyville Middle SchoolGrades: 6-8Distance: 8.5 mi
- 6/10Indian River High SchoolGrades: 9-12Distance: 8.3 mi
Schools provided by the listing agent
- Middle: Indian River
- High: Indian Riv
- District: Indian River
Source: Bright MLS. This data may not be complete. We recommend contacting the local school district to confirm school assignments for this home.
Sell for more on Zillow
Get a Zillow Showcase℠ listing at no additional cost and you could sell for .
$768,200
2% more
+$15,364
With Zillow Showcase(estimated)
$783,564
Sell for more on Zillow
Get a Zillow Showcase℠ listing at no additional cost and you could sell for .
$768,200
2% more
+$15,364
With Zillow Showcase(estimated)
$783,564
- Delaware
- Sussex County
- Ocean View
- 19970
- 4 Bristol Ln
