Coastal elegance at it’s best! This coastal style award-winning Lewes II model is elegantly appointed, fully furnished, and features an expansive open floor plan located in the sought-after amenity-rich community of Ocean View Beach Club. Located less than 2 miles to the sand and surf in beautiful Bethany Beach. Open and functional floor plan great for entertaining. Featuring Great Room with propane fireplace with beautiful marble hearth. Abundance of natural light throughout. Gourmet kitchen boasting spacious island, stainless steel appliances, 5 burner gas cooktop, wall oven and convection microwave, high-end cabinetry with upgraded hardware, under-cabinet lighting and glass doors, granite countertops, backsplash, butler's pantry with sink, and spacious separate pantry. Butler’s pantry and mudroom both also have under cabinet lighting. Adjoining dining space. Beautiful hardwood 7-inch wide white oak plank flooring throughout with wood staircase. Tray ceilings throughout the property. Large 3-season room with high-end tile flooring. Extra gas line for a gas grill. First floor generously sized primary suite with large walk-in closets, large linen closet, and en-suite spa-inspired shower with floor to ceiling tile and granite countertops. The main level also offers 2 guest suites, full bath, half bath, and flex space that could be used as den, office, or dining space. Large walk-in closets and plenty of storage. Mudroom offering upgraded countertops and cabinetry with additional storage and utility sink and closet. 2nd level offers spacious guest suite with full bath and bonus room living area. High-end finishes throughout including beautifully upgraded trim work and wainscoting, custom lighting and ceiling fan fixtures. Upgraded bathrooms with granite countertops. Security system. Custom window treatments includes plantation shutters including in the garage. Ample storage throughout the home. 2 car side garage. Epoxy flooring in the garage and painted with trim work. Meticulously maintained and cared for. Dual HVAC system. Welcoming front covered porch and entrance. Coastal stone exterior. Enclosed outdoor shower with hot and cold water. Beautifully landscaped premium lot with irrigation. Ocean View Beach Club has resort style amenities including large outdoor and newly added indoor pool, beach shuttle, state of the art fitness center, Spa, pickle ball, game room and event/social gathering area. Fun community including a food truck on most summer weekends. Lush landscaping throughout the community. Great location within the community and an easy walk to the pools, clubhouse, fitness center, sports courts and beach shuttle. Biking distance to the beach and close proximity to nearby kayak launch. Close to attractions, local eateries, shopping, water activities, fishing, beautiful State Parks and nature trails and golf links.
Sold for $939,000
$939,000
3 Bristol Ln, Ocean View, DE 19970
4beds
3,431sqft
Single Family Residence
Built in 2019
9,148 Square Feet Lot
$1,002,200 Zestimate®
$274/sqft
$3,524 Estimated rent
Home value
$1,002,200
$942,000 - $1.07M
$3,524/mo
Zestimate® history
Owner options
List your home for rent
$3,524/mo
Rent Zestimate®
Find your next renter with Zillow Rental Manager. Plus, with online applications, you can quickly screen prospective tenants – for free.
$3,524/mo
Rent Zestimate®
Refinance and save
$4,488/mo
Est. payment
Refinancing to a lower rate could help reduce your monthly payments and save thousands over the life of the loan.
$4,488/mo
Est. payment
Explore your selling options
Work with a Zillow partner agent
Leverage their expertise and Zillow's premium Showcase listings to get your home seen by more buyers.
Get startedList with your own agent
Get your home in front of millions of buyers by listing it on Zillow.
Learn how to do itSell it yourself
Take full control of how buyers see your home on Zillow by listing For Sale by Owner (FSBO).
List your homeWhat's special
Zillow last checked:
Listing updated:
Listed by:
SUZANNE MACNAB 302-228-1251,
RE/MAX Coastal
Bought with:
KIM HOOK, RB-0031040
RE/MAX Coastal
Source: Bright MLS,MLS#: DESU2060352
Facts & features
Interior
Bedrooms & bathrooms
- Bedrooms: 4
- Bathrooms: 4
- Full bathrooms: 3
- 1/2 bathrooms: 1
- Main level bathrooms: 3
- Main level bedrooms: 3
Rooms
- Room types: Living Room, Dining Room, Primary Bedroom, Bedroom 2, Bedroom 3, Bedroom 4, Kitchen, Family Room, Foyer, Sun/Florida Room, Laundry, Office, Storage Room, Primary Bathroom, Full Bath, Half Bath
Primary bedroom
- Level: Main
Bedroom 2
- Level: Main
Bedroom 3
- Level: Main
Bedroom 4
- Level: Upper
Primary bathroom
- Level: Main
Dining room
- Level: Main
Family room
- Level: Upper
Foyer
- Level: Main
Other
- Level: Upper
Other
- Level: Main
Half bath
- Level: Main
Kitchen
- Level: Main
Laundry
- Level: Main
Living room
- Level: Main
Office
- Level: Main
Storage room
- Level: Upper
Other
- Level: Main
Heating
- Zoned, Propane
Cooling
- Central Air, Zoned, Electric
Appliances
- Included: Dishwasher, Microwave, Dryer, Refrigerator, Washer, Water Heater, Cooktop, Ice Maker, Oven/Range - Gas, Stainless Steel Appliance(s), Electric Water Heater
- Laundry: Has Laundry, Main Level, Laundry Room
Features
- Breakfast Area, Ceiling Fan(s), Combination Dining/Living, Combination Kitchen/Dining, Combination Kitchen/Living, Dining Area, Entry Level Bedroom, Open Floorplan, Eat-in Kitchen, Kitchen - Gourmet, Kitchen Island, Kitchen - Table Space, Pantry, Primary Bath(s), Walk-In Closet(s), Upgraded Countertops, Bar, Recessed Lighting, Butlers Pantry, Crown Molding, Dry Wall
- Flooring: Carpet, Wood, Ceramic Tile
- Doors: Insulated
- Windows: Insulated Windows, Screens, Window Treatments
- Has basement: No
- Has fireplace: No
Interior area
- Total structure area: 3,431
- Total interior livable area: 3,431 sqft
- Finished area above ground: 3,431
- Finished area below ground: 0
Property
Parking
- Total spaces: 2
- Parking features: Covered, Inside Entrance, Concrete, Driveway, Attached
- Attached garage spaces: 2
- Has uncovered spaces: Yes
Accessibility
- Accessibility features: None
Features
- Levels: Two
- Stories: 2
- Patio & porch: Enclosed, Porch
- Exterior features: Lighting, Sidewalks, Street Lights, Outdoor Shower
- Pool features: Community
Lot
- Size: 9,148 Square Feet
- Dimensions: 75.00 x 125.00
- Features: Cleared, Landscaped, Middle Of Block
Details
- Additional structures: Above Grade, Below Grade
- Parcel number: 13417.00904.00
- Zoning: TN
- Special conditions: Standard
Construction
Type & style
- Home type: SingleFamily
- Architectural style: Coastal
- Property subtype: Single Family Residence
Materials
- Frame, Stick Built, Stone
- Foundation: Permanent
- Roof: Architectural Shingle
Condition
- Excellent
- New construction: No
- Year built: 2019
Details
- Builder model: Lewes II
- Builder name: K Hovnanian
Utilities & green energy
- Sewer: Public Sewer
- Water: Public
- Utilities for property: Cable Available, Electricity Available, Sewer Available, Water Available, Phone Available
Community & HOA
Community
- Features: Pool
- Subdivision: Ocean View Beach Club
HOA
- Has HOA: Yes
- Amenities included: Basketball Court, Clubhouse, Community Center, Fitness Center, Game Room, Pool
- Services included: Common Area Maintenance, Maintenance Grounds, Lawn Care Front, Lawn Care Rear, Lawn Care Side, Pool(s), Snow Removal, Trash
- HOA fee: $260 monthly
Location
- Region: Ocean View
Financial & listing details
- Price per square foot: $274/sqft
- Tax assessed value: $808,500
- Annual tax amount: $1,766
- Date on market: 6/3/2024
- Listing agreement: Exclusive Right To Sell
- Listing terms: Cash,Conventional
- Inclusions: Additional Inclusions- Custom Plantation Shutters Throughout The House And Garage Convey. Sony Sound Bars, And Subwoofers In Family Room And Master Bedroom Convey. All Tv's Convey. Klipsch Outdoor Speakers In 3-season Room Convey. Water Overflow Detection Monitor In Hot Water Tank Pan Conveys. Router For Internet / Television Conveys.
- Exclusions: See Attached Exclusions List.
- Ownership: Fee Simple
- Road surface type: Paved
Price history
| Date | Event | Price |
|---|---|---|
| 6/28/2024 | Sold | $939,000$274/sqft |
Source:  Bright MLS #DESU2060352 Report a problem Bright MLS #DESU2060352 Report a problem | ||
| 6/10/2024 | Pending sale | $939,000$274/sqft |
Source: Bright MLS #DESU2060352 Report a problem | ||
| 6/3/2024 | Listed for sale | $939,000+58.2%$274/sqft |
Source: Bright MLS #DESU2060352 Report a problem | ||
| 10/25/2019 | Sold | $593,384+128.2%$173/sqft |
Source: Public Record Report a problem | ||
| 8/8/2019 | Sold | $260,000$76/sqft |
Source: Public Record Report a problem | ||
Public tax history
| Year | Property taxes | Tax assessment |
|---|---|---|
| 2025 | $1,731 -2.3% | $404,250 +845.6% |
| 2024 | $1,772 +0.1% | $42,750 |
| 2023 | $1,770 +1.6% | $42,750 |
| 2022 | $1,742 +3.4% | $42,750 +0.4% |
| 2021 | $1,684 +4.8% | $42,600 |
| 2020 | $1,607 | $42,600 +531.1% |
| 2019 | $1,607 +524.8% | $6,750 |
| 2018 | $257 -0.9% | $6,750 |
| 2017 | $260 +13.4% | $6,750 |
| 2016 | $229 -3% | $6,750 |
| 2015 | $236 | $6,750 |
Find assessor info on the county website
Neighborhood: 19970
Nearby homes
- $920,1004 bd-- ba3.6k sqft1 Bristol Ln, Ocean View, DE 19970Off Market
- $582,7004 bd-- ba2.4k sqft25012 Kitts Ln, Ocean View, DE 19970Off Market
- $530,1003 bd-- ba2.2k sqft25016 Kitts Ln, Ocean View, DE 19970Off Market
- $712,0005 bd4 ba2.8k sqft4 Bristol Ln, Ocean View, DE 19970Sold
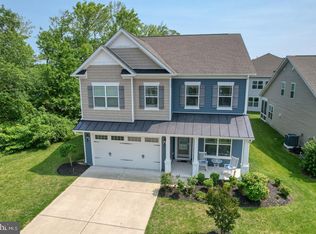
- $888,7004 bd-- ba3.5k sqft7 Bristol Ln, Ocean View, DE 19970Off Market
- $577,0003 bd2 ba1.8k sqft25010 Kitts Ln, Ocean View, DE 19970Sold
- $550,0004 bd3 ba2.4k sqft25020 Kitts Ln, Ocean View, DE 19970Sold
- $850,9003 bd-- ba3.8k sqft2 Bristol Ln, Ocean View, DE 19970Off Market
Nearby schools
GreatSchools rating
- 8/10Lord Baltimore Elementary SchoolGrades: K-5Distance: 1.6 mi
- 7/10Selbyville Middle SchoolGrades: 6-8Distance: 8.5 mi
- 6/10Indian River High SchoolGrades: 9-12Distance: 8.3 mi
Schools provided by the listing agent
- District: Indian River
Source: Bright MLS. This data may not be complete. We recommend contacting the local school district to confirm school assignments for this home.
Sell for more on Zillow
Get a Zillow Showcase℠ listing at no additional cost and you could sell for .
$1,002,200
2% more
+$20,044
With Zillow Showcase(estimated)
$1,022,244
Sell for more on Zillow
Get a Zillow Showcase℠ listing at no additional cost and you could sell for .
$1,002,200
2% more
+$20,044
With Zillow Showcase(estimated)
$1,022,244
- Delaware
- Sussex County
- Ocean View
- 19970
- 3 Bristol Ln
