Welcome to Ocean View Beach Club, where spacious living and a resort-style coastal lifestyle come together. Completed in December 2024, this impressive 5-bedroom, 3.5-bath home offers a thoughtfully designed floor plan with a main-level primary suite, multiple gathering spaces, and plenty of room for family and guests. Any remaining builder warranties will transfer to the new owner. The main level features an open-concept great room, warmed by an electric fireplace media cabinet, along with the kitchen and informal dining area, creating a comfortable flow for everyday living and entertaining. The kitchen offers a center island, pantry, and abundant workspace, while a separate flex room is ready to serve as a home office, formal dining room, den, guest room, or additional sitting area. The first-floor primary suite includes a spacious bedroom, walk-in closet, and private bath with a walk-in shower and dual-sink vanity. A powder room, additional storage, and direct access to the two-car garage, complete with a ping pong table, round out the main level. Upstairs are four additional bedrooms, offering flexibility for guests, family, or additional office space. Bedrooms 2 and 3 share a full bath, while Bedrooms 4 and 5 are conveniently located near a second full hall bath. A large loft with a foosball table serves as a second living area, ideal for a media room, game room, or relaxed gathering space, and the second-floor laundry room adds everyday convenience. Outside, the covered front porch and attractive architectural details give the home welcoming curb appeal. Set at the end of the street and bordered on one side by designated community common area, the home enjoys added privacy and open views that will stay that way. Just 1.5 miles from Bethany Beach, Ocean View Beach Club offers a full slate of amenities: a clubhouse with a community room, kitchen, billiard room, card room, and fitness center; an outdoor pool plus an indoor pool with a kiddie pool; an expanded deck and lounging area; walking paths; grass cutting; and a seasonal beach shuttle during the summer. You'll also be close to the dining, shopping, and attractions of the Bethany Beach area. Whether you're searching for a full-time coastal residence or a spacious beach retreat, this home delivers the room, flexibility, and community lifestyle you've been looking for. Used as a vacation rental during the 2025 and 2026 summer seasons, it generated approximately $18,000 in rental income per season (buyer to verify), with rental history available upon request. The home is being sold furnished, including the electric fireplace media cabinet, foosball and ping pong tables, bicycles, and grill, excluding only a few staging items, making it move-in or rental-ready from day one. The grass has been virtually enhanced in exterior photos.
For sale
$785,000
24831 Waterford Ln, Ocean View, DE 19970
5beds
2,814sqft
Single Family Residence
Built in 2024
7,405 Square Feet Lot
$766,400 Zestimate®
$279/sqft
$257/mo HOA
What's special
Outdoor poolElectric fireplace media cabinetOpen viewsWalking pathsMain-level primary suiteSecond-floor laundry roomSeparate flex room
- 2 days
- 290
- 16
Likely to sell faster than
Zillow last checked:
Listing updated:
Listed by:
Brigit Taylor 302-500-0750,
Keller Williams Realty 3023600300,
Listing Team: Griffin Higgins Team
Source: Bright MLS,MLS#: DESU2121862
Facts & features
Interior
Bedrooms & bathrooms
- Bedrooms: 5
- Bathrooms: 4
- Full bathrooms: 3
- 1/2 bathrooms: 1
- Main level bathrooms: 2
- Main level bedrooms: 1
Basement
- Area: 0
Heating
- Forced Air, Propane
Cooling
- Central Air, Electric
Appliances
- Included: Microwave, Cooktop, Dishwasher, Disposal, Oven, Tankless Water Heater, Refrigerator, Ice Maker, Washer, Dryer, Water Heater
- Laundry: Upper Level
Features
- Ceiling Fan(s)
- Flooring: Carpet, Luxury Vinyl
- Windows: Screens, Window Treatments
- Has basement: No
- Has fireplace: No
Interior area
- Total structure area: 2,814
- Total interior livable area: 2,814 sqft
- Finished area above ground: 2,814
- Finished area below ground: 0
Video & virtual tour
Property
Parking
- Total spaces: 6
- Parking features: Garage Door Opener, Garage Faces Front, Concrete, Electric Vehicle Charging Station(s), Attached, Driveway
- Attached garage spaces: 2
- Uncovered spaces: 4
Accessibility
- Accessibility features: 2+ Access Exits
Features
- Levels: Two
- Stories: 2
- Exterior features: Underground Lawn Sprinkler
- Pool features: Community
Lot
- Size: 7,405 Square Feet
Details
- Additional structures: Above Grade, Below Grade
- Parcel number: 13417.001198.00
- Zoning: MR
- Special conditions: Standard
Construction
Type & style
- Home type: SingleFamily
- Architectural style: Coastal
- Property subtype: Single Family Residence
Materials
- Stick Built, Vinyl Siding, Stone
- Foundation: Stone, Slab
- Roof: Architectural Shingle
Condition
- Excellent
- New construction: No
- Year built: 2024
Details
- Builder model: Ellerbe
- Builder name: DR Horton
Utilities & green energy
- Electric: 200+ Amp Service, Circuit Breakers
- Sewer: Public Sewer
- Water: Public
Community & HOA
Community
- Features: Pool
- Security: Smoke Detector(s), Carbon Monoxide Detector(s), Exterior Cameras
- Subdivision: Ocean View Beach Club
HOA
- Has HOA: Yes
- HOA fee: $257 monthly
- HOA name: SEASCAPE
Location
- Region: Ocean View
Financial & listing details
- Price per square foot: $279/sqft
- Tax assessed value: $514,100
- Annual tax amount: $1,121
- Date on market: 10/10/2026
- Listing agreement: Exclusive Right To Sell
- Listing terms: Cash,Conventional
- Inclusions: Furniture, Ev Charger In Garage, Bicycles, Foosball Table, Ping Pong Table, Grill, 7 Flat Screen Tv's
- Exclusions: Egg Chair In Loft, Personal Items In First Floor Owners Closet, Staging Items (pillows, Three Rugs In Dining / Living Room, Four Prints In Living / Dining / Hallway, Loft)
- Ownership: Fee Simple
Estimated market value
$766,400
$728,000 - $805,000
$3,195/mo
Price history
| Date | Event | Price |
|---|---|---|
| 10/10/2026 | Listed for sale | $785,000+24%$279/sqft |
Source:  Bright MLS #DESU2121862 Report a problem Bright MLS #DESU2121862 Report a problem | ||
| 12/27/2024 | Sold | $632,990$225/sqft |
Source: Public Record Report a problem | ||
Public tax history
| Year | Property taxes | Tax assessment |
|---|---|---|
| 2025 | $1,098 | $257,050 +3708.1% |
| 2024 | -- | $6,750 |
Find assessor info on the county website
Monthly payment
Est. payment
Payment breakdown
Explore the cost of this home by adjusting the details. Changes won't be saved.Climate risks
Neighborhood: 19970
Nearby schools
Schools provided by the listing agent
- District: Indian River
Source: Bright MLS. This data may not be complete. We recommend contacting the local school district to confirm school assignments for this home.
Similar homes
- $785,9904 bd4 ba2.6k sqftNone Available, Frankford, DE 19945For Sale

 MLS ID #DESU2113702, Brandon Brittingham, EXP Realty, LLC. Bright MLS
 - from $686,3894 bd4 ba2.8k sqftElement - Build On Your Lot Plan, Ocean View-Build on your lot, Ocean View, DE 19970New Construction
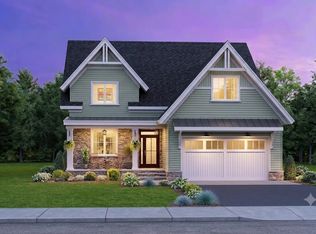 Excel Builders
 - $649,9003 bd3 ba2.6k sqftNone Available, Ocean View, DE 19970For Sale
 MLS ID #DESU2117266, TRAVIS LAYTON, LAYTON ASSOCIATES REAL ESTATE. Bright MLS
 - $724,9903 bd2 ba2.4k sqftNone Available, Selbyville, DE 19975New Construction
 Bright MLS
 - $694,9003 bd3 ba2k sqftNone Available, Frankford, DE 19945New ConstructionMLS ID #DESU2104774, Cory Mayo, Compass. Bright MLS
- $749,0003 bd4 ba2.8k sqftNone Available, Milton, DE 19968New ConstructionMLS ID #DESU2117896, Lee Ann Wilkinson, Berkshire Hathaway HomeServices PenFed Realty. Bright MLS
- $605,0004 bd3 ba3.3k sqftNone Available, Georgetown, DE 19947New ConstructionMLS ID #DESU2121890, DAN SANDER, RE/MAX Realty Group Rehoboth. Bright MLS
- $492,2055 bd3 ba2.5k sqftNone Available, Frankford, DE 19945New ConstructionBright MLS
- $519,5003 bd2 ba1.8k sqftNone Available, Frankford, DE 19945For SaleMLS ID #DESU2115980, LINDA MUELLER, BETHANY AREA REALTY LLC. Bright MLS
- $539,9904 bd4 ba2.5k sqftNone Available, Ocean View, DE 19970New ConstructionBright MLS
- $599,9903 bd3 ba2.3k sqftNone Available, Dagsboro, DE 19939New ConstructionMLS ID #DESU2109374, Georgie Penny, Cape Realty. Bright MLS
- $649,9903 bd2 ba2.4k sqftNone Available, Selbyville, DE 19975New ConstructionBright MLS
- $699,9903 bd4 ba2.7k sqftNone Available, Selbyville, DE 19975New ConstructionMLS ID #DESU2121688, Amy Coy, Berkshire Hathaway HomeServices PenFed Realty - OP. Bright MLS
- $549,9905 bd4 ba2.8k sqftNone Available, Millville, DE 19967New ConstructionBright MLS
- $553,0003 bd3 ba2.7k sqftNone Available, Georgetown, DE 19947New ConstructionMLS ID #DESU2121892, DAN SANDER, RE/MAX Realty Group Rehoboth. Bright MLS
- $620,0003 bd3 ba2.5k sqftNone Available, Dagsboro, DE 19939New ConstructionMLS ID #DESU2104082, Sarah Shoemaker, Keller Williams Realty. Bright MLS
- $612,9903 bd2 ba2.4k sqftNone Available, Selbyville, DE 19975New ConstructionBright MLS
- $657,9903 bd4 ba2.8k sqftNone Available, Frankford, DE 19945New ConstructionBright MLS
