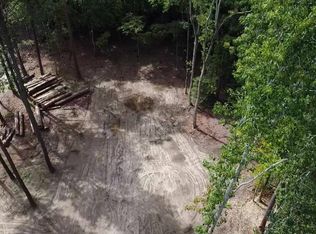
Custom Amish Built Home coming to Wakelys Place in Milton! Stunning Coastal Rancher, this 3 Bed, 3 & 1/2 bath will feature an open floorplan, tasteful updates and more. Upon entering the home through the foyer, you have an office to your left with French Doors and a "Craft Room" to your right. You then enter the oversized living room with LVP throughout, as well as Gas Fireplace. The Kitchen is a Chef's Dream with Quartz Countertops, Wolf Cabinetry and Stainless Steel Appliances. The split floorplan offers privacy to both guests and the owner, with 2 bedrooms and 2 full baths on the right side of the home and the primary suite tucked away in the back. Oversized covered porch off the rear ensures plenty of room for entertaining both inside and out! Located on an Acre, on a private lane, 15 minutes from Downtown Lewes and the Beaches, you have the opportunity to build your own private oasis. Pools, Detached Garages and More to be allowed with construction of the home.
New construction
$749,000
LOT 1 Wakely Pl, Milton, DE 19968
3beds
2,806sqft
Single Family Residence
Built in ----
1 Acres Lot
$729,400 Zestimate®
$267/sqft
$-- HOA
What's special
Gas fireplaceOn a private laneStainless steel appliancesWolf cabinetryOpen floorplanLocated on an acreLvp throughout
- 50 days
- 133
- 6
Zillow last checked:
Listing updated:
Listed by:
Lee Ann Wilkinson 302-645-6664,
Berkshire Hathaway HomeServices PenFed Realty 3026456661,
Listing Team: The Lee Ann Wilkinson Group, Co-Listing Agent: William Makowski 302-542-7768,
Berkshire Hathaway HomeServices PenFed Realty
Source: Bright MLS,MLS#: DESU2117896
Facts & features
Interior
Bedrooms & bathrooms
- Bedrooms: 3
- Bathrooms: 4
- Full bathrooms: 3
- 1/2 bathrooms: 1
- Main level bathrooms: 4
- Main level bedrooms: 3
Heating
- Heat Pump, Electric
Cooling
- Central Air, Electric
Appliances
- Included: Instant Hot Water
Features
- Soaking Tub, Ceiling Fan(s), Combination Dining/Living, Combination Kitchen/Dining, Combination Kitchen/Living, Entry Level Bedroom, Open Floorplan, Kitchen - Gourmet, Upgraded Countertops, Walk-In Closet(s)
- Flooring: Carpet
- Has basement: No
- Number of fireplaces: 1
- Fireplace features: Gas/Propane
Interior area
- Total structure area: 2,806
- Total interior livable area: 2,806 sqft
- Finished area above ground: 2,806
Property
Parking
- Total spaces: 2
- Parking features: Garage Faces Front, Attached, Driveway
- Attached garage spaces: 2
- Has uncovered spaces: Yes
Accessibility
- Accessibility features: None
Features
- Levels: One
- Stories: 1
- Patio & porch: Porch
- Exterior features: Bump-outs
- Pool features: None
- Has view: Yes
- View description: Trees/Woods
Lot
- Size: 1 Acres
Details
- Additional structures: Above Grade
- Parcel number: 2345.0025.01
- Zoning: AR-1
- Special conditions: Standard
Construction
Type & style
- Home type: SingleFamily
- Architectural style: Coastal,Ranch/Rambler
- Property subtype: Single Family Residence
Materials
- Asphalt, Concrete, CPVC/PVC, Stick Built, Tile, Vinyl Siding
- Foundation: Crawl Space
- Roof: Architectural Shingle
Condition
- Excellent
- New construction: Yes
Utilities & green energy
- Sewer: Septic Permit Issued
- Water: Well
Community & HOA
Community
- Subdivision: None Available
HOA
- Has HOA: Yes
Location
- Region: Milton
Financial & listing details
- Price per square foot: $267/sqft
- Date on market: 8/13/2026
- Listing agreement: Exclusive Right To Sell
- Ownership: Fee Simple
Estimated market value
$729,400
$693,000 - $766,000
$2,929/mo
Price history
| Date | Event | Price |
|---|---|---|
| 8/13/2026 | Listed for sale | $749,000$267/sqft |
Source:  Bright MLS #DESU2117896 Report a problem Bright MLS #DESU2117896 Report a problem | ||
Public tax history
Tax history is unavailable.
Monthly payment
Est. payment
Payment breakdown
Explore the cost of this home by adjusting the details. Changes won't be saved.Climate risks
Neighborhood: 19968
Nearby schools
Schools provided by the listing agent
- District: Cape Henlopen
Source: Bright MLS. This data may not be complete. We recommend contacting the local school district to confirm school assignments for this home.
Similar homes
- $534,9003 bd2 ba1.7k sqftNone Available, Milton, DE 19968For Sale

 MLS ID #DESU2119612, RUSLANA STOYKOVA, The Real Agency. Bright MLS
 - $679,0003 bd3 ba2.5k sqftNone Available, Millsboro, DE 19966For Sale
 MLS ID #DESU2118068, Janell Pulice, 4 SHORE REALTY LLC. Bright MLS
 - $724,9904 bd4 ba2.9k sqftNone Available, Milton, DE 19968New Construction
 Bright MLS
 - $554,5003 bd2 ba1.9k sqftNone Available, Milton, DE 19968For Sale
 MLS ID #DESU2117210, LUCIUS WEBB, Jack Lingo - Rehoboth. Bright MLS
 - $619,5003 bd3 ba2.3k sqftNone Available, Rehoboth Beach, DE 19971For SaleMLS ID #DESU2120078, Mr. JOHN P ANDERSON, Tesla Realty Group, LLC. Bright MLS
- $656,0003 bd3 ba2.2k sqftNone Available, Georgetown, DE 19947New ConstructionMLS ID #DESU2099836, David Litz, Century 21 Emerald. Bright MLS
- $810,0003 bd4 ba3.7k sqftNone Available, Lewes, DE 19958For SaleMLS ID #DESU2100572, GREG WOOD, Jack Lingo - Lewes. Bright MLS
- $785,9904 bd4 ba2.6k sqftNone Available, Frankford, DE 19945For SaleMLS ID #DESU2113702, Brandon Brittingham, EXP Realty, LLC. Bright MLS
- $384,9003 bd2 ba1.8k sqftNone Available, Milton, DE 19968For SaleMLS ID #DESU2117448, Vid Lopez, RE/MAX Associates. Bright MLS
- $644,9003 bd2 ba2.3k sqftNone Available, Lewes, DE 19958For SaleMLS ID #DESU2095998, KELLY DELEON, INDIAN RIVER LAND CO. Bright MLS
- $699,0003 bd3 ba2.4k sqftNone Available, Milton, DE 19968For SaleMLS ID #DESU2104820, MATT BRITTINGHAM, Patterson-Schwartz-Rehoboth. Bright MLS
- $574,0003 bd4 ba2.4k sqftNone Available, Milton, DE 19968For SaleMLS ID #DESU2110652, STACI WALLS, NextHome Tomorrow Realty. Bright MLS
- $569,0004 bd4 ba3.3k sqftNone Available, Georgetown, DE 19947New ConstructionMLS ID #DESU153982, DAN SANDER, RE/MAX Realty Group Rehoboth. Bright MLS
- $820,7004 bd4 ba2.5k sqftNone Available, Millsboro, DE 19966New ConstructionMLS ID #DESU2084612, JAMES LATTANZI, Northrop Realty. Bright MLS
- $594,1644 bd4 ba3.2k sqftNone Available, Georgetown, DE 19947New ConstructionMLS ID #DESU2089804, DAN SANDER, RE/MAX Realty Group Rehoboth. Bright MLS
- $556,5005 bd3 ba3.2k sqftNone Available, Georgetown, DE 19947New ConstructionMLS ID #DESU153362, DAN SANDER, RE/MAX Realty Group Rehoboth. Bright MLS
- $515,0004 bd3 ba2.4k sqftNone Available, Georgetown, DE 19947New ConstructionMLS ID #DESU153352, DAN SANDER, RE/MAX Realty Group Rehoboth. Bright MLS
- $520,0003 bd2 ba2.3k sqftNone Available, Georgetown, DE 19947New ConstructionMLS ID #DESU153356, DAN SANDER, RE/MAX Realty Group Rehoboth. Bright MLS
- $669,9993 bd3 ba3k sqftNone Available, Selbyville, DE 19975For SaleMLS ID #DESU2110202, ADAM KSEBE, Long & Foster Real Estate, Inc.. Bright MLS
- $557,9003 bd2 ba2.1k sqftNone Available, Milton, DE 19968New ConstructionMLS ID #DESU2106456, JEFF KEMP, EXP Realty, LLC. Bright MLS
