Motivated Seller! Bring all offers! This beautifully updated and completely renovated ranch style home located just outside of the town of Millsboro. This spacious home offers two large living spaces in separate areas of the home. The wooded parcel gives you seclusion yet convenience to the newly constructed Millsboro bypass, which provides for easier commutes if your route takes you out of town. The well laid out kitchen has all new matte finish granite countertops offering a subtle yet textured feel, which is styled with a waterfall edge. The countertop sits atop crisp white cabinets with all new black hardware. The kitchen boasts new stainless steel appliances. Just off the kitchen you will find the sunlit dining room which is the perfect size for entertaining family and friends. There are three bedrooms and two bathrooms located on one side of the house, with the split layout allowing your living spaces to be private from your bedrooms. The master bedroom closet is already equipped with a storage system that you can personalize to meet your storage needs. Both bathrooms have been completely remodeled, with a newly tiled shower in the primary bathroom. There is a large pantry with storage cabinets leading to an additional half bath as you enter the home from the garage. The home has the contrast of light and dark colors and tastefully introduces wood accents both inside and out. There is an additional space lined with windows just off one of the living areas, at the rear of the home, that can be used as an office. There is also an inviting front porch as well as a rear deck to take in all that nature has to offer. Additional updates include luxury vinyl flooring throughout the home, a brand new roof, and new HVAC systems. The plumbing has been updated to include a new well pump and lines running from the well pump to the home. In addition to the attached two car garage, you will find a detached three-car garage/shop, that has ample space for cars, projects, and storage. Property is currently undergoing a legal subdivision which will make the home located on 1.1 Acres of the parcel; final plat pending approval. Copy of the proposed subdivsion is attached in the pictures. The seller is in the process with DNREC and the State of Delaware to replace the current septic system. Permit has been obtained.
For sale
Price cut: $30K (10/6)
$649,000
24773 Gravel Hill Rd, Millsboro, DE 19966
3beds
2,546sqft
Single Family Residence
Built in 1970
1.1 Acres Lot
$-- Zestimate®
$255/sqft
$-- HOA
What's special
Brand new roofNew stainless steel appliancesAttached two car garageWell laid out kitchenInviting front porch
- 82 days
- 275
- 5
Zillow last checked:
Listing updated:
Listed by:
Janell Pulice 302-249-6131,
4 SHORE REALTY LLC (302) 732-3330
Source: Bright MLS,MLS#: DESU2118068
Facts & features
Interior
Bedrooms & bathrooms
- Bedrooms: 3
- Bathrooms: 3
- Full bathrooms: 2
- 1/2 bathrooms: 1
- Main level bathrooms: 3
- Main level bedrooms: 3
Basement
- Area: 0
Heating
- Heat Pump, Electric
Cooling
- Central Air, Ductless, Electric
Appliances
- Included: Electric Water Heater
- Laundry: Hookup
Features
- Dry Wall
- Flooring: Vinyl
- Has basement: No
- Number of fireplaces: 2
- Fireplace features: Wood Burning, Gas/Propane
Interior area
- Total structure area: 2,546
- Total interior livable area: 2,546 sqft
- Finished area above ground: 2,546
- Finished area below ground: 0
Property
Parking
- Total spaces: 2
- Parking features: Garage Faces Front, Driveway, Off Street, Attached
- Attached garage spaces: 2
- Has uncovered spaces: Yes
Accessibility
- Accessibility features: Accessible Doors
Features
- Levels: One
- Stories: 1
- Pool features: None
- Has view: Yes
- View description: Street
- Frontage length: Road Frontage: 238
Lot
- Size: 1.1 Acres
- Features: Wooded
Details
- Additional structures: Above Grade, Below Grade
- Parcel number: 23421.00131.00
- Zoning: MR
- Special conditions: Standard
Construction
Type & style
- Home type: SingleFamily
- Architectural style: Ranch/Rambler
- Property subtype: Single Family Residence
Materials
- Brick
- Foundation: Crawl Space
- Roof: Architectural Shingle
Condition
- Very Good
- New construction: No
- Year built: 1970
- Major remodel year: 2026
Utilities & green energy
- Sewer: Applied for Permit
- Water: Private
- Utilities for property: Phone Available, Cable Available
Community & HOA
Community
- Subdivision: None Available
HOA
- Has HOA: No
Location
- Region: Millsboro
Financial & listing details
- Price per square foot: $255/sqft
- Tax assessed value: $452,900
- Annual tax amount: $964
- Date on market: 8/20/2026
- Listing agreement: Exclusive Right To Sell
- Listing terms: Cash,Conventional
- Ownership: Fee Simple
Estimated market value
Not available
Estimated sales range
Not available
Not available
Price history
| Date | Event | Price |
|---|---|---|
| 10/6/2026 | Price change | $649,000-4.4%$255/sqft |
Source:  Bright MLS #DESU2118068 Report a problem | ||
| 9/10/2026 | Price change | $679,000-17.1%$267/sqft |
Source: Bright MLS #DESU2118068 Report a problem | ||
| 8/20/2026 | Price change | $819,000+13%$322/sqft |
Source: Bright MLS #DESU2118068 Report a problem | ||
| 6/12/2026 | Listed for sale | $725,000+178.8%$285/sqft |
Source: Owner Report a problem | ||
| 4/25/2025 | Sold | $260,000-16.1%$102/sqft |
Source: Bright MLS #DESU2070928 Report a problem | ||
| 3/11/2025 | Pending sale | $309,900$122/sqft |
Source: Bright MLS #DESU2070928 Report a problem | ||
| 2/24/2025 | Price change | $309,900-6.1%$122/sqft |
Source: Bright MLS #DESU2070928 Report a problem | ||
| 1/14/2025 | Price change | $329,900-9.6%$130/sqft |
Source: Bright MLS #DESU2070928 Report a problem | ||
| 12/2/2024 | Price change | $364,900-2.7%$143/sqft |
Source: Bright MLS #DESU2070928 Report a problem | ||
| 10/9/2024 | Price change | $374,900-2.1%$147/sqft |
Source: Bright MLS #DESU2070928 Report a problem | ||
| 9/19/2024 | Listed for sale | $382,900$150/sqft |
Source: Bright MLS #DESU2070928 Report a problem | ||
Public tax history
| Year | Property taxes | Tax assessment |
|---|---|---|
| 2025 | $967 -10.5% | $226,450 +766% |
| 2024 | $1,081 +0.1% | $26,150 |
| 2023 | $1,080 +64.3% | $26,150 |
| 2022 | $657 +0.4% | $26,150 |
| 2021 | $655 +10.7% | $26,150 |
| 2020 | $591 | $26,150 |
| 2019 | $591 -41.1% | $26,150 |
| 2018 | $1,003 +63.7% | $26,150 |
| 2017 | $613 +10.7% | $26,150 |
| 2016 | $553 -2.2% | $26,150 |
| 2015 | $566 +2.6% | $26,150 |
| 2014 | $552 -0.6% | $26,150 |
| 2013 | $555 +3.6% | $26,150 |
| 2012 | $536 -37.6% | $26,150 |
| 2011 | $858 | $26,150 |
| 2010 | $858 +0.4% | $26,150 |
| 2009 | $854 | $26,150 |
| 2008 | -- | -- |
| 2007 | -- | -- |
| 2006 | -- | -- |
| 2005 | -- | -- |
| 2004 | -- | -- |
| 2003 | -- | -- |
| 2002 | -- | -- |
| 2001 | -- | -- |
Find assessor info on the county website
Monthly payment
Est. payment
Payment breakdown
Explore the cost of this home by adjusting the details. Changes won't be saved.Climate risks
Neighborhood: 19966
Nearby schools
Schools provided by the listing agent
- District: Indian River
Source: Bright MLS. This data may not be complete. We recommend contacting the local school district to confirm school assignments for this home.


Similar homes
- $620,0003 bd2 ba2.1k sqftNone Available, Millsboro, DE 19966For Sale
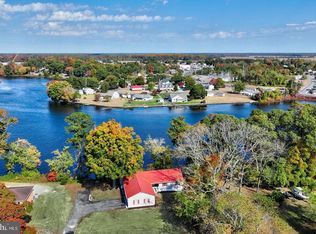
 MLS ID #DESU2104180, Tammy Dunn, Keller Williams Realty. Bright MLS
- $649,9903 bd3 ba2.3k sqftNone Available, Georgetown, DE 19947For Sale
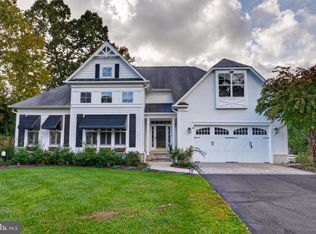 MLS ID #DESU2123314, Von Kirchhoff, EXP Realty, LLC. Bright MLS
- $695,0003 bd2 ba1.7k sqftNone Available, Millsboro, DE 19966For Sale
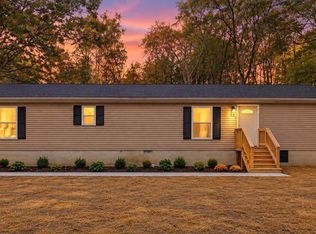 MLS ID #DESU2122908, William Certeza, LPT Realty, LLC. Bright MLS
- $605,0004 bd3 ba3.3k sqftNone Available, Georgetown, DE 19947New Construction
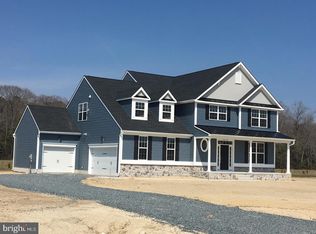 MLS ID #DESU2121890, DAN SANDER, RE/MAX Realty Group Rehoboth. Bright MLS
- $582,0004 bd4 ba3.3k sqftNone Available, Georgetown, DE 19947New ConstructionMLS ID #DESU153982, DAN SANDER, RE/MAX Realty Group Rehoboth. Bright MLS
- $419,9003 bd2 ba1.6k sqftNone Available, Millsboro, DE 19966For SaleMLS ID #DESU2119626, Stephen Marcus, Brokers Realty Group, LLC. Bright MLS
- $553,0003 bd3 ba2.7k sqftNone Available, Georgetown, DE 19947New ConstructionMLS ID #DESU2121892, DAN SANDER, RE/MAX Realty Group Rehoboth. Bright MLS
- $529,0004 bd3 ba2.4k sqftNone Available, Georgetown, DE 19947New ConstructionMLS ID #DESU153352, DAN SANDER, RE/MAX Realty Group Rehoboth. Bright MLS
- $594,1644 bd4 ba3.2k sqftNone Available, Georgetown, DE 19947New ConstructionMLS ID #DESU2089804, DAN SANDER, RE/MAX Realty Group Rehoboth. Bright MLS
- $525,0003 bd2 ba2.3k sqftNone Available, Georgetown, DE 19947New ConstructionMLS ID #DESU153356, DAN SANDER, RE/MAX Realty Group Rehoboth. Bright MLS
- $675,0003 bd3 ba2.6k sqftNone Available, Georgetown, DE 19947New ConstructionMLS ID #DESU2122088, Debbie Reed, RE/MAX Realty Group Rehoboth. Bright MLS
- $389,0003 bd3 ba2.8k sqftNone Available, Millsboro, DE 19966For SaleMLS ID #DESU2113916, Gary Brittingham, JACK LINGO MILLSBORO. Bright MLS
- $499,9906 bd4 ba3.3k sqftNone Available, Millsboro, DE 19966For SaleMLS ID #DESU2120438, Brandon Brittingham, EXP Realty, LLC. Bright MLS
- $503,0005 bd3 ba2.6k sqftNone Available, Georgetown, DE 19947New ConstructionMLS ID #DESU153370, DAN SANDER, RE/MAX Realty Group Rehoboth. Bright MLS
- $561,5005 bd3 ba3.2k sqftNone Available, Georgetown, DE 19947New ConstructionMLS ID #DESU153362, DAN SANDER, RE/MAX Realty Group Rehoboth. Bright MLS
- $749,0003 bd4 ba2.8k sqftNone Available, Milton, DE 19968New ConstructionMLS ID #DESU2117896, Lee Ann Wilkinson, Berkshire Hathaway HomeServices PenFed Realty. Bright MLS
- $689,9004 bd3 ba2.5k sqftNone Available, Milton, DE 19968For SaleMLS ID #DESU2120328, JENNIFER DIESTE, Long & Foster Real Estate, Inc.. Bright MLS
- $474,0003 bd2 ba1.9k sqftNone Available, Georgetown, DE 19947New ConstructionMLS ID #DESU152954, DAN SANDER, RE/MAX Realty Group Rehoboth. Bright MLS
- $470,0003 bd2 ba1.8k sqftNone Available, Georgetown, DE 19947New ConstructionMLS ID #DESU153368, DAN SANDER, RE/MAX Realty Group Rehoboth. Bright MLS
- $647,5004 bd3 ba3k sqftNone Available, Milton, DE 19968For SaleMLS ID #DESU2106112, Robin Masland, RE/MAX Associates. Bright MLS
