Welcome to this 3-bedroom, 2.5-bath home offering space, comfort, and versatility in a convenient Millsboro location in the quiet residential community of Mill Landing. . The open-concept kitchen and dining area provide an ideal setting for everyday living and entertaining, while the spacious family room, bright sunroom, and welcoming foyer create a warm and inviting atmosphere throughout. The home also features a large attached two-car garage, plus an additional detached garage, providing ample space for vehicles, tools, equipment, or recreational toys. Outside, enjoy a fenced backyard offering privacy and room for pets, gardening, or outdoor gatherings. Quality craftsmanship is evident throughout including solid hardward doors adding character, durability and a touch of elegance not often found in todays construction. A additional feature of this property is the impressive 15' x 50' heated bonus room above the first-floor living space, perfect for a man cave, hobby room, home office, fitness area, storage, or future expansion possibilities. This property combines convenience with affordability thanks to its very low HOA fees. Ideally located close to shopping, restaurants, medical facilities, schools, and all the amenities Millsboro has to offer, this home provides the perfect blend of space, functionality, and location. Don't miss this opportunity to own a versatile property with exceptional garage space, a huge heated bonus room, and easy access to everything Millsboro has to offer.
Under contract
$400,000
122 Millers Run, Millsboro, DE 19966
3beds
2,800sqft
:
Get pre-qualified$2,288/mo
Single Family Residence
Built in 1987
0.4 Acres Lot
$387,000 Zestimate®
$143/sqft
$4/mo HOA
What's special
Fenced backyard offering privacyQuality craftsmanshipHuge heated bonus roomBright sunroomLarge attached two-car garageAdditional detached garageExceptional garage space
- 39 days |
- 543 |
- 25 |
Likely to sell faster than
Zillow last checked:
Listing updated:
Listed by:
Gary Brittingham 302-934-3970,
JACK LINGO MILLSBORO (302) 934-3970
Source: Bright MLS,MLS#: DESU2113916
Facts & features
Interior
Bedrooms & bathrooms
- Bedrooms: 3
- Bathrooms: 3
- Full bathrooms: 2
- 1/2 bathrooms: 1
- Main level bathrooms: 3
- Main level bedrooms: 3
Rooms
- Room types: Sitting Room, Foyer, Half Bath
Foyer
- Features: Attic - Finished, Bathroom - Jetted Tub, Bathroom - Stall Shower, Bathroom - Tub Shower, Breakfast Bar, Ceiling Fan(s), Chair Rail, Dining Area, Double Sink, Fireplace - Gas, Flooring - Carpet, Flooring - Ceramic Tile, Flooring - Laminate Plank, Lighting - Ceiling, Pantry, Window Treatments
- Level: Main
Half bath
- Level: Main
Sitting room
- Level: Main
Heating
- Forced Air, Heat Pump, Electric
Cooling
- Central Air, Electric
Appliances
- Included: Microwave, Cooktop, Down Draft, Dishwasher, Dryer, Double Oven, Oven/Range - Electric, Washer, Water Heater, Electric Water Heater
- Laundry: Has Laundry
Features
- Attic, Bathroom - Stall Shower, Breakfast Area, Ceiling Fan(s), Central Vacuum, Chair Railings, Combination Kitchen/Dining, Entry Level Bedroom, Family Room Off Kitchen, Eat-in Kitchen, Kitchen - Gourmet, Pantry, Dry Wall
- Flooring: Carpet, Laminate, Tile/Brick
- Has basement: No
- Number of fireplaces: 1
- Fireplace features: Gas/Propane
Interior area
- Total structure area: 2,800
- Total interior livable area: 2,800 sqft
- Finished area above ground: 2,800
- Finished area below ground: 0
Property
Parking
- Total spaces: 3
- Parking features: Garage Faces Front, Garage Door Opener, Attached, Detached
- Attached garage spaces: 3
Accessibility
- Accessibility features: Other
Features
- Levels: One and One Half
- Stories: 1.5
- Exterior features: Rain Gutters, Sidewalks
- Pool features: None
- Has spa: Yes
- Spa features: Bath
Lot
- Size: 0.4 Acres
- Dimensions: 111.00 x 158.00
Details
- Additional structures: Above Grade, Below Grade, Outbuilding
- Parcel number: 13316.00235.00
- Zoning: TN
- Special conditions: Standard
Construction
Type & style
- Home type: SingleFamily
- Architectural style: Ranch/Rambler
- Property subtype: Single Family Residence
Materials
- Frame, Shake Siding, Vinyl Siding, Brick Veneer
- Foundation: Crawl Space
- Roof: Asphalt
Condition
- Good
- New construction: No
- Year built: 1987
Utilities & green energy
- Electric: 200+ Amp Service
- Sewer: Public Septic
- Water: Public
- Utilities for property: Cable Connected, Propane
Community & HOA
Community
- Subdivision: Mill Landing
HOA
- Has HOA: Yes
- HOA fee: $4 monthly
Location
- Region: Millsboro
Financial & listing details
- Price per square foot: $143/sqft
- Tax assessed value: $429,500
- Annual tax amount: $1,874
- Date on market: 6/15/2026
- Listing agreement: Exclusive Right To Sell
- Listing terms: Conventional,FHA,USDA Loan,Cash
- Ownership: Fee Simple
Estimated market value
$387,000
$368,000 - $406,000
$2,753/mo
Price history
| Date | Event | Price |
|---|---|---|
| 7/10/2026 | Contingent | $400,000$143/sqft |
Source:  Bright MLS #DESU2113916 Report a problem Bright MLS #DESU2113916 Report a problem | ||
| 6/25/2026 | Listed for sale | $400,000+113.3%$143/sqft |
Source: Bright MLS #DESU2113916 Report a problem | ||
| 8/31/2000 | Sold | $187,500$67/sqft |
Source: Agent Provided Report a problem | ||
Public tax history
| Year | Property taxes | Tax assessment |
|---|---|---|
| 2025 | $564 -51.2% | $214,750 +440.3% |
| 2024 | $1,156 +0.1% | $39,750 |
| 2023 | $1,154 +2.4% | $39,750 |
| 2022 | $1,127 -4.4% | $39,750 |
| 2021 | $1,179 +6.5% | $39,750 |
| 2020 | $1,107 | $39,750 |
| 2019 | $1,107 +0.6% | $39,750 |
| 2018 | $1,100 -1.3% | $39,750 |
| 2017 | $1,115 -17.2% | $39,750 |
| 2016 | $1,347 -3% | $39,750 |
| 2015 | $1,389 +1.5% | $39,750 |
| 2014 | $1,368 -1.1% | $39,750 |
| 2013 | $1,383 +4% | $39,750 |
| 2012 | $1,329 +0.8% | $39,750 |
| 2011 | $1,319 | $39,750 |
| 2010 | $1,319 +0.4% | $39,750 |
| 2009 | $1,314 | $39,750 |
| 2008 | -- | -- |
| 2007 | -- | -- |
| 2006 | -- | -- |
| 2005 | -- | -- |
| 2004 | -- | -- |
| 2003 | -- | -- |
| 2002 | -- | -- |
| 2001 | -- | -- |
Find assessor info on the county website
Monthly payment
Est. payment
Payment breakdown
Explore the cost of this home by adjusting the details. Changes won't be saved.Climate risks
Neighborhood: 19966
Nearby schools
GreatSchools rating
- 6/10East Millsboro Elementary SchoolGrades: K-5Distance: 1.6 mi
- 4/10Millsboro Middle SchoolGrades: 6-8Distance: 1 mi
- 3/10Sussex Central High SchoolGrades: 9-12Distance: 2.6 mi
Schools provided by the listing agent
- Elementary: E Millsboro
- Middle: Millsboro
- High: Sussex Central
- District: Indian River
Source: Bright MLS. This data may not be complete. We recommend contacting the local school district to confirm school assignments for this home.
- $422,3003 bd-- ba2.7k sqft120 Millers Run, Millsboro, DE 19966Off Market
- $361,8003 bd-- ba1.6k sqft215 Millstone Ln, Millsboro, DE 19966Off Market
- $524,6003 bd-- ba3k sqft124 Millers Run, Millsboro, DE 19966Off Market
- $416,6004 bd2 ba1.9k sqft217 Millstone Ln, Millsboro, DE 19966Off Market
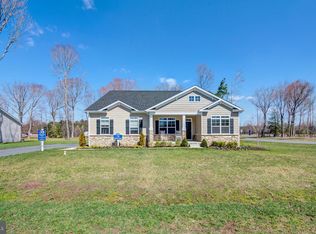
- $381,5004 bd-- ba1.8k sqft213 Millstone Ln, Millsboro, DE 19966Off Market
- $396,5004 bd-- ba2.5k sqft118 Millers Run, Millsboro, DE 19966Off Market
- $571,7004 bd-- ba3.1k sqft119 Millers Run, Millsboro, DE 19966Off Market
- $451,3003 bd-- ba1.9k sqft123 Millers Run, Millsboro, DE 19966Off Market
A local agent can set up tours, give advice and negotiate with sellers.
A local lender can help you make sure your offer is ready when you are.
Similar homes
- $359,0003 bd3 ba2.7k sqftNone Available, Millsboro, DE 19966For Sale

 MLS ID #DESU2110592, Julie Gritton, Coldwell Banker Premier - Lewes. Bright MLS
 - $399,9003 bd3 ba1.9k sqftNone Available, Millsboro, DE 19966For Sale
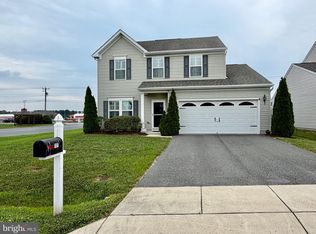 MLS ID #DESU2115956, Ruihua Zeka, Realty Mark Associates. Bright MLS
 - $327,5004 bd2 ba2k sqftNone Available, Millsboro, DE 19966For Sale
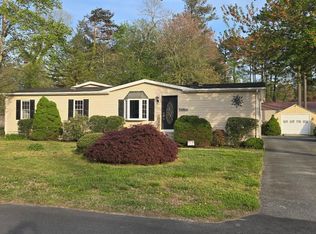 MLS ID #DESU2104656, Robin Masland, RE/MAX Associates. Bright MLS
 - $330,0003 bd2 ba1.5k sqftNone Available, Millsboro, DE 19966For Sale
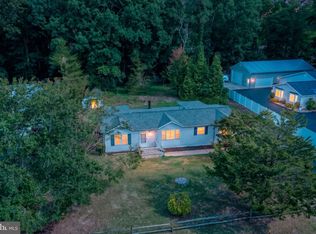 MLS ID #DESU2115012, Pete Wham, Keller Williams Realty. Bright MLS
 - $449,0003 bd2 ba1.5k sqftNone Available, Dagsboro, DE 19939For SaleMLS ID #DESU2112110, Andrea Douds, Weichert, Realtors - Beach Bound. Bright MLS
- $289,9003 bd2 ba1.6k sqftNone Available, Millsboro, DE 19966For SaleMLS ID #DESU2111482, Andy Whitescarver, RE/MAX Realty Group Rehoboth. Bright MLS
- $309,9003 bd2 ba1.6k sqftNone Available, Millsboro, DE 19966For SaleMLS ID #DESU2115810, Debbie Reed, RE/MAX Realty Group Rehoboth. Bright MLS
- $399,9003 bd2 ba2.2k sqftNone Available, Seaford, DE 19973For SaleMLS ID #DESU2108944, Lee Johnson, Coldwell Banker Premier - Seaford. Bright MLS
- $463,0003 bd2 ba1.9k sqftNone Available, Georgetown, DE 19947New ConstructionMLS ID #DESU152954, DAN SANDER, RE/MAX Realty Group Rehoboth. Bright MLS
- $329,9003 bd3 ba2.1k sqftNone Available, Millsboro, DE 19966For SaleMLS ID #DESU2112042, CAROL GOLDEN, GOLDEN COASTAL REALTY. Bright MLS
- $474,9003 bd3 ba1.9k sqftNone Available, Millsboro, DE 19966For SaleMLS ID #DESU2108880, Dustin Oldfather, Compass. Bright MLS
- $395,0003 bd3 ba2.6k sqftNone Available, Seaford, DE 19973For SaleMLS ID #DESU2114696, Charlene L. Reaser, EXP Realty, LLC. Bright MLS
- $359,9904 bd2 ba2.4k sqftNone Available, Delmar, MD 21875For SaleMLS ID #MDWC2023810, Charlene L. Reaser, EXP Realty, LLC. Bright MLS
- $515,0004 bd3 ba2.4k sqftNone Available, Georgetown, DE 19947New ConstructionMLS ID #DESU153352, DAN SANDER, RE/MAX Realty Group Rehoboth. Bright MLS
- $379,0003 bd2 ba1.7k sqftNone Available, Georgetown, DE 19947For SaleMLS ID #DESU2103078, Julie Gritton, Coldwell Banker Premier - Lewes. Bright MLS
- $349,0003 bd1 ba1.4k sqftNone Available, Georgetown, DE 19947For SaleMLS ID #DESU2108974, Audrey HAMMOND, Active Adults Realty. Bright MLS
- $389,0003 bd3 ba2.1k sqftNone Available, Laurel, DE 19956For SaleMLS ID #DESU2115330, ROBERT NIBBLETT, CALLAWAY FARNELL AND MOORE. Bright MLS
- $319,9003 bd2 ba1.9k sqftNone Available, Seaford, DE 19973For SaleMLS ID #DESU2115786, Dee Cross, CALLAWAY FARNELL AND MOORE. Bright MLS
- $424,0004 bd3 ba2.5k sqftNone Available, Georgetown, DE 19947For SaleMLS ID #DESU2091676, Robert Arlett, Weichert, Realtors - Beach Bound. Bright MLS
- $488,0003 bd2 ba1.9k sqftNone Available, Georgetown, DE 19947New ConstructionMLS ID #DESU2026504, DAN SANDER, RE/MAX Realty Group Rehoboth. Bright MLS
