Spacious 3BR + den, 2.5BA rancher with huge finished basement, 30mi to the Delaware Beaches, mere minutes to Rt 13 and Downtown Seaford, but tucked away on a large lot in a quiet residential community. Well-maintained home with tons of storage and vintage flair. Upgrades include - metal roof, new in 2024, many replacement windows, encapsulated crawlspace. Bright, sunny living room features a bay window and wood-burning fireplace. Cute kitchen offers ample cabinetry, built-in breakfast bar. Formal dining room. Flex room / Den with built-in shelving and sliders to 1 of 2 great sunporches overlooking your roomy yard. Hardwood floors down the hall to the bedrooms. Primary bedroom with warm hardwood floors, walk-in closet, full, en-suite bath with step-in shower and 2nd walk-in closet! 2 additional bedrooms, 2nd full bath w/tub/shower combo. Laundry room and half bath complete the home's first floor. Expansive finished basement with a corner woodstove is an awesome space for so many activities - tremendous amount of storage. Separate small room with sink and HWH. Crawlspace has been upgraded and waterproofed. Great central location -- Just 30mi to the beloved Delaware Beaches, 35mi to Ocean City, 11mi to Federalsburg, 22mi to Milford, 50mi to the Bay Bridge. Enjoy LOW Delaware property taxes, and NO sales tax. Sizes, taxes, distances are approximate.
For sale
$395,000
24242 Beaver Dam Dr, Seaford, DE 19973
3beds
2,669sqft
Single Family Residence
Built in 1975
0.35 Acres Lot
$388,800 Zestimate®
$148/sqft
$-- HOA
What's special
Large lotMany replacement windowsWood-burning fireplaceHuge finished basementFormal dining roomBay windowTremendous amount of storage
- 52 days |
- 373 |
- 20 |
Zillow last checked:
Listing updated:
Listed by:
Charlene L. Reaser 443-735-3761,
EXP Realty, LLC 8888607369
Source: Bright MLS,MLS#: DESU2114696
Facts & features
Interior
Bedrooms & bathrooms
- Bedrooms: 3
- Bathrooms: 3
- Full bathrooms: 2
- 1/2 bathrooms: 1
- Main level bathrooms: 3
- Main level bedrooms: 3
Rooms
- Room types: Living Room, Dining Room, Primary Bedroom, Bedroom 2, Bedroom 3, Kitchen, Den, Basement, Foyer, Primary Bathroom, Full Bath, Half Bath
Primary bedroom
- Features: Attached Bathroom, Walk-In Closet(s), Ceiling Fan(s), Flooring - HardWood
- Level: Main
Bedroom 2
- Features: Flooring - Carpet, Ceiling Fan(s)
- Level: Main
Bedroom 3
- Features: Flooring - Carpet, Ceiling Fan(s)
- Level: Main
Primary bathroom
- Features: Bathroom - Stall Shower
- Level: Main
Basement
- Features: Wood Stove, Flooring - Carpet
- Level: Lower
- Area: 810 Square Feet
- Dimensions: 30 X 27
Den
- Features: Ceiling Fan(s), Flooring - Carpet, Built-in Features
- Level: Main
Dining room
- Features: Flooring - Carpet
- Level: Main
- Area: 110 Square Feet
- Dimensions: 10 X 11
Foyer
- Features: Flooring - Stone
- Level: Main
Other
- Features: Bathroom - Tub Shower
- Level: Main
Half bath
- Features: Flooring - Vinyl
- Level: Main
Kitchen
- Features: Breakfast Nook, Flooring - Vinyl
- Level: Main
Living room
- Features: Fireplace - Wood Burning, Flooring - Carpet, Ceiling Fan(s)
- Level: Main
- Area: 299 Square Feet
- Dimensions: 13 X 23
Heating
- Forced Air, Oil
Cooling
- Central Air, Electric
Appliances
- Included: Cooktop, Dishwasher, Dryer, Freezer, Microwave, Oven, Range Hood, Refrigerator, Washer, Water Heater, Electric Water Heater
- Laundry: Main Level
Features
- Ceiling Fan(s), Formal/Separate Dining Room, Walk-In Closet(s)
- Flooring: Wood, Carpet
- Windows: Bay/Bow, Window Treatments
- Basement: Improved,Interior Entry,Partially Finished,Concrete,Space For Rooms,Walk-Out Access
- Number of fireplaces: 1
Interior area
- Total structure area: 2,669
- Total interior livable area: 2,669 sqft
- Finished area above ground: 1,859
- Finished area below ground: 810
Video & virtual tour
Property
Parking
- Total spaces: 1
- Parking features: Garage Faces Front, Garage Door Opener, Attached, Driveway
- Attached garage spaces: 1
- Has uncovered spaces: Yes
Accessibility
- Accessibility features: None
Features
- Levels: One
- Stories: 1
- Pool features: None
Lot
- Size: 0.35 Acres
- Dimensions: 116.00 x 132.00
Details
- Additional structures: Above Grade, Below Grade
- Parcel number: 33106.00233.00
- Zoning: AR-1
- Special conditions: Standard
Construction
Type & style
- Home type: SingleFamily
- Architectural style: Ranch/Rambler
- Property subtype: Single Family Residence
Materials
- Aluminum Siding
- Foundation: Permanent
- Roof: Metal
Condition
- Very Good,Good
- New construction: No
- Year built: 1975
Utilities & green energy
- Electric: 200+ Amp Service, Circuit Breakers, 220 Volts
- Sewer: Gravity Sept Fld
- Water: Well
Community & HOA
Community
- Subdivision: Beaver Dam Heights
HOA
- Has HOA: No
Location
- Region: Seaford
Financial & listing details
- Price per square foot: $148/sqft
- Tax assessed value: $428,200
- Annual tax amount: $1,515
- Date on market: 6/24/2026
- Listing agreement: Exclusive Right To Sell
- Listing terms: Cash,Conventional
- Ownership: Fee Simple
Estimated market value
$388,800
$369,000 - $408,000
$2,469/mo
Price history
| Date | Event | Price |
|---|---|---|
| 6/24/2026 | Listed for sale | $395,000+146.9%$148/sqft |
Source:  Bright MLS #DESU2114696 Report a problem Bright MLS #DESU2114696 Report a problem | ||
| 11/3/2023 | Listing removed | -- |
Source: Bright MLS #DESU2046838 Report a problem | ||
| 10/11/2023 | Listed for rent | $1,600$1/sqft |
Source: Bright MLS #DESU2046838 Report a problem | ||
| 10/3/2023 | Listing removed | -- |
Source: Bright MLS #DESU2046838 Report a problem | ||
| 9/13/2023 | Listed for rent | $1,600$1/sqft |
Source: Bright MLS #DESU2046838 Report a problem | ||
| 12/10/2019 | Sold | $160,000-15.7%$60/sqft |
Source: Public Record Report a problem | ||
| 10/15/2019 | Listed for sale | $189,900$71/sqft |
Source: CALLAWAY FARNELL AND MOORE #DESU149922 Report a problem | ||
Public tax history
| Year | Property taxes | Tax assessment |
|---|---|---|
| 2025 | $1,603 +43.4% | $214,100 +946.9% |
| 2024 | $1,118 +1.8% | $20,450 |
| 2023 | $1,097 +3.1% | $20,450 |
| 2022 | $1,065 -0.9% | $20,450 |
| 2021 | $1,074 -6.6% | $20,450 |
| 2020 | $1,150 | $20,450 |
| 2019 | $1,150 +87.5% | $20,450 |
| 2018 | $613 +1.4% | $20,450 |
| 2017 | $605 +6.6% | $20,450 |
| 2016 | $568 +1.3% | $20,450 |
| 2015 | $560 +3.3% | $20,450 |
| 2014 | $542 -2.3% | $20,450 |
| 2013 | $555 +5.7% | $20,450 |
| 2012 | $525 -1.7% | $20,450 |
| 2011 | $534 | $20,450 |
| 2010 | $534 +0.2% | $20,450 |
| 2009 | $533 | $20,450 |
| 2008 | -- | -- |
| 2007 | -- | -- |
| 2006 | -- | -- |
| 2005 | -- | -- |
| 2004 | -- | -- |
| 2003 | -- | -- |
| 2002 | -- | -- |
| 2001 | -- | -- |
Find assessor info on the county website
Monthly payment
Est. payment
Payment breakdown
Explore the cost of this home by adjusting the details. Changes won't be saved.Climate risks
Neighborhood: 19973
Nearby schools
GreatSchools rating
- 6/10Frederick Douglass Elementary SchoolGrades: 3-5Distance: 1.1 mi
- 3/10Seaford Middle SchoolGrades: 6-8Distance: 1.4 mi
- 1/10Seaford Senior High SchoolGrades: 9-12Distance: 1.4 mi
Schools provided by the listing agent
- Elementary: Blades
- Middle: Seaford
- High: Seaford
- District: Seaford
Source: Bright MLS. This data may not be complete. We recommend contacting the local school district to confirm school assignments for this home.
- $250,0003 bd2 ba2k sqft24232 Beaver Dam Dr, Seaford, DE 19973Sold
- $318,0002 bd1 ba1k sqft24264 Beaver Dam Dr, Seaford, DE 19973Off Market
- $251,6002 bd1 ba1.3k sqft24264 Beaver Dam, Seaford, DE 19973Off Market
- $339,5004 bd-- ba1.9k sqft24189 Jamore Dr, Seaford, DE 19973Off Market
- $334,5003 bd-- ba1.3k sqft24199 Jamore Dr, Seaford, DE 19973Off Market
- $346,5004 bd-- ba2.1k sqft24177 Jamore Dr, Seaford, DE 19973Off Market
- $482,3004 bd-- ba2.4k sqft24243 Beaver Dam Dr, Seaford, DE 19973Off Market
- $417,1003 bd-- ba1.6k sqft24231 Beaver Dam Dr, Seaford, DE 19973Off Market
A local agent can set up tours, give advice and negotiate with sellers.
A local lender can help you make sure your offer is ready when you are.
Similar homes
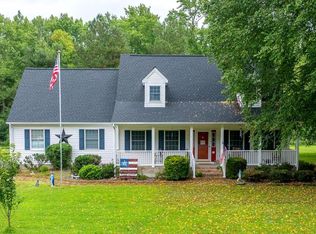
- $375,0004 bd2 ba2.5k sqftNone Available, Seaford, DE 19973For Sale

 MLS ID #DESU2100694, Mrs. MARY HARDING, CALLAWAY FARNELL AND MOORE. Bright MLS
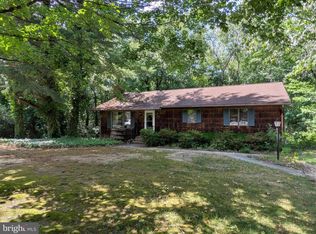
 - $399,0003 bd2 ba2.1k sqftNone Available, Seaford, DE 19973For Sale
 MLS ID #DESU2116424, Kira Konarski, Keller Williams Realty. Bright MLS
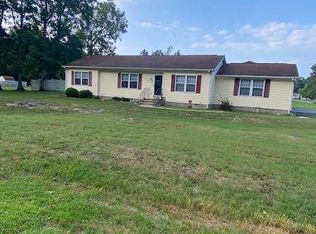
 - $319,9003 bd2 ba1.9k sqftNone Available, Seaford, DE 19973For Sale
 MLS ID #DESU2115786, Dee Cross, CALLAWAY FARNELL AND MOORE. Bright MLS
 - $390,0004 bd3 ba1.7k sqftNone Available, Seaford, DE 19973For Sale
 MLS ID #DESU2117016, Raymond Adkins, Coldwell Banker Premier - Seaford. Bright MLS
 - $449,9004 bd2 ba2.6k sqftNone Available, Seaford, DE 19973For SaleMLS ID #DESU2117070, Justin Yon, Century 21 Home Team Realty. Bright MLS
- $449,0003 bd2 ba1.5k sqftNone Available, Seaford, DE 19973For SaleMLS ID #DESU2115998, Julleanna Seely, Keller Williams Realty. Bright MLS
- $359,9004 bd2 ba1.4k sqftNone Available, Seaford, DE 19973For SaleMLS ID #DESU2116008, Jaasiel Nunez, Keller Williams Realty. Bright MLS
- $365,0004 bd3 ba1.8k sqftNone Available, Seaford, DE 19973For SaleMLS ID #DESU2112046, ROBERT NIBBLETT, CALLAWAY FARNELL AND MOORE. Bright MLS
- $419,9003 bd3 ba2.8k sqftNone Available, Seaford, DE 19973For SaleMLS ID #DESU2112674, Lee Johnson, Coldwell Banker Premier - Seaford. Bright MLS
- $499,0004 bd3 ba2.1k sqftNone Available, Seaford, DE 19973For SaleMLS ID #DESU2113354, Russell Griffin, Keller Williams Realty. Bright MLS
- $449,5004 bd3 ba2.9k sqftNone Available, Seaford, DE 19973For SaleMLS ID #DESU2111928, Russell Griffin, Keller Williams Realty. Bright MLS
- $249,9003 bd2 ba1.7k sqftNone Available, Seaford, DE 19973For SaleMLS ID #DESU2114532, Martinez Blake, Coldwell Banker Realty. Bright MLS
- $269,9003 bd3 ba1.8k sqftNone Available, Seaford, DE 19973For SaleMLS ID #DESU2117658, Amy Blewitt, Alliance Property Partners. Bright MLS
- $399,9004 bd4 ba3.1k sqftNone Available, Laurel, DE 19956For SaleMLS ID #DESU2107272, Von Kirchhoff, EXP Realty, LLC. Bright MLS
- $325,0003 bd2 ba1.4k sqftNone Available, Seaford, DE 19973For SaleMLS ID #DESU2104356, Mrs. MARY HARDING, CALLAWAY FARNELL AND MOORE. Bright MLS
- $379,9003 bd2 ba1.5k sqftNone Available, Seaford, DE 19973For SaleMLS ID #DESU2098164, Peggy Bowden White, Long & Foster Real Estate, Inc.. Bright MLS
- $459,0003 bd3 ba2.8k sqftNone Available, Seaford, DE 19973For SaleMLS ID #DESU2095412, Russell Griffin, Keller Williams Realty. Bright MLS
- $397,8003 bd2 ba1.5k sqftNone Available, Mardela Springs, MD 21837For SaleMLS ID #MDWC2023938, Donna Harrington, Coldwell Banker Realty. Bright MLS
- $420,0003 bd3 ba2.5k sqftNone Available, Laurel, DE 19956For SaleMLS ID #DESU2116832, Rhonda Hitch, Century 21 Home Team Realty. Bright MLS
- $349,9003 bd2 ba2.2k sqftNone Available, Bridgeville, DE 19933For SaleMLS ID #DESU2118232, Daisey Batson, Coldwell Banker Premier - Seaford. Bright MLS
