Welcome to this beautiful brick front rancher with so much to offer plus NO HOA!!! The large front yard with spectacular mature trees leads the way to the front door. An entertainment sized back yard offers privacy for gatherings, pets and more, as well as, a rear facing 2-car garage with ample parking. The interior has been designed for every day living and entertainment, which includes a family room with a lovely fireplace, opening into a well-appointed kitchen with stainless steel appliances and a pantry to fit all your needs. An additional family room makes hosting large gatherings comfortable or everyday living enjoyable with the added space. For more formal entertaining, there is a living room and dining room just off the foyer. Original hardwood floors have been redone, and laminate plank flooring has been added to the kitchen and adjoining family room. In addition to 3 spacious bedrooms, the newly renovated primary bedroom en suite is designed for today's living. This move in ready large home has over 2500 sq. ft. (calculated at a reasonable $149/sq. ft,) plus a over a half acre of land, the potential is endless. Come see this beautiful home!
For sale
$375,000
9593 N Shore Dr, Seaford, DE 19973
4beds
2,548sqft
:
Get pre-qualified$2,219/mo
Single Family Residence
Built in 1966
0.59 Acres Lot
$-- Zestimate®
$147/sqft
$-- HOA
What's special
Beautiful brick front rancher
- 249 days |
- 693 |
- 21 |
Zillow last checked:
Listing updated:
Listed by:
Mrs. MARY HARDING 443-735-1703,
CALLAWAY FARNELL AND MOORE 3026294514,
Co-Listing Agent: Leona Dorsch 302-381-6222,
CALLAWAY FARNELL AND MOORE
Source: Bright MLS,MLS#: DESU2100694
Facts & features
Interior
Bedrooms & bathrooms
- Bedrooms: 4
- Bathrooms: 2
- Full bathrooms: 2
- Main level bathrooms: 2
- Main level bedrooms: 4
Rooms
- Room types: Living Room, Dining Room, Bedroom 2, Bedroom 3, Bedroom 4, Kitchen, Family Room, Bedroom 1, Bathroom 1, Bathroom 2
Bedroom 1
- Level: Main
- Area: 192 Square Feet
- Dimensions: 12 X 16
Bedroom 2
- Features: Flooring - HardWood
- Level: Main
- Area: 132 Square Feet
- Dimensions: 11 X 12
Bedroom 3
- Level: Main
- Area: 143 Square Feet
- Dimensions: 11 X 13
Bedroom 4
- Level: Main
- Area: 144 Square Feet
- Dimensions: 12 X 12
Bathroom 1
- Features: Flooring - HardWood
- Level: Main
- Area: 63 Square Feet
- Dimensions: 7 X 9
Bathroom 2
- Level: Main
- Area: 90 Square Feet
- Dimensions: 9 X 10
Dining room
- Level: Main
- Area: 120 Square Feet
- Dimensions: 10 X 12
Family room
- Features: Fireplace - Wood Burning
- Level: Main
- Area: 468 Square Feet
- Dimensions: 18 X 26
Kitchen
- Features: Flooring - Laminate Plank
- Level: Main
- Area: 140 Square Feet
- Dimensions: 10 X 14
Living room
- Features: Flooring - HardWood
- Level: Main
- Area: 224 Square Feet
- Dimensions: 14 X 16
Heating
- Baseboard, Electric
Cooling
- Central Air, Electric
Appliances
- Included: Microwave, Dishwasher, Oven/Range - Electric, Refrigerator, Stainless Steel Appliance(s), Electric Water Heater
- Laundry: Main Level
Features
- Bathroom - Walk-In Shower, Ceiling Fan(s), Family Room Off Kitchen, Formal/Separate Dining Room, Dry Wall
- Flooring: Hardwood, Laminate
- Windows: Bay/Bow, Insulated Windows, Screens, Storm Window(s)
- Has basement: No
- Has fireplace: No
Interior area
- Total structure area: 2,548
- Total interior livable area: 2,548 sqft
- Finished area above ground: 2,548
Property
Parking
- Total spaces: 2
- Parking features: Garage Faces Rear, Asphalt, Attached, Off Street, Driveway
- Attached garage spaces: 2
- Has uncovered spaces: Yes
Accessibility
- Accessibility features: 2+ Access Exits
Features
- Levels: One
- Stories: 1
- Pool features: None
Lot
- Size: 0.59 Acres
- Dimensions: 150 x 174
- Features: Landscaped, Suburban
Details
- Additional structures: Above Grade
- Parcel number: 33106.00347.00
- Zoning: RESIDENTIAL
- Zoning description: AR-1
- Special conditions: Standard
Construction
Type & style
- Home type: SingleFamily
- Architectural style: Ranch/Rambler
- Property subtype: Single Family Residence
Materials
- Brick
- Foundation: Block
- Roof: Asphalt
Condition
- New construction: No
- Year built: 1966
Utilities & green energy
- Sewer: Gravity Sept Fld
- Water: Well
- Utilities for property: Cable Available, Electricity Available, Cable
Community & HOA
Community
- Security: Smoke Detector(s)
- Subdivision: North Shore Court
HOA
- Has HOA: No
Location
- Region: Seaford
Financial & listing details
- Price per square foot: $147/sqft
- Tax assessed value: $378,800
- Annual tax amount: $1,339
- Date on market: 11/25/2025
- Listing agreement: Exclusive Right To Sell
- Listing terms: Conventional,Cash
- Exclusions: All Personal Property Including Extra Refrigerator In Open Area, Washer And Dryer.
- Ownership: Fee Simple
Estimated market value
Not available
Estimated sales range
Not available
Not available
Price history
| Date | Event | Price |
|---|---|---|
| 4/8/2026 | Listed for sale | $375,000$147/sqft |
Source:  Bright MLS #DESU2100694 Report a problem Bright MLS #DESU2100694 Report a problem | ||
| 2/11/2026 | Contingent | $375,000$147/sqft |
Source: Bright MLS #DESU2100694 Report a problem | ||
| 2/2/2026 | Price change | $375,000-5.5%$147/sqft |
Source: Bright MLS #DESU2100694 Report a problem | ||
| 11/25/2025 | Listed for sale | $397,000+44.4%$156/sqft |
Source: Bright MLS #DESU2100694 Report a problem | ||
| 7/27/2023 | Sold | $275,000-3.5%$108/sqft |
Source: Bright MLS #DESU2041834 Report a problem | ||
| 7/13/2023 | Pending sale | $285,000$112/sqft |
Source: Bright MLS #DESU2041834 Report a problem | ||
| 6/12/2023 | Listed for sale | $285,000+23.9%$112/sqft |
Source: Bright MLS #DESU2041834 Report a problem | ||
| 6/10/2021 | Sold | $230,000+0%$90/sqft |
Source: Public Record Report a problem | ||
| 3/11/2019 | Listing removed | $229,900$90/sqft |
Source: COLDWELL BANKER RESORT REALTY - S #DESU133470 Report a problem | ||
| 3/5/2019 | Listed for sale | $229,900-8%$90/sqft |
Source: COLDWELL BANKER RESORT REALTY - S #DESU133470 Report a problem | ||
| 7/16/2018 | Listing removed | $250,000$98/sqft |
Source: CALLAWAY FARNELL AND MOORE #1001936584 Report a problem | ||
| 7/9/2018 | Price change | $250,000+11.1%$98/sqft |
Source: CALLAWAY FARNELL AND MOORE #1001936584 Report a problem | ||
| 7/7/2018 | Listed for sale | $225,000$88/sqft |
Source: CALLAWAY FARNELL AND MOORE #1001936584 Report a problem | ||
Public tax history
| Year | Property taxes | Tax assessment |
|---|---|---|
| 2025 | $1,340 +17.7% | $189,400 +732.5% |
| 2024 | $1,138 +0.1% | $22,750 |
| 2023 | $1,137 +2.6% | $22,750 |
| 2022 | $1,109 -0.4% | $22,750 |
| 2021 | $1,113 -7.7% | $22,750 |
| 2020 | $1,206 | $22,750 |
| 2019 | $1,206 +14.2% | $22,750 |
| 2018 | $1,056 +2.6% | $22,750 |
| 2017 | $1,030 +9.3% | $22,750 |
| 2016 | $942 +68.8% | $22,750 |
| 2015 | $558 +5.9% | $22,750 |
| 2014 | $527 -2.8% | $22,750 |
| 2013 | $543 +1.4% | $22,750 |
| 2012 | $535 -0.8% | $22,750 |
| 2011 | $539 | $22,750 |
| 2010 | $539 +1.2% | $22,750 |
| 2009 | $533 | $22,750 |
| 2008 | -- | -- |
| 2007 | -- | -- |
| 2006 | -- | -- |
| 2005 | -- | -- |
| 2004 | -- | -- |
| 2003 | -- | -- |
| 2002 | -- | -- |
| 2001 | -- | -- |
Find assessor info on the county website
Monthly payment
Est. payment
Payment breakdown
Explore the cost of this home by adjusting the details. Changes won't be saved.Climate risks
Neighborhood: 19973
Nearby schools
GreatSchools rating
- 6/10Frederick Douglass Elementary SchoolGrades: 3-5Distance: 1.1 mi
- 3/10Seaford Middle SchoolGrades: 6-8Distance: 1.5 mi
- 1/10Seaford Senior High SchoolGrades: 9-12Distance: 1.6 mi
Schools provided by the listing agent
- Elementary: Frederick Douglass
- Middle: Seaford
- High: Seaford
- District: Seaford
Source: Bright MLS. This data may not be complete. We recommend contacting the local school district to confirm school assignments for this home.
- $355,9003 bd-- ba2.4k sqft9609 N Shore Dr, Seaford, DE 19973Off Market
- $307,4003 bd1 ba1.4k sqft9569 N Shore Dr, Seaford, DE 19973Off Market
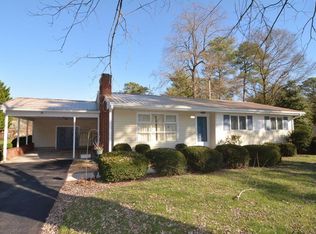
- $371,9004 bd3 ba2k sqft9680 Walnut Dr, Seaford, DE 19973Off Market
- $439,0004 bd-- ba3.7k sqft9656 Walnut Dr, Seaford, DE 19973Off Market
- $447,6004 bd3 ba3.1k sqft9586 N Shore Dr, Seaford, DE 19973Off Market
- $381,7003 bd-- ba1.9k sqft9598 N Shore Dr, Seaford, DE 19973Off Market
- $363,7003 bd2 ba1.4k sqft9690 Walnut Dr, Seaford, DE 19973Off Market
- $683,9006 bd5 ba6k sqft9635 N Shore Dr, Seaford, DE 19973Off Market
A local agent can set up tours, give advice and negotiate with sellers.
A local lender can help you make sure your offer is ready when you are.
Similar homes
- $449,9004 bd2 ba2.6k sqftNone Available, Seaford, DE 19973For Sale

 MLS ID #DESU2117070, Justin Yon, Century 21 Home Team Realty. Bright MLS
 - $395,0003 bd3 ba2.6k sqftNone Available, Seaford, DE 19973For Sale
 MLS ID #DESU2114696, Charlene L. Reaser, EXP Realty, LLC. Bright MLS
 - $379,9004 bd2 ba1.4k sqftNone Available, Seaford, DE 19973For Sale
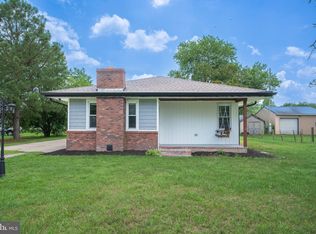 MLS ID #DESU2116008, Jaasiel Nunez, Keller Williams Realty. Bright MLS
 - $350,0003 bd2 ba1.5k sqftNone Available, Seaford, DE 19973For Sale
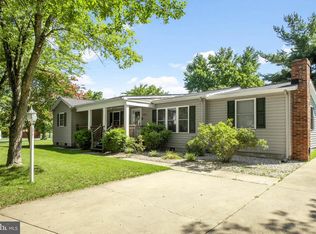 MLS ID #DESU2116016, Russell Griffin, Keller Williams Realty. Bright MLS
 - $399,9003 bd2 ba2.2k sqftNone Available, Seaford, DE 19973For SaleMLS ID #DESU2108944, Lee Johnson, Coldwell Banker Premier - Seaford. Bright MLS
- $319,9003 bd2 ba1.9k sqftNone Available, Seaford, DE 19973For SaleMLS ID #DESU2115786, Dee Cross, CALLAWAY FARNELL AND MOORE. Bright MLS
- $449,9004 bd3 ba2.8k sqftNone Available, Seaford, DE 19973For SaleMLS ID #DESU2113850, Kevin Thawley, RE/MAX Advantage Realty. Bright MLS
- $365,0004 bd3 ba1.8k sqftNone Available, Seaford, DE 19973For SaleMLS ID #DESU2112046, ROBERT NIBBLETT, CALLAWAY FARNELL AND MOORE. Bright MLS
- $449,0003 bd2 ba1.5k sqftNone Available, Seaford, DE 19973For SaleMLS ID #DESU2115998, Julleanna Seely, Keller Williams Realty. Bright MLS
- $350,0003 bd2 ba1.6k sqftNone Available, Seaford, DE 19973For SaleMLS ID #DESU2116616, ROBERT NIBBLETT, CALLAWAY FARNELL AND MOORE. Bright MLS
- $349,9003 bd2 ba1.6k sqftNone Available, Seaford, DE 19973For SaleMLS ID #DESU2106198, NANCY PRICE, Coldwell Banker Premier - Seaford. Bright MLS
- $279,9003 bd3 ba2k sqftNone Available, Seaford, DE 19973For SaleMLS ID #DESU2116600, Daisey Batson, Coldwell Banker Premier - Seaford. Bright MLS
- $419,9003 bd3 ba2.8k sqftNone Available, Seaford, DE 19973For SaleMLS ID #DESU2112674, Lee Johnson, Coldwell Banker Premier - Seaford. Bright MLS
- $325,0003 bd2 ba1.5k sqftNone Available, Seaford, DE 19973For SaleMLS ID #DESU2113238, Shay Rhodunda, EXP Realty, LLC. Bright MLS
- $350,0005 bd2 ba2k sqftNone Available, Seaford, DE 19973For SaleMLS ID #DESU2099084, Catrina Hinds, Keller Williams Realty. Bright MLS
- $324,9003 bd2 ba1.7k sqftNone Available, Blades, DE 19973For SaleMLS ID #DESU2111848, Barbara Blosser, Long & Foster Real Estate, Inc.. Bright MLS
- $327,9003 bd2 ba1.7k sqftNone Available, Seaford, DE 19973For SaleMLS ID #DESU2111232, Dee Cross, CALLAWAY FARNELL AND MOORE. Bright MLS
- $325,0003 bd2 ba1.4k sqftNone Available, Seaford, DE 19973For SaleMLS ID #DESU2104356, Mrs. MARY HARDING, CALLAWAY FARNELL AND MOORE. Bright MLS
- $396,9003 bd2 ba1.5k sqftNone Available, Seaford, DE 19973For SaleMLS ID #DESU2098164, Peggy Bowden White, Long & Foster Real Estate, Inc.. Bright MLS
- $249,9003 bd2 ba1.7k sqftNone Available, Seaford, DE 19973For SaleMLS ID #DESU2114532, Martinez Blake, Coldwell Banker Realty. Bright MLS
