Well-loved home being offered by the original owners located in sought after development of Hill-N-Dale. Features 1,843 sq ft of living space with 4BR, 2.5BA and a 2-car attached garage. All bedroom closets have shelving, and the home is equipped for central vac. Rear screened porch with skylights overlooks the backyard and storm water pond - it's like having your own nature preserve. Includes a storage shed all situated on a nicely landscaped lot.
For sale
Price cut: $6K (6/25)
$373,000
7883 Grace Cir, Seaford, DE 19973
4beds
1,843sqft
Single Family Residence
Built in 1992
0.53 Acres Lot
$-- Zestimate®
$202/sqft
$2/mo HOA
What's special
Nicely landscaped lotStorage shed
- 69 days |
- 489 |
- 22 |
Likely to sell faster than
Zillow last checked:
Listing updated:
Listed by:
ROBERT NIBBLETT 302-236-2164,
CALLAWAY FARNELL AND MOORE 3026294514
Source: Bright MLS,MLS#: DESU2112046
Facts & features
Interior
Bedrooms & bathrooms
- Bedrooms: 4
- Bathrooms: 3
- Full bathrooms: 2
- 1/2 bathrooms: 1
- Main level bathrooms: 1
Rooms
- Room types: Living Room, Bedroom 2, Bedroom 3, Bedroom 4, Kitchen, Family Room, Bedroom 1
Bedroom 1
- Features: Attached Bathroom, Bathroom - Walk-In Shower
- Level: Upper
- Area: 156 Square Feet
- Dimensions: 12 X 13
Bedroom 2
- Level: Upper
- Area: 110 Square Feet
- Dimensions: 10 X 11
Bedroom 3
- Level: Upper
- Area: 96 Square Feet
- Dimensions: 8 X 12
Bedroom 4
- Level: Upper
- Area: 121 Square Feet
- Dimensions: 11 X 11
Family room
- Features: Fireplace - Wood Burning
- Level: Main
- Area: 312 Square Feet
- Dimensions: 26 X 12
Kitchen
- Level: Main
- Area: 234 Square Feet
- Dimensions: 13 X 18
Living room
- Level: Main
- Area: 143 Square Feet
- Dimensions: 11 X 13
Heating
- Heat Pump, Electric
Cooling
- Central Air, Electric
Appliances
- Included: Dishwasher, Microwave, Dryer, Oven/Range - Electric, Refrigerator, Washer, Water Heater, Electric Water Heater
- Laundry: Has Laundry, Main Level
Features
- Bathroom - Walk-In Shower, Ceiling Fan(s), Combination Kitchen/Dining, Kitchen Island, Primary Bath(s)
- Flooring: Carpet, Hardwood, Laminate
- Has basement: No
- Number of fireplaces: 1
- Fireplace features: Brick, Wood Burning
Interior area
- Total structure area: 1,843
- Total interior livable area: 1,843 sqft
- Finished area above ground: 1,843
- Finished area below ground: 0
Property
Parking
- Total spaces: 2
- Parking features: Garage Faces Side, Driveway, Attached
- Attached garage spaces: 2
- Has uncovered spaces: Yes
Accessibility
- Accessibility features: None
Features
- Levels: Two
- Stories: 2
- Patio & porch: Screened, Porch, Deck
- Pool features: None
Lot
- Size: 0.53 Acres
- Dimensions: 145.00 x 160.00
- Features: Landscaped
Details
- Additional structures: Above Grade, Below Grade
- Parcel number: 13206.00273.00
- Zoning: AR-1
- Special conditions: Standard
Construction
Type & style
- Home type: SingleFamily
- Architectural style: Colonial
- Property subtype: Single Family Residence
Materials
- Stick Built, Vinyl Siding
- Foundation: Block, Crawl Space
- Roof: Asphalt,Shingle
Condition
- New construction: No
- Year built: 1992
Utilities & green energy
- Electric: 200+ Amp Service
- Sewer: Capping Fill
- Water: Well
Community & HOA
Community
- Subdivision: Hill-n-dale
HOA
- Has HOA: Yes
- HOA fee: $25 annually
Location
- Region: Seaford
Financial & listing details
- Price per square foot: $202/sqft
- Tax assessed value: $302,000
- Annual tax amount: $1,068
- Date on market: 5/15/2026
- Listing agreement: Exclusive Right To Sell
- Listing terms: Cash,Conventional,FHA,USDA Loan,VA Loan
- Inclusions: Cabinet / Bench In Garage
- Ownership: Fee Simple
Estimated market value
Not available
Estimated sales range
Not available
Not available
Price history
| Date | Event | Price |
|---|---|---|
| 6/25/2026 | Price change | $373,000-1.6%$202/sqft |
Source:  Bright MLS #DESU2112046 Report a problem Bright MLS #DESU2112046 Report a problem | ||
| 6/11/2026 | Price change | $379,000-2.6%$206/sqft |
Source: Bright MLS #DESU2112046 Report a problem | ||
| 5/15/2026 | Listed for sale | $389,000$211/sqft |
Source: Bright MLS #DESU2112046 Report a problem | ||
Public tax history
| Year | Property taxes | Tax assessment |
|---|---|---|
| 2025 | $1,068 -14.9% | $151,000 +501.6% |
| 2024 | $1,256 +0.1% | $25,100 |
| 2023 | $1,254 +2.6% | $25,100 |
| 2022 | $1,223 -0.4% | $25,100 |
| 2021 | $1,228 -7.7% | $25,100 |
| 2020 | $1,331 | $25,100 |
| 2019 | $1,331 +17.1% | $25,100 |
| 2018 | $1,136 +5.4% | $25,100 |
| 2017 | $1,078 +3.7% | $25,100 |
| 2016 | $1,040 +0.2% | $25,100 |
| 2015 | $1,038 +5.5% | $25,100 |
| 2014 | $983 -3.6% | $25,100 |
| 2013 | $1,020 +1.3% | $25,100 |
| 2012 | $1,007 +0.4% | $25,100 +0.8% |
| 2011 | $1,002 | $24,900 |
| 2010 | $1,002 +1.5% | $24,900 |
| 2009 | $988 | $24,900 |
| 2008 | -- | -- |
| 2007 | -- | -- |
| 2006 | -- | -- |
| 2005 | -- | -- |
| 2004 | -- | -- |
| 2003 | -- | -- |
| 2002 | -- | -- |
| 2001 | -- | -- |
Find assessor info on the county website
Monthly payment
Est. payment
Payment breakdown
Explore the cost of this home by adjusting the details. Changes won't be saved.Climate risks
Neighborhood: 19973
Nearby schools
GreatSchools rating
- NABlades Elementary SchoolGrades: K-2Distance: 0.9 mi
- 3/10Seaford Middle SchoolGrades: 6-8Distance: 1.9 mi
- 1/10Seaford Senior High SchoolGrades: 9-12Distance: 2.2 mi
Schools provided by the listing agent
- District: Seaford
Source: Bright MLS. This data may not be complete. We recommend contacting the local school district to confirm school assignments for this home.
- $418,0004 bd3 ba2.8k sqft7869 Grace Cir, Seaford, DE 19973Off Market
- $358,0004 bd3 ba1.9k sqft7899 Grace Cir, Seaford, DE 19973Off Market
- $327,7003 bd2 ba1.5k sqft7769 Armiger Dr, Seaford, DE 19973Off Market

- $331,4004 bd-- ba1.5k sqft7872 Grace Cir, Seaford, DE 19973Off Market
- $426,5004 bd3 ba2.7k sqft7896 Grace Cir, Seaford, DE 19973Off Market
- $269,9003 bd-- ba1.6k sqft7870 Grace Cir, Seaford, DE 19973Off Market
- $296,2003 bd2 ba1.5k sqft7853 Grace Cir, Seaford, DE 19973Off Market
- $352,0003 bd3 ba1.8k sqft7777 Armiger Dr, Seaford, DE 19973Off Market
A local agent can set up tours, give advice and negotiate with sellers.
A local lender can help you make sure your offer is ready when you are.
Similar homes
- $319,9003 bd2 ba1.9k sqftNone Available, Seaford, DE 19973For Sale
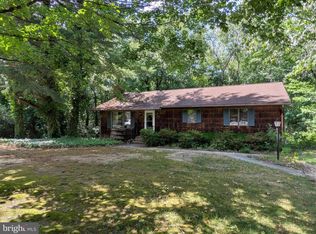
 MLS ID #DESU2115786, Dee Cross, CALLAWAY FARNELL AND MOORE. Bright MLS
 - $379,9004 bd2 ba1.4k sqftNone Available, Seaford, DE 19973For Sale
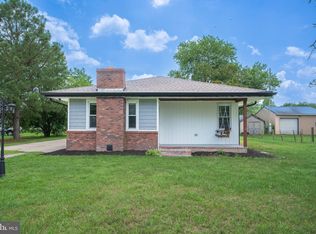 MLS ID #DESU2116008, Jaasiel Nunez, Keller Williams Realty. Bright MLS
 - $375,0004 bd2 ba2.5k sqftNone Available, Seaford, DE 19973For Sale
 MLS ID #DESU2100694, Mrs. MARY HARDING, CALLAWAY FARNELL AND MOORE. Bright MLS
 - $327,9003 bd2 ba1.7k sqftNone Available, Seaford, DE 19973For Sale
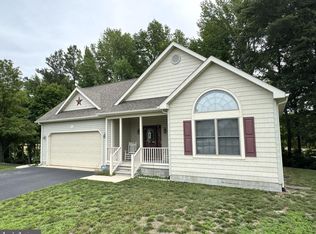 MLS ID #DESU2111232, Dee Cross, CALLAWAY FARNELL AND MOORE. Bright MLS
 - $399,9003 bd2 ba2.2k sqftNone Available, Seaford, DE 19973For SaleMLS ID #DESU2108944, Lee Johnson, Coldwell Banker Premier - Seaford. Bright MLS
- $324,9003 bd2 ba1.7k sqftNone Available, Blades, DE 19973For SaleMLS ID #DESU2111848, Barbara Blosser, Long & Foster Real Estate, Inc.. Bright MLS
- $325,0003 bd2 ba1.4k sqftNone Available, Seaford, DE 19973For SaleMLS ID #DESU2104356, Mrs. MARY HARDING, CALLAWAY FARNELL AND MOORE. Bright MLS
- $349,9003 bd2 ba1.6k sqftNone Available, Seaford, DE 19973For SaleMLS ID #DESU2106198, NANCY PRICE, Coldwell Banker Premier - Seaford. Bright MLS
- $439,0003 bd2 ba2k sqftNone Available, Seaford, DE 19973For SaleMLS ID #DESU2116270, Mr. Tommy Burdett, Keller Williams Realty. Bright MLS
- $396,9003 bd2 ba1.5k sqftNone Available, Seaford, DE 19973For SaleMLS ID #DESU2098164, Peggy Bowden White, Long & Foster Real Estate, Inc.. Bright MLS
- $499,0004 bd3 ba2.1k sqftNone Available, Seaford, DE 19973For SaleMLS ID #DESU2113354, Russell Griffin, Keller Williams Realty. Bright MLS
- $309,9003 bd2 ba1.4k sqftNone Available, Seaford, DE 19973For SaleMLS ID #DESU2111942, Peggy Sue Mitchell, Compass. Bright MLS
- $389,0003 bd3 ba2.1k sqftNone Available, Laurel, DE 19956For SaleMLS ID #DESU2115330, ROBERT NIBBLETT, CALLAWAY FARNELL AND MOORE. Bright MLS
- $400,0004 bd2 ba1.6k sqftNone Available, Laurel, DE 19956For SaleMLS ID #DESU2112302, Steve Brown, Iron Valley Real Estate Ocean City. Bright MLS
- $359,9904 bd2 ba2.4k sqftNone Available, Delmar, MD 21875For SaleMLS ID #MDWC2023810, Charlene L. Reaser, EXP Realty, LLC. Bright MLS
- $374,9903 bd2 ba1.6k sqftNone Available, Delmar, DE 19940For SaleMLS ID #DESU2116156, Louie Amabili, EXP Realty, LLC. Bright MLS
- $299,9003 bd2 ba1.3k sqftNone Available, Seaford, DE 19973For SaleMLS ID #DESU2112034, Robyn Kaspersky, Real Broker, LLC. Bright MLS
- $289,9003 bd2 ba1.2k sqftNone Available, Seaford, DE 19973For SaleMLS ID #DESU2098156, TRINA JOYNER, Coldwell Banker Premier - Seaford. Bright MLS
- $274,9003 bd2 ba1.8k sqftNone Available, Seaford, DE 19973For SaleMLS ID #DESU2115236, Mirla Aleman, Linda Vista Real Estate. Bright MLS
- $375,0003 bd2 ba1.5k sqftNone Available, Parsonsburg, MD 21849For SaleMLS ID #MDWC2023792, Charlene L. Reaser, EXP Realty, LLC. Bright MLS
