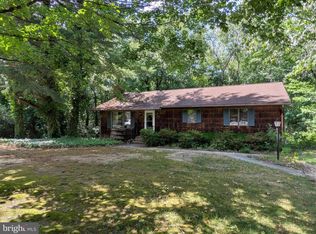
Brick rancher on roomy .81 acre lot - 30mi to the Delaware Beaches! 3BR + Den with closet, 1.5BA home, featuring an oversized, detached 2-car garage, blacktop paved driveway with access on Middleford and Walnut Drive. Updates include air conditioning approx 2 years ago, replacement windows [2020 and 2016], roof was replaced in 2008, according to the previous owners. Large living room with picture window overlooking your lush front yard. Spacious kitchen with island, breakfast bar, dining area, pantry cabinets, ceramic tile flooring, and washer/dryer. Dining area nook with ceiling fan - opens into the den. Step down into the den with ceramic tile flooring, ceiling fan, closet - was an attached garage in a former life, and could be again, if desired; pull-down access to attic above. Primary bedroom with ceiling fan, carpeted floors, double-door cedar-lined closet, attached half bathroom with updated vanity, tile flooring and tile-accented walls, has a door into the kitchen as well. 2 additional bedrooms with carpet and ceiling fans. Full bath with tub/shower combo, and tile-accented walls completes the home's interior. Huge concrete patio area provides lots of space for outdoor entertaining, while the expansive yard offers plenty of room to roam, a storage shed, and trimmed with mature trees for privacy. Sizes, taxes, distances approximate.
For sale
$395,000
9377 Middleford Rd, Seaford, DE 19973
3beds
1,850sqft
Single Family Residence
Built in 1959
0.81 Acres Lot
$385,100 Zestimate®
$214/sqft
$-- HOA
What's special
Brick rancherDining areaCeramic tile flooringDouble-door cedar-lined closetStorage shedSpacious kitchen with islandBreakfast bar
- 10 days
- 592
- 28
Likely to sell faster than
Zillow last checked:
Listing updated:
Listed by:
Charlene L. Reaser 443-735-3761,
EXP Realty, LLC 8888607369
Source: Bright MLS,MLS#: DESU2120428
Facts & features
Interior
Bedrooms & bathrooms
- Bedrooms: 3
- Bathrooms: 2
- Full bathrooms: 1
- 1/2 bathrooms: 1
- Main level bathrooms: 2
- Main level bedrooms: 3
Rooms
- Room types: Living Room, Primary Bedroom, Bedroom 2, Bedroom 3, Kitchen, Den, Full Bath, Half Bath
Primary bedroom
- Features: Attached Bathroom, Flooring - Carpet, Ceiling Fan(s), Cedar Closet(s)
- Level: Main
Bedroom 2
- Features: Flooring - Carpet, Ceiling Fan(s)
- Level: Main
Bedroom 3
- Features: Flooring - Carpet, Ceiling Fan(s)
- Level: Main
Den
- Features: Flooring - Ceramic Tile, Ceiling Fan(s)
- Level: Main
Other
- Features: Bathroom - Tub Shower, Flooring - Ceramic Tile
- Level: Main
Half bath
- Features: Flooring - Ceramic Tile
- Level: Main
Kitchen
- Features: Flooring - Ceramic Tile, Kitchen Island, Breakfast Bar, Dining Area
- Level: Main
Living room
- Features: Flooring - Laminate Plank
- Level: Main
Heating
- Forced Air, Propane
Cooling
- Central Air, Electric
Appliances
- Included: Oven/Range - Electric, Refrigerator, Washer, Dryer, Dishwasher, Water Heater
Features
- Attic, Ceiling Fan(s), Combination Kitchen/Dining, Dining Area, Entry Level Bedroom, Kitchen Island, Primary Bath(s)
- Flooring: Ceramic Tile, Laminate, Carpet
- Doors: Storm Door(s)
- Windows: Replacement, Vinyl Clad
- Has basement: No
- Has fireplace: No
Interior area
- Total structure area: 1,850
- Total interior livable area: 1,850 sqft
- Finished area above ground: 1,850
- Finished area below ground: 0
Video & virtual tour
Property
Parking
- Total spaces: 10
- Parking features: Garage Faces Front, Oversized, Storage, Asphalt, Circular Driveway, Free, Driveway, Paved, Private, Detached
- Garage spaces: 2
- Uncovered spaces: 8
- Details: Garage Sqft: 660
Accessibility
- Accessibility features: 2+ Access Exits
Features
- Levels: One
- Stories: 1
- Patio & porch: Patio
- Pool features: None
Lot
- Size: 0.81 Acres
- Dimensions: 170.00 x 200.00
- Features: Corner Lot, Cleared, Backs to Trees, Front Yard, Private, Rear Yard, SideYard(s), Year Round Access
Details
- Additional structures: Above Grade, Below Grade, Outbuilding
- Parcel number: 33106.00350.00
- Zoning: AR-1
- Special conditions: Standard
Construction
Type & style
- Home type: SingleFamily
- Architectural style: Ranch/Rambler
- Property subtype: Single Family Residence
Materials
- Brick
- Foundation: Crawl Space, Permanent
- Roof: Architectural Shingle
Condition
- Good
- New construction: No
- Year built: 1959
- Major remodel year: 2008
Utilities & green energy
- Sewer: On Site Septic
- Water: Well
- Utilities for property: Cable Available, Cable
Community & HOA
Community
- Subdivision: North Shore Court
HOA
- Has HOA: No
Location
- Region: Seaford
Financial & listing details
- Price per square foot: $214/sqft
- Tax assessed value: $20,800
- Annual tax amount: $1,164
- Date on market: 9/12/2026
- Listing agreement: Exclusive Right To Sell
- Listing terms: Cash,Conventional,FHA,USDA Loan,VA Loan
- Ownership: Fee Simple
Estimated market value
$385,100
$366,000 - $404,000
$2,457/mo
Price history
| Date | Event | Price |
|---|---|---|
| 9/12/2026 | Listed for sale | $395,000+163.3%$214/sqft |
Source:  Bright MLS #DESU2120428 Report a problem Bright MLS #DESU2120428 Report a problem | ||
| 7/29/2020 | Listing removed | $1,300$1/sqft |
Source: Long & Foster Real Estate, Inc. #DESU154850 Report a problem | ||
| 5/5/2020 | Price change | $1,300-13.3%$1/sqft |
Source: Long & Foster Real Estate, Inc. #DESU154850 Report a problem | ||
| 3/8/2020 | Price change | $1,500-11.8%$1/sqft |
Source: Long & Foster Real Estate, Inc. #DESU154850 Report a problem | ||
| 2/6/2020 | Price change | $1,700+13.3%$1/sqft |
Source: Long & Foster Real Estate, Inc. #DESU154850 Report a problem | ||
| 1/28/2020 | Listed for rent | $1,500$1/sqft |
Source: Long & Foster Real Estate, Inc. #DESU154850 Report a problem | ||
| 12/26/2019 | Sold | $150,000-9.1%$81/sqft |
Source: Public Record Report a problem | ||
| 11/6/2019 | Pending sale | $165,000$89/sqft |
Source: Owner Report a problem | ||
| 9/27/2019 | Listed for sale | $165,000+3.1%$89/sqft |
Source: Owner Report a problem | ||
| 10/12/2010 | Sold | $160,000$86/sqft |
Source: Agent Provided Report a problem | ||
Public tax history
| Year | Property taxes | Tax assessment |
|---|---|---|
| 2025 | $1,092 +4.9% | $154,300 +641.8% |
| 2024 | $1,040 +0.1% | $20,800 |
| 2023 | $1,040 +2.6% | $20,800 |
| 2022 | $1,014 -0.4% | $20,800 |
| 2021 | $1,018 -7.7% | $20,800 |
| 2020 | $1,103 | $20,800 |
| 2019 | $1,103 +94.9% | $20,800 |
| 2018 | $566 -39.9% | $20,800 |
| 2017 | $942 +9.3% | $20,800 |
| 2016 | $861 +0.2% | $20,800 |
| 2015 | $860 +5.5% | $20,800 |
| 2014 | $815 -3.6% | $20,800 |
| 2013 | $846 +1.3% | $20,800 |
| 2012 | $834 +0.2% | $20,800 |
| 2011 | $832 | $20,800 |
| 2010 | $832 +1.5% | $20,800 |
| 2009 | $820 | $20,800 |
| 2008 | -- | -- |
| 2007 | -- | -- |
| 2006 | -- | -- |
| 2005 | -- | -- |
| 2004 | -- | -- |
| 2003 | -- | -- |
| 2002 | -- | -- |
| 2001 | -- | -- |
Find assessor info on the county website
Monthly payment
Est. payment
Payment breakdown
Explore the cost of this home by adjusting the details. Changes won't be saved.Climate risks
Neighborhood: 19973
Nearby schools
Schools provided by the listing agent
- Elementary: Frederick Douglass
- Middle: Seaford
- High: Seaford
- District: Seaford
Source: Bright MLS. This data may not be complete. We recommend contacting the local school district to confirm school assignments for this home.
Similar homes
- $395,0003 bd3 ba2.6k sqftNone Available, Seaford, DE 19973For Sale

 MLS ID #DESU2114696, Charlene L. Reaser, EXP Realty, LLC. Bright MLS
 - $429,5003 bd2 ba1.5k sqftNone Available, Seaford, DE 19973For Sale
 MLS ID #DESU2115998, Julleanna Seely, Keller Williams Realty. Bright MLS
 - $--3 bd-- ba1.2k sqft131 4th St, Seaford, DE 19973AuctionServiceLink Auction
- $299,0003 bd2 ba1.9k sqftNone Available, Seaford, DE 19973For Sale
 MLS ID #DESU2115786, Dee Cross, CALLAWAY FARNELL AND MOORE. Bright MLS
 - $330,0003 bd3 ba2.1k sqftNone Available, Seaford, DE 19973For SaleMLS ID #DESU2120468, William Certeza, LPT Realty, LLC. Bright MLS
- $356,0004 bd3 ba1.8k sqftNone Available, Seaford, DE 19973For SaleMLS ID #DESU2112046, ROBERT NIBBLETT, CALLAWAY FARNELL AND MOORE. Bright MLS
- $485,0004 bd3 ba2.1k sqftNone Available, Seaford, DE 19973For SaleMLS ID #DESU2113354, Russell Griffin, Keller Williams Realty. Bright MLS
- $365,0003 bd3 ba2.1k sqftNone Available, Laurel, DE 19956For SaleMLS ID #DESU2119106, Russell Griffin, Keller Williams Realty. Bright MLS
- $379,9003 bd2 ba1.5k sqftNone Available, Seaford, DE 19973For SaleMLS ID #DESU2098164, Peggy Bowden White, Long & Foster Real Estate, Inc.. Bright MLS
- $429,0003 bd2 ba2k sqftNone Available, Seaford, DE 19973For SaleMLS ID #DESU2116270, Mr. Tommy Burdett, Keller Williams Realty. Bright MLS
- $322,5003 bd2 ba1.4k sqftNone Available, Seaford, DE 19973For SaleMLS ID #DESU2104356, Mrs. MARY HARDING, CALLAWAY FARNELL AND MOORE. Bright MLS
- $249,0003 bd2 ba1.7k sqftNone Available, Seaford, DE 19973For SaleMLS ID #DESU2118160, Jemimah Chuks, EXP Realty, LLC. Bright MLS
- $399,9003 bd3 ba2k sqftNone Available, Laurel, DE 19956For SaleMLS ID #DESU2119360, DEBBIE BRITTINGHAM, RE/MAX Advantage Realty. Bright MLS
- $399,9993 bd2 ba2.1k sqftNone Available, Laurel, DE 19956For SaleMLS ID #DESU2113740, Ms. Brenda Moore, Coldwell Banker Realty. Bright MLS
- $285,0003 bd2 ba1.2k sqftNone Available, Seaford, DE 19973For SaleMLS ID #DESU2098156, TRINA JOYNER, Coldwell Banker Premier - Seaford. Bright MLS
- $359,9003 bd2 ba1.3k sqftNone Available, Laurel, DE 19956For SaleMLS ID #DESU2119498, Bob BARNHARDT SR., Coldwell Banker Premier - Rehoboth. Bright MLS
- $360,0003 bd2 ba2.2k sqftNone Available, Bridgeville, DE 19933For SaleMLS ID #DESU2115598, Ed Adams, Century 21 Gold Key Realty. Bright MLS
- $349,9003 bd2 ba1.9k sqftNone Available, Laurel, DE 19956For SaleMLS ID #DESU2118400, Blaine Williamson, McClain-Williamson Realty, LLC. Bright MLS
- $415,0003 bd2 ba1.4k sqftNone Available, Milford, DE 19963For SaleMLS ID #DESU2116650, Kelly Turner, Keller Williams Realty. Bright MLS
- $279,0002 bd1 ba980 sqftNone Available, Seaford, DE 19973For SaleMLS ID #DESU2119628, Russell Griffin, Keller Williams Realty. Bright MLS
