Discover the charm of this inviting ranch-style home nestled in the serene Fleetwood Estates. With 4 spacious bedrooms and 3 full bathrooms, this residence offers a perfect blend of comfort and functionality. The heart of the home features a traditional floor plan with a cozy family room off the kitchen, ideal for gatherings. Enjoy culinary delights in the eat-in kitchen, complete with an island, pantry, and modern appliances including a self-cleaning oven and dishwasher. Step outside to a fence in back yard for your privacy and pets to run in 0.46-acre lot, offering a cleared front yard and partly wooded areas for added privacy. The expansive deck invites you to relax and enjoy the tranquil rural setting. A detached garage provides ample storage and parking space, accommodating up to 6 vehicles. , this home combines rural charm with accessibility. Experience the warmth and comfort of a space designed for living and creating lasting memories.
For sale
Price cut: $14K (10/2)
$345,050
25754 Spicer St, Seaford, DE 19973
4beds
1,728sqft
Single Family Residence
Built in 1998
0.46 Acres Lot
$-- Zestimate®
$200/sqft
$8/mo HOA
What's special
Very nice garage
- 64 days
- 380
- 22
Zillow last checked:
Listing updated:
Listed by:
Raymond Adkins 302-542-3122,
Coldwell Banker Premier - Seaford (302) 629-5575
Source: Bright MLS,MLS#: DESU2117016
Facts & features
Interior
Bedrooms & bathrooms
- Bedrooms: 4
- Bathrooms: 3
- Full bathrooms: 3
- Main level bathrooms: 3
- Main level bedrooms: 4
Heating
- Forced Air, Heat Pump, Electric
Cooling
- Ceiling Fan(s), Central Air, Electric
Appliances
- Included: Dishwasher, Dryer, Ice Maker, Self Cleaning Oven, Oven, Oven/Range - Electric, Range Hood, Refrigerator, Washer, Water Heater, Electric Water Heater
- Laundry: Main Level
Features
- Bathroom - Walk-In Shower, Ceiling Fan(s), Combination Kitchen/Dining, Family Room Off Kitchen, Floor Plan - Traditional, Eat-in Kitchen, Kitchen Island, Pantry, Dry Wall
- Flooring: Laminate
- Doors: Insulated, Sliding Glass
- Windows: Insulated Windows, Sliding, Vinyl Clad, Window Treatments
- Has basement: No
- Has fireplace: No
Interior area
- Total structure area: 1,728
- Total interior livable area: 1,728 sqft
- Finished area above ground: 1,728
Property
Parking
- Total spaces: 6
- Parking features: Storage, Garage Faces Front, Garage Faces Rear, Garage Faces Side, Garage Door Opener, Oversized, Driveway, Detached
- Garage spaces: 3
- Uncovered spaces: 3
- Details: Garage Sqft: 850
Accessibility
- Accessibility features: >84" Garage Door, Accessible Hallway(s)
Features
- Levels: One
- Stories: 1
- Patio & porch: Deck
- Pool features: None
- Fencing: Panel,Partial,Privacy,Back Yard,Vinyl
Lot
- Size: 0.46 Acres
- Dimensions: 133 x 140
- Features: Cleared, Front Yard, Landscaped, Wooded, Rural
Details
- Additional structures: Above Grade, Outbuilding
- Parcel number: 23117.00126.00
- Zoning: AR1
- Special conditions: Standard
Construction
Type & style
- Home type: SingleFamily
- Architectural style: Ranch/Rambler
- Property subtype: Single Family Residence
Materials
- Asphalt, Block, Combination, Concrete, CPVC/PVC, Frame, Glass, Stick Built, Vinyl Siding
- Foundation: Block
- Roof: Asphalt
Condition
- Average,Good
- New construction: No
- Year built: 1998
Utilities & green energy
- Electric: 120/240V
- Sewer: Approved System, Gravity Sept Fld, Holding Tank
- Water: Private, Well
- Utilities for property: Cable Connected, Phone, Cable, Satellite Internet Service
Community & HOA
Community
- Security: Motion Detectors, Smoke Detector(s), Security System
- Subdivision: Fleetwood Estates
HOA
- Has HOA: Yes
- HOA fee: $100 annually
Location
- Region: Seaford
Financial & listing details
- Price per square foot: $200/sqft
- Tax assessed value: $294,600
- Annual tax amount: $1,042
- Date on market: 8/11/2026
- Listing agreement: Exclusive Right To Sell
- Listing terms: Cash,Conventional,FHA,USDA Loan,VA Loan
- Ownership: Fee Simple
Estimated market value
Not available
Estimated sales range
Not available
Not available
Price history
| Date | Event | Price |
|---|---|---|
| 10/2/2026 | Price change | $345,050-3.9%$200/sqft |
Source:  Bright MLS #DESU2117016 Report a problem Bright MLS #DESU2117016 Report a problem | ||
| 9/14/2026 | Price change | $359,050-4.3%$208/sqft |
Source: Bright MLS #DESU2117016 Report a problem | ||
| 8/18/2026 | Price change | $375,000-3.8%$217/sqft |
Source: Bright MLS #DESU2117016 Report a problem | ||
| 8/11/2026 | Listed for sale | $390,000+73.3%$226/sqft |
Source: Bright MLS #DESU2117016 Report a problem | ||
| 8/26/2016 | Sold | $225,000$130/sqft |
Source: Public Record Report a problem | ||
| 4/29/2016 | Listing removed | $225,000$130/sqft |
Source: Coldwell Banker Residential Brokerage - Ocean City/120th St #704526 Report a problem | ||
| 1/21/2016 | Price change | $225,000-2.2%$130/sqft |
Source: Coldwell Banker Residential Brokerage - Ocean City/120th St #704526 Report a problem | ||
| 11/1/2015 | Listed for sale | $230,000$133/sqft |
Source: COLDWELL BANKER RESIDENTIAL BROKERAGE #704526 Report a problem | ||
Public tax history
| Year | Property taxes | Tax assessment |
|---|---|---|
| 2025 | $1,042 +37% | $147,300 +869.1% |
| 2024 | $760 +0.1% | $15,200 |
| 2023 | $760 +2.6% | $15,200 |
| 2022 | $741 -0.4% | $15,200 |
| 2021 | $744 -7.7% | $15,200 |
| 2020 | $806 | $15,200 |
| 2019 | $806 +14.2% | $15,200 |
| 2018 | $706 +2.6% | $15,200 |
| 2017 | $688 +9.3% | $15,200 |
| 2016 | $630 +0.2% | $15,200 |
| 2015 | $628 +5.5% | $15,200 |
| 2014 | $596 -3.6% | $15,200 |
| 2013 | $618 +1.3% | $15,200 |
| 2012 | $610 -0.7% | $15,200 |
| 2011 | $614 | $15,200 |
| 2010 | $614 +1.5% | $15,200 |
| 2009 | $605 | $15,200 |
| 2008 | -- | -- |
| 2007 | -- | -- |
| 2006 | -- | -- |
| 2005 | -- | -- |
| 2004 | -- | -- |
| 2003 | -- | -- |
| 2002 | -- | -- |
| 2001 | -- | -- |
Find assessor info on the county website
Monthly payment
Est. payment
Payment breakdown
Explore the cost of this home by adjusting the details. Changes won't be saved.Climate risks
Neighborhood: 19973
Nearby schools
Schools provided by the listing agent
- District: Seaford
Source: Bright MLS. This data may not be complete. We recommend contacting the local school district to confirm school assignments for this home.
Similar homes
- $349,0004 bd3 ba1.8k sqftNone Available, Seaford, DE 19973For Sale
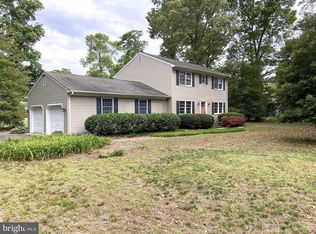
 MLS ID #DESU2112046, ROBERT NIBBLETT, CALLAWAY FARNELL AND MOORE. Bright MLS
 - $350,0004 bd2 ba2.5k sqftNone Available, Seaford, DE 19973For Sale
 MLS ID #DESU2100694, Mrs. MARY HARDING, CALLAWAY FARNELL AND MOORE. Bright MLS
 - $335,0003 bd2 ba1.5k sqftNone Available, Seaford, DE 19973For Sale
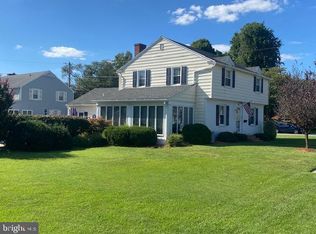 MLS ID #DESU2121878, Raymond Adkins, Coldwell Banker Premier - Seaford. Bright MLS
 - $320,0003 bd2 ba1.5k sqftNone Available, Seaford, DE 19973For Sale
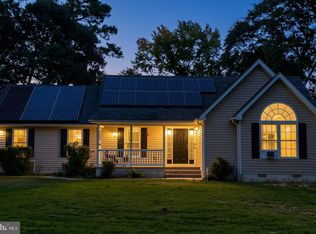 MLS ID #DESU2120142, PATTI HANEY, Century 21 Home Team Realty. Bright MLS
 - $385,0003 bd3 ba1.9k sqftNone Available, Seaford, DE 19973For SaleMLS ID #DESU2119590, ROXANNE SPRAGUE, Coldwell Banker Premier - Seaford. Bright MLS
- $339,9004 bd2 ba1.4k sqftNone Available, Seaford, DE 19973For SaleMLS ID #DESU2116008, Jaasiel Nunez, Keller Williams Realty. Bright MLS
- $299,0003 bd2 ba1.9k sqftNone Available, Seaford, DE 19973For SaleMLS ID #DESU2115786, Dee Cross, CALLAWAY FARNELL AND MOORE. Bright MLS
- $350,0003 bd2 ba1.6k sqftNone Available, Seaford, DE 19973For SaleMLS ID #DESU2116616, ROBERT NIBBLETT, CALLAWAY FARNELL AND MOORE. Bright MLS
- $299,0003 bd2 ba1.2k sqftNone Available, Seaford, DE 19973For SaleMLS ID #DESU2120480, Barry Zeigler Jr, Weichert, Realtors - Beach Bound. Bright MLS
- $322,5003 bd2 ba1.4k sqftNone Available, Seaford, DE 19973For SaleMLS ID #DESU2104356, Mrs. MARY HARDING, CALLAWAY FARNELL AND MOORE. Bright MLS
- $325,0003 bd2 ba1.4k sqftNone Available, Georgetown, DE 19947For SaleMLS ID #DESU2120460, Dale King, Real Broker, LLC. Bright MLS
- $379,9003 bd2 ba1.5k sqftNone Available, Seaford, DE 19973For SaleMLS ID #DESU2098164, Peggy Bowden White, Long & Foster Real Estate, Inc.. Bright MLS
- $399,9003 bd2 ba2.2k sqftNone Available, Seaford, DE 19973For SaleMLS ID #DESU2108944, Lee Johnson, Coldwell Banker Premier - Seaford. Bright MLS
- $339,0003 bd2 ba1.3k sqftNone Available, Seaford, DE 19973For SaleMLS ID #DESU2117164, Mrs. Claudia C. Sosa-Ducote, The Lisa Mathena Group, Inc.. Bright MLS
- $289,9002 bd2 ba1.5k sqftNone Available, Seaford, DE 19973For SaleMLS ID #DESU2119278, Tammy Reagan, CALLAWAY FARNELL AND MOORE. Bright MLS
- $385,0003 bd2 ba1.6k sqftNone Available, Seaford, DE 19973For SaleMLS ID #DESU2105140, Raymond Adkins, Coldwell Banker Premier - Seaford. Bright MLS
- $285,0003 bd2 ba1.2k sqftNone Available, Seaford, DE 19973For SaleMLS ID #DESU2098156, TRINA JOYNER, Coldwell Banker Premier - Seaford. Bright MLS
- $322,7503 bd2 ba1.5k sqftNone Available, Seaford, DE 19973For SaleMLS ID #DESU2117598, Barry Zeigler Jr, Weichert, Realtors - Beach Bound. Bright MLS
- $229,9003 bd3 ba1.8k sqftNone Available, Seaford, DE 19973For SaleMLS ID #DESU2117658, Amy Blewitt, Alliance Property Partners. Bright MLS
- $380,0003 bd3 ba2.1k sqftNone Available, Laurel, DE 19956For SaleMLS ID #DESU2115330, ROBERT NIBBLETT, CALLAWAY FARNELL AND MOORE. Bright MLS
