Discover the charm of this beautifully crafted Craftsman-style home nestled in the desirable Mearfield community. Built in 2024, this residence combines traditional elegance with modern comforts, offering a perfect retreat for those seeking a warm and inviting atmosphere. Step inside to find a spacious layout featuring three well-appointed bedrooms and two full bathrooms, designed for both relaxation and functionality. The heart of the home boasts luxury vinyl plank flooring that flows seamlessly throughout, providing durability and style. The unfinished full basement presents endless possibilities-create your dream entertainment space, a home gym, or additional storage. The exterior showcases a delightful blend of traditional and contemporary design, set on a generous 0.17-acre lot. Enjoy sunny afternoons by the community pool, perfect for unwinding or socializing with neighbors. The driveway provides convenient parking, ensuring ease of access for you and your guests. This home is not just a place to live; it's a lifestyle. With its excellent condition and thoughtful design, it invites you to create lasting memories. Embrace the opportunity to make this house your home, where comfort meets community in a setting that feels just right. Don't miss your chance to experience the warmth and charm of Mearfield living!
For sale
Price cut: $2.3K (9/22)
$322,750
240 Pond View Ln, Seaford, DE 19973
3beds
1,533sqft
Single Family Residence
Built in 2024
7,405 Square Feet Lot
$-- Zestimate®
$211/sqft
$36/mo HOA
What's special
Community poolSpacious layoutThree well-appointed bedroomsLuxury vinyl plank flooringDriveway provides convenient parking
- 63 days
- 179
- 3
Zillow last checked:
Listing updated:
Listed by:
Barry Zeigler Jr 302-864-8581,
Weichert, Realtors - Beach Bound 3025673056,
Co-Listing Agent: Sarah Carter 302-853-0931,
Weichert, Realtors - Beach Bound
Source: Bright MLS,MLS#: DESU2117598
Facts & features
Interior
Bedrooms & bathrooms
- Bedrooms: 3
- Bathrooms: 2
- Full bathrooms: 2
Basement
- Area: 0
Heating
- Forced Air, Electric
Cooling
- Central Air, Electric
Appliances
- Included: Electric Water Heater
Features
- Flooring: Luxury Vinyl
- Basement: Full,Sump Pump,Unfinished
- Has fireplace: No
Interior area
- Total structure area: 1,533
- Total interior livable area: 1,533 sqft
- Finished area above ground: 1,533
- Finished area below ground: 0
Property
Parking
- Parking features: Driveway
- Has uncovered spaces: Yes
Accessibility
- Accessibility features: None
Features
- Levels: Two
- Stories: 2
- Pool features: Community
Lot
- Size: 7,405 Square Feet
- Dimensions: 35.00 x 125.00
Details
- Additional structures: Above Grade, Below Grade
- Parcel number: 33105.00134.00
- Zoning: RESIDENTIAL
- Special conditions: Standard
- Other equipment: Negotiable
Construction
Type & style
- Home type: SingleFamily
- Architectural style: Craftsman,Traditional
- Property subtype: Single Family Residence
Materials
- Mixed
- Foundation: Concrete Perimeter
- Roof: Architectural Shingle
Condition
- Excellent
- New construction: No
- Year built: 2024
Details
- Builder model: Dogwood
- Builder name: Ryan Homes
Utilities & green energy
- Sewer: Public Sewer
- Water: Public
Community & HOA
Community
- Subdivision: Mearfield
HOA
- Has HOA: Yes
- HOA fee: $429 annually
- HOA name: THE HOA MANAGERS
Location
- Region: Seaford
Financial & listing details
- Price per square foot: $211/sqft
- Tax assessed value: $300,300
- Annual tax amount: $1,062
- Date on market: 8/7/2026
- Listing agreement: Exclusive Right To Sell
- Listing terms: Cash,Contract,Conventional,FHA,USDA Loan,VA Loan
- Ownership: Fee Simple
Estimated market value
Not available
Estimated sales range
Not available
Not available
Price history
| Date | Event | Price |
|---|---|---|
| 9/22/2026 | Price change | $322,750-0.7%$211/sqft |
Source:  Bright MLS #DESU2117598 Report a problem Bright MLS #DESU2117598 Report a problem | ||
| 8/7/2026 | Listed for sale | $325,000+9.9%$212/sqft |
Source: Bright MLS #DESU2117598 Report a problem | ||
| 8/1/2024 | Sold | $295,675+232.2%$193/sqft |
Source: Public Record Report a problem | ||
| 4/22/2024 | Sold | $89,000-71.3%$58/sqft |
Source: Public Record Report a problem | ||
| 3/14/2024 | Price change | $309,990-4.6%$202/sqft |
Source: Bright MLS #DESU2056794 Report a problem | ||
| 2/23/2024 | Listed for sale | $324,990$212/sqft |
Source: Bright MLS #DESU2056794 Report a problem | ||
Public tax history
| Year | Property taxes | Tax assessment |
|---|---|---|
| 2025 | $1,062 +23.5% | $150,150 +773% |
| 2024 | $860 +1621.4% | $17,200 +1620% |
| 2023 | $50 +2.6% | $1,000 |
| 2022 | $49 -0.4% | $1,000 |
| 2021 | $49 -7.7% | $1,000 |
| 2020 | $53 | $1,000 |
| 2019 | $53 +14.2% | $1,000 |
| 2018 | $46 +2.6% | $1,000 |
| 2017 | $45 +9.3% | $1,000 |
| 2016 | $41 +0.2% | $1,000 |
| 2015 | $41 +5.5% | $1,000 |
| 2014 | $39 -3.6% | $1,000 |
| 2013 | $41 +1.4% | $1,000 |
| 2012 | $40 +0.2% | $1,000 |
| 2011 | $40 | $1,000 |
| 2010 | $40 +1.5% | $1,000 |
| 2009 | $39 | $1,000 |
| 2008 | -- | -- |
| 2007 | -- | -- |
| 2006 | -- | -- |
Find assessor info on the county website
Monthly payment
Est. payment
Payment breakdown
Explore the cost of this home by adjusting the details. Changes won't be saved.Climate risks
Neighborhood: 19973
Nearby schools
Schools provided by the listing agent
- District: Seaford
Source: Bright MLS. This data may not be complete. We recommend contacting the local school district to confirm school assignments for this home.
Similar homes
- $320,0003 bd2 ba1.5k sqftNone Available, Seaford, DE 19973For Sale
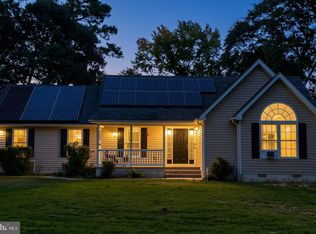
 MLS ID #DESU2120142, PATTI HANEY, Century 21 Home Team Realty. Bright MLS
 - $335,0003 bd2 ba1.5k sqftNone Available, Seaford, DE 19973For Sale
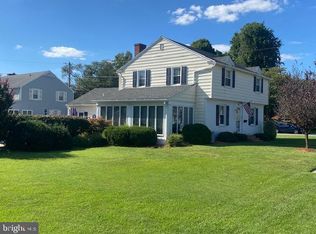 MLS ID #DESU2121878, Raymond Adkins, Coldwell Banker Premier - Seaford. Bright MLS
 - $340,0003 bd2 ba1.3k sqftNone Available, Seaford, DE 19973For Sale
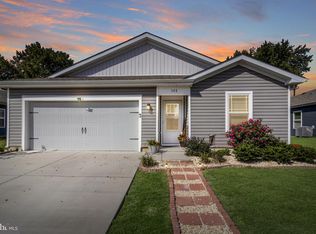 MLS ID #DESU2115196, Russell Griffin, Keller Williams Realty. Bright MLS
 - $350,0003 bd2 ba1.6k sqftNone Available, Seaford, DE 19973For Sale
 MLS ID #DESU2116616, ROBERT NIBBLETT, CALLAWAY FARNELL AND MOORE. Bright MLS
 - $299,0003 bd2 ba1.9k sqftNone Available, Seaford, DE 19973For SaleMLS ID #DESU2115786, Dee Cross, CALLAWAY FARNELL AND MOORE. Bright MLS
- $350,0003 bd2 ba1.8k sqftNone Available, Seaford, DE 19973For SaleMLS ID #DESU2120428, Charlene L. Reaser, EXP Realty, LLC. Bright MLS
- $322,5003 bd2 ba1.4k sqftNone Available, Seaford, DE 19973For SaleMLS ID #DESU2104356, Mrs. MARY HARDING, CALLAWAY FARNELL AND MOORE. Bright MLS
- $299,9002 bd2 ba1.5k sqftNone Available, Seaford, DE 19973For SaleMLS ID #DESU2119278, Tammy Reagan, CALLAWAY FARNELL AND MOORE. Bright MLS
- $339,9004 bd2 ba1.4k sqftNone Available, Seaford, DE 19973For SaleMLS ID #DESU2116008, Jaasiel Nunez, Keller Williams Realty. Bright MLS
- $339,0003 bd2 ba1.3k sqftNone Available, Seaford, DE 19973For SaleMLS ID #DESU2117164, Mrs. Claudia C. Sosa-Ducote, The Lisa Mathena Group, Inc.. Bright MLS
- $299,0003 bd2 ba1.2k sqftNone Available, Seaford, DE 19973For SaleMLS ID #DESU2120480, Barry Zeigler Jr, Weichert, Realtors - Beach Bound. Bright MLS
- $349,0004 bd3 ba1.8k sqftNone Available, Seaford, DE 19973For SaleMLS ID #DESU2112046, ROBERT NIBBLETT, CALLAWAY FARNELL AND MOORE. Bright MLS
- $285,0003 bd2 ba1.2k sqftNone Available, Seaford, DE 19973For SaleMLS ID #DESU2098156, TRINA JOYNER, Coldwell Banker Premier - Seaford. Bright MLS
- $385,0003 bd3 ba1.9k sqftNone Available, Seaford, DE 19973For SaleMLS ID #DESU2119590, ROXANNE SPRAGUE, Coldwell Banker Premier - Seaford. Bright MLS
- $345,0504 bd3 ba1.7k sqftNone Available, Seaford, DE 19973For SaleMLS ID #DESU2117016, Raymond Adkins, Coldwell Banker Premier - Seaford. Bright MLS
- $379,9003 bd2 ba1.5k sqftNone Available, Seaford, DE 19973For SaleMLS ID #DESU2098164, Peggy Bowden White, Long & Foster Real Estate, Inc.. Bright MLS
- $229,9003 bd3 ba1.8k sqftNone Available, Seaford, DE 19973For SaleMLS ID #DESU2117658, Amy Blewitt, Alliance Property Partners. Bright MLS
- $325,0003 bd2 ba1.4k sqftNone Available, Georgetown, DE 19947For SaleMLS ID #DESU2120460, Dale King, Real Broker, LLC. Bright MLS
- $379,0003 bd2 ba1.6k sqftNone Available, Bridgeville, DE 19933For SaleMLS ID #DESU2119212, Jennifer Demarest, Alliance Property Partners. Bright MLS
- $469,9902 bd2 ba1.8k sqftNone Available, Seaford, DE 19973For SaleMLS ID #DESU2118718, Brandon Brittingham, EXP Realty, LLC. Bright MLS
