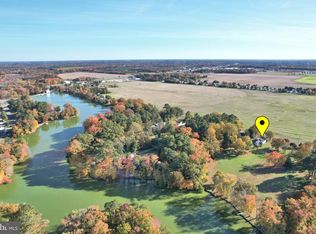
Welcome to 21902 Andalusian Lane! Tucked away in a quiet community just outside of town, this charming 3-bedroom, 2-bath ranch offers the peaceful setting you're looking for while still keeping you close to shopping, dining, and everyday conveniences. Step inside to a comfortable, easy-flowing floor plan featuring a spacious living room with vaulted ceilings, abundant natural light, and a beautiful stone-accented fireplace that creates a cozy focal point for the space. The adjoining dining area is perfect for gatherings, while the roomy kitchen offers plenty of cabinet and counter space along with an additional casual dining area. The primary bedroom features its own private bath, while two additional bedrooms provide plenty of flexibility for guests, a home office, or hobby space. Outside, you'll find even more to enjoy. Relax on the welcoming covered front porch or head out back to the deck overlooking the fenced yard—a great space for pets, gardening, entertaining, or simply enjoying a quiet evening outdoors. A two-car attached garage provides plenty of room for vehicles, storage, and more. With comfortable one-level living, generous indoor and outdoor spaces, and a peaceful location that's still convenient to everything Bridgeville has to offer, this home is ready for its next chapter. Schedule your showing and come see all that 21902 Andalusian Lane has to offer!
For sale
$379,000
21902 Andalusian Ln, Bridgeville, DE 19933
3beds
1,680sqft
Single Family Residence
Built in 2008
0.77 Acres Lot
$372,700 Zestimate®
$226/sqft
$20/mo HOA
What's special
Comfortable easy-flowing floor planAbundant natural lightBeautiful stone-accented fireplaceAdditional casual dining areaWelcoming covered front porch
- 86 days
- 241
- 8
Zillow last checked:
Listing updated:
Listed by:
Jennifer Demarest 302-278-5591,
Cornerstone Associates, LLC 3022196024
Source: Bright MLS,MLS#: DESU2119212
Facts & features
Interior
Bedrooms & bathrooms
- Bedrooms: 3
- Bathrooms: 2
- Full bathrooms: 2
- Main level bathrooms: 2
- Main level bedrooms: 3
Basement
- Area: 0
Heating
- Heat Pump, Electric
Cooling
- Central Air, Electric
Appliances
- Included: Dishwasher, Ice Maker, Microwave, Oven/Range - Electric, Refrigerator, Water Heater, Electric Water Heater
- Laundry: Has Laundry
Features
- Ceiling Fan(s), Combination Dining/Living, Dining Area, Entry Level Bedroom, Floor Plan - Traditional, Eat-in Kitchen, Primary Bath(s), Walk-In Closet(s), Vaulted Ceiling(s)
- Flooring: Carpet, Vinyl
- Doors: Insulated
- Windows: Energy Efficient, Window Treatments
- Has basement: No
- Number of fireplaces: 1
- Fireplace features: Glass Doors, Insert
Interior area
- Total structure area: 1,680
- Total interior livable area: 1,680 sqft
- Finished area above ground: 1,680
- Finished area below ground: 0
Property
Parking
- Total spaces: 2
- Parking features: Garage Faces Side, Garage Door Opener, Concrete, Attached, Driveway, Off Street
- Attached garage spaces: 2
- Has uncovered spaces: Yes
Accessibility
- Accessibility features: Other, Other Bath Mod
Features
- Levels: One
- Stories: 1
- Pool features: None
- Fencing: Partial,Vinyl
- Has view: Yes
- View description: Street
Lot
- Size: 0.77 Acres
- Dimensions: 125.00 x 270.00
- Features: Cleared, Rear Yard, Rural, Middle Of Block
Details
- Additional structures: Above Grade, Below Grade, Outbuilding
- Parcel number: 33104.00212.00
- Zoning: AR-1
- Special conditions: Standard
Construction
Type & style
- Home type: SingleFamily
- Architectural style: Ranch/Rambler
- Property subtype: Single Family Residence
Materials
- Stick Built, Vinyl Siding
- Foundation: Block, Crawl Space
- Roof: Asphalt,Shingle
Condition
- Excellent
- New construction: No
- Year built: 2008
Utilities & green energy
- Electric: 200+ Amp Service
- Sewer: Low Pressure Pipe (LPP)
- Water: Well
- Utilities for property: Cable Available, Phone Available
Community & HOA
Community
- Security: Security System
- Subdivision: Saddlebrook
HOA
- Has HOA: Yes
- HOA fee: $240 annually
Location
- Region: Bridgeville
Financial & listing details
- Price per square foot: $226/sqft
- Tax assessed value: $327,800
- Annual tax amount: $1,236
- Date on market: 8/27/2026
- Listing agreement: Exclusive Right To Sell
- Listing terms: Cash,Conventional,FHA,USDA Loan,VA Loan
- Ownership: Fee Simple
Estimated market value
$372,700
$354,000 - $391,000
$2,227/mo
Price history
| Date | Event | Price |
|---|---|---|
| 8/27/2026 | Listed for sale | $379,000+4.1%$226/sqft |
Source:  Bright MLS #DESU2119212 Report a problem | ||
| 6/7/2024 | Sold | $363,900-1.6%$217/sqft |
Source: Bright MLS #DESU2061378 Report a problem | ||
| 5/16/2024 | Pending sale | $369,900$220/sqft |
Source: Bright MLS #DESU2061378 Report a problem | ||
| 4/30/2024 | Listed for sale | $369,900+48%$220/sqft |
Source: Bright MLS #DESU2061378 Report a problem | ||
| 9/8/2015 | Listing removed | $249,900$149/sqft |
Source: HOME TEAM REALTY #623136 Report a problem | ||
| 8/31/2015 | Listed for sale | $249,900$149/sqft |
Source: HOME TEAM REALTY #623136 Report a problem | ||
Public tax history
| Year | Property taxes | Tax assessment |
|---|---|---|
| 2025 | $1,163 +32.7% | $163,900 +839.3% |
| 2024 | $876 +0.1% | $17,450 |
| 2023 | $875 +2.6% | $17,450 |
| 2022 | $853 -0.4% | $17,450 |
| 2021 | $856 -7.7% | $17,450 |
| 2020 | $928 | $17,450 |
| 2019 | $928 +14.2% | $17,450 |
| 2018 | $813 +2.6% | $17,450 |
| 2017 | $792 +9.3% | $17,450 |
| 2016 | $725 +0.2% | $17,450 |
| 2015 | $724 +5.5% | $17,450 |
| 2014 | $686 -3.6% | $17,450 |
| 2013 | $712 +1.3% | $17,450 |
| 2012 | $702 -0.8% | $17,450 |
| 2011 | $708 | $17,450 |
| 2010 | $708 +1.5% | $17,450 |
| 2009 | $698 | $17,450 |
| 2008 | -- | -- |
| 2007 | -- | -- |
| 2006 | -- | -- |
| 2005 | -- | -- |
| 2004 | -- | -- |
| 2003 | -- | -- |
| 2002 | -- | -- |
Find assessor info on the county website
Monthly payment
Est. payment
Payment breakdown
Explore the cost of this home by adjusting the details. Changes won't be saved.Climate risks
Neighborhood: 19933
Nearby schools
Schools provided by the listing agent
- District: Seaford
Source: Bright MLS. This data may not be complete. We recommend contacting the local school district to confirm school assignments for this home.
- $363,5003 bd-- ba1.6k sqft21900 Andalusian Ln, Bridgeville, DE 19933Off Market
- $404,2003 bd-- ba2.1k sqft21904 Andalusian Ln, Bridgeville, DE 19933Off Market
- $369,0003 bd2 ba1.6k sqft21898 Andalusian Ln, Bridgeville, DE 19933Pending
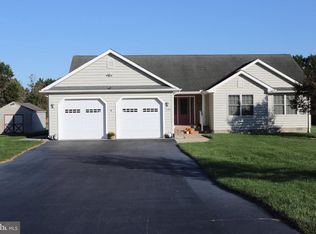
- $320,0003 bd2 ba1.3k sqft21150 Sanfilippo Rd, Bridgeville, DE 19933Off Market
Similar homes
- $429,0003 bd3 ba2.2k sqftNone Available, Bridgeville, DE 19933For Sale
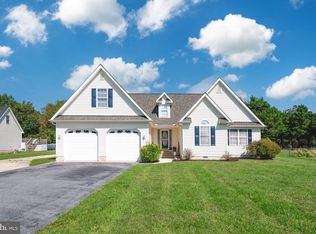
 MLS ID #DESU2121326, Dee Cross, CALLAWAY FARNELL AND MOORE. Bright MLS
- $349,9002 bd2 ba1.9k sqftNone Available, Bridgeville, DE 19933For Sale
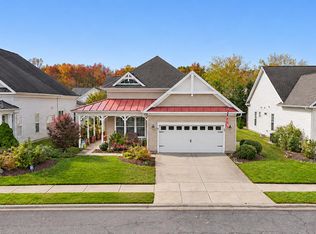 MLS ID #DESU2123190, The Davis Strategic Team Davis, Keller Williams Realty Delmarva. Bright MLS
- $358,9002 bd2 ba2.2k sqftNone Available, Bridgeville, DE 19933For Sale
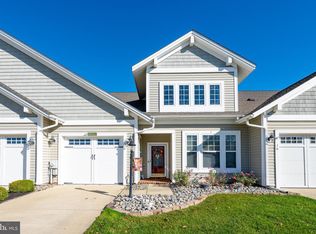 MLS ID #DESU2122924, Barbara Lawrence, RE/MAX Advantage Realty. Bright MLS
- $379,0003 bd2 ba1.2k sqftNone Available, Seaford, DE 19973For Sale
 MLS ID #DESU2123550, Jerry Peele, Keller Williams Realty. Bright MLS
- $410,0003 bd2 ba1.5k sqftNone Available, Seaford, DE 19973For SaleMLS ID #DESU2123544, Charlene L. Reaser, EXP Realty, LLC. Bright MLS
- $459,0003 bd2 ba1.8k sqftNone Available, Bridgeville, DE 19933For SaleMLS ID #DESU2122314, Julleanna Seely, Keller Williams Realty. Bright MLS
- $339,0003 bd2 ba1.3k sqftNone Available, Seaford, DE 19973For SaleMLS ID #DESU2122596, Russell Griffin, Keller Williams Realty. Bright MLS
- $385,0003 bd3 ba1.9k sqftNone Available, Seaford, DE 19973For SaleMLS ID #DESU2119590, ROXANNE SPRAGUE, Coldwell Banker Premier - Seaford. Bright MLS
- $299,9002 bd2 ba2.1k sqftNone Available, Seaford, DE 19973For SaleMLS ID #DESU2114368, Dwight Belcher, Century 21 Home Team Realty. Bright MLS
- $399,5003 bd2 ba1.5k sqftNone Available, Seaford, DE 19973For SaleMLS ID #DESU2115998, Julleanna Seely, Keller Williams Realty. Bright MLS
- $349,9903 bd2 ba1.9k sqftNone Available, Delmar, MD 21875For SaleMLS ID #MDWC2025566, Rich Barr, EXP Realty, LLC. Bright MLS
- $379,9003 bd2 ba1.5k sqftNone Available, Seaford, DE 19973For SaleMLS ID #DESU2098164, Peggy Bowden White, Long & Foster Real Estate, Inc.. Bright MLS
- $335,0003 bd2 ba1.6k sqftNone Available, Georgetown, DE 19947For SaleMLS ID #DESU2123306, Lisa Mathena, The Lisa Mathena Group, Inc.. Bright MLS
- $410,0004 bd2 ba2k sqftNone Available, Lincoln, DE 19960For SaleMLS ID #DESU2123934, Andrew Momme, Coldwell Banker Realty. Bright MLS
- $359,9003 bd2 ba1.3k sqftNone Available, Laurel, DE 19956For SaleMLS ID #DESU2119498, Bob BARNHARDT SR., Coldwell Banker Premier - Rehoboth. Bright MLS
- $299,0003 bd2 ba1.9k sqftNone Available, Seaford, DE 19973For SaleMLS ID #DESU2115786, Dee Cross, CALLAWAY FARNELL AND MOORE. Bright MLS
- $350,0003 bd2 ba1.6k sqftNone Available, Seaford, DE 19973For SaleMLS ID #DESU2116616, ROBERT NIBBLETT, CALLAWAY FARNELL AND MOORE. Bright MLS
- $419,9993 bd2 ba1.8k sqftNone Available, Laurel, DE 19956For SaleMLS ID #DESU2113456, Andrew Davis, The Real Estate Market. Bright MLS
- $390,0004 bd4 ba1.5k sqftNone Available, Georgetown, DE 19947For SaleMLS ID #DESU2119144, Wanda Russell, Keller Williams Realty. Bright MLS
- $265,0004 bd2 ba1.8k sqftNone Available, Bridgeville, DE 19933For SaleMLS ID #DESU2120798, STEVE COOPER, CALLAWAY FARNELL AND MOORE. Bright MLS
