Ready for new owners! 1860 sq. ft. with full basement. Well maintained and updated through the years with architectural shingles, vinyl siding, over blown insulation, replacement windows, new water pump, HVAC with oil heat, basement drain system, ceiling fans, full attic with pull down, nice shed, fully fenced backyard. The list goes on.... Septic system has been inspected and is in operating order.
For sale
$265,000
108 Washington Ave, Bridgeville, DE 19933
4beds
1,860sqft
Single Family Residence
Built in 1939
6,517 Square Feet Lot
$-- Zestimate®
$142/sqft
$-- HOA
What's special
Replacement windowsVinyl sidingNice shedFull basementOver blown insulationCeiling fansHvac with oil heat
- 55 days
- 295
- 18
Zillow last checked:
Listing updated:
Listed by:
STEVE COOPER 302-629-4514,
CALLAWAY FARNELL AND MOORE 3026294514
Source: Bright MLS,MLS#: DESU2120798
Facts & features
Interior
Bedrooms & bathrooms
- Bedrooms: 4
- Bathrooms: 2
- Full bathrooms: 2
- Main level bathrooms: 1
- Main level bedrooms: 1
Heating
- Forced Air, Oil
Cooling
- Central Air, Electric
Appliances
- Included: Exhaust Fan, Extra Refrigerator/Freezer, Ice Maker, Oven/Range - Electric, Refrigerator, Range Hood, Washer/Dryer Stacked, Water Heater, Electric Water Heater
- Laundry: Has Laundry, Main Level
Features
- Attic, Bathroom - Tub Shower, Built-in Features, Ceiling Fan(s), Family Room Off Kitchen, Floor Plan - Traditional, Formal/Separate Dining Room, Dry Wall, Paneled Walls
- Flooring: Carpet, Vinyl
- Windows: Replacement, Screens
- Basement: Full,Drainage System,Sump Pump
- Has fireplace: No
Interior area
- Total structure area: 1,860
- Total interior livable area: 1,860 sqft
- Finished area above ground: 1,860
Property
Parking
- Parking features: Asphalt, Driveway
- Has uncovered spaces: Yes
Accessibility
- Accessibility features: None
Features
- Levels: Two
- Stories: 2
- Exterior features: Rain Gutters
- Pool features: None
- Fencing: Chain Link
Lot
- Size: 6,517 Square Feet
- Dimensions: 55.00 x 118.00
- Features: Front Yard, No Thru Street, Rear Yard
Details
- Additional structures: Above Grade, Below Grade
- Parcel number: 13114.0033.00
- Zoning: AR-1
- Special conditions: Standard
Construction
Type & style
- Home type: SingleFamily
- Architectural style: Colonial
- Property subtype: Single Family Residence
Materials
- Blown-In Insulation, Stick Built, Frame, Vinyl Siding
- Foundation: Block
- Roof: Architectural Shingle
Condition
- Very Good
- New construction: No
- Year built: 1939
Utilities & green energy
- Electric: 200+ Amp Service
- Sewer: Gravity Sept Fld
- Water: Well
- Utilities for property: Cable Available, Cable
Community & HOA
Community
- Subdivision: Washington Heights
HOA
- Has HOA: No
Location
- Region: Bridgeville
Financial & listing details
- Price per square foot: $142/sqft
- Tax assessed value: $149,200
- Annual tax amount: $578
- Date on market: 9/18/2026
- Listing agreement: Exclusive Right To Sell
- Listing terms: Cash,Conventional,FHA,USDA Loan,VA Loan
- Ownership: Fee Simple
Estimated market value
Not available
Estimated sales range
Not available
Not available
Price history
| Date | Event | Price |
|---|---|---|
| 9/18/2026 | Listed for sale | $265,000-1.8%$142/sqft |
Source:  Bright MLS #DESU2120798 Report a problem | ||
| 9/11/2026 | Listing removed | $269,900$145/sqft |
Source: Bright MLS #DESU2105274 Report a problem | ||
| 9/2/2026 | Price change | $269,900-5.3%$145/sqft |
Source: Bright MLS #DESU2105274 Report a problem | ||
| 8/3/2026 | Price change | $285,000-3.4%$153/sqft |
Source: Bright MLS #DESU2105274 Report a problem | ||
| 6/18/2026 | Price change | $295,000-1.6%$159/sqft |
Source: Bright MLS #DESU2105274 Report a problem | ||
| 2/17/2026 | Listed for sale | $299,900$161/sqft |
Source: Bright MLS #DESU2105274 Report a problem | ||
Public tax history
| Year | Property taxes | Tax assessment |
|---|---|---|
| 2025 | $326 -17.9% | $74,600 +543.1% |
| 2024 | $398 +0.1% | $11,600 |
| 2023 | $397 +6.6% | $11,600 |
| 2022 | $372 +1.4% | $11,600 |
| 2021 | $367 +0.9% | $11,600 |
| 2020 | $364 | $11,600 |
| 2019 | $364 -0.1% | $11,600 |
| 2018 | $364 +14.5% | $11,600 |
| 2017 | $318 +3% | $11,600 |
| 2016 | $309 +0.3% | $11,600 |
| 2015 | $308 +2% | $11,600 |
| 2014 | $302 -0.9% | $11,600 |
| 2013 | $305 -0.1% | $11,600 |
| 2012 | $305 +6% | $11,600 |
| 2011 | $288 | $11,600 |
| 2010 | $288 -0.1% | $11,600 |
| 2009 | $288 | $11,600 |
| 2008 | -- | -- |
| 2007 | -- | -- |
| 2006 | -- | -- |
| 2005 | -- | -- |
| 2004 | -- | -- |
| 2003 | -- | -- |
| 2002 | -- | -- |
| 2001 | -- | -- |
Find assessor info on the county website
Monthly payment
Est. payment
Payment breakdown
Explore the cost of this home by adjusting the details. Changes won't be saved.Climate risks
Neighborhood: 19933
Nearby schools
Schools provided by the listing agent
- District: Woodbridge
Source: Bright MLS. This data may not be complete. We recommend contacting the local school district to confirm school assignments for this home.
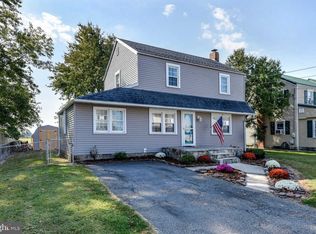

Similar homes
- $254,0003 bd2 ba988 sqftNone Available, Bridgeville, DE 19933For Sale
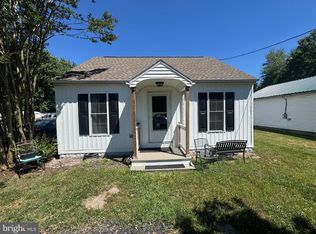
 MLS ID #DESU2114270, Shonda Kelly, Empower Real Estate, LLC. Bright MLS
- $260,0004 bd2 ba1.7k sqftNone Available, Seaford, DE 19973For Sale
 MLS ID #DESU2123158, Russell Griffin, Keller Williams Realty. Bright MLS
- $314,9003 bd3 ba1.4k sqftNone Available, Bridgeville, DE 19933New Construction
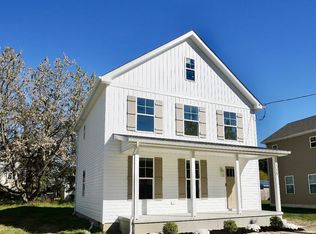 MLS ID #DESU2123568, Tyler Nicholls, Iron Valley Real Estate Premier. Bright MLS
- $260,0003 bd2 ba1.6k sqftNone Available, Georgetown, DE 19947For Sale
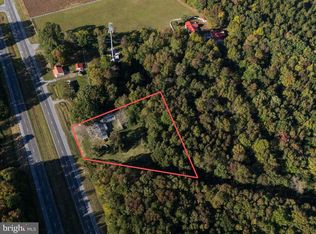 MLS ID #DESU2123136, Jose Quinones, Linda Vista Real Estate. Bright MLS
- $299,0003 bd2 ba1.9k sqftNone Available, Seaford, DE 19973For SaleMLS ID #DESU2115786, Dee Cross, CALLAWAY FARNELL AND MOORE. Bright MLS
- $289,9002 bd2 ba1.4k sqftNone Available, Bridgeville, DE 19933For SaleMLS ID #DESU2104894, FRANK Parks, Century 21 Home Team Realty. Bright MLS
- $379,0003 bd2 ba1.6k sqftNone Available, Bridgeville, DE 19933For SaleMLS ID #DESU2119212, Jennifer Demarest, Cornerstone Associates, LLC. Bright MLS
- $279,9993 bd2 ba1.3k sqftNone Available, Seaford, DE 19973For SaleMLS ID #DESU2112034, Robyn Kaspersky, Real Broker, LLC. Bright MLS
- $264,9003 bd2 ba2k sqftNone Available, Laurel, DE 19956For SaleMLS ID #DESU2119040, DEBBIE BRITTINGHAM, RE/MAX Advantage Realty. Bright MLS
- $360,0003 bd2 ba2.2k sqftNone Available, Bridgeville, DE 19933For SaleMLS ID #DESU2115598, Ed Adams, Century 21 Gold Key Realty. Bright MLS
- $289,9002 bd2 ba1.5k sqftNone Available, Seaford, DE 19973For SaleMLS ID #DESU2119278, Tammy Reagan, CALLAWAY FARNELL AND MOORE. Bright MLS
- $249,0003 bd2 ba1.7k sqftNone Available, Seaford, DE 19973For SaleMLS ID #DESU2118160, Jemimah Chuks, EXP Realty, LLC. Bright MLS
- $260,0003 bd1 ba960 sqftNone Available, Seaford, DE 19973For SaleMLS ID #DESU2122888, ROBERT NIBBLETT, CALLAWAY FARNELL AND MOORE. Bright MLS
- $325,0003 bd2 ba1.8k sqftNone Available, Seaford, DE 19973For SaleMLS ID #DESU2120428, Charlene L. Reaser, EXP Realty, LLC. Bright MLS
- $269,0004 bd3 ba1.8k sqftNone Available, Milford, DE 19963For SaleMLS ID #DESU2121746, Lisa Michels, Patterson-Schwartz-Rehoboth. Bright MLS
- $255,0003 bd2 ba1.5k sqft215 Academy Ave, Federalsburg, MD 21632For SaleMLS ID #MDCM2008022, BJ Kilby, Eastern Shore Real Estate, LLC. Bright MLS
- $269,0002 bd1 ba980 sqftNone Available, Seaford, DE 19973For SaleMLS ID #DESU2119628, Russell Griffin, Keller Williams Realty. Bright MLS
- $229,9003 bd3 ba1.8k sqftNone Available, Seaford, DE 19973For SaleMLS ID #DESU2117658, Amy Blewitt, Cornerstone Associates, LLC. Bright MLS
- $321,5003 bd3 ba1.8k sqftNone Available, Seaford, DE 19973For SaleMLS ID #DESU2112292, Patrick Hunt, Keller Williams Realty. Bright MLS
- $269,9003 bd2 ba1.6k sqftNone, Harrington, DE 19952For SaleMLS ID #DEKT2051962, Jamie Watson, The Watson Realty Group, LLC. Bright MLS
