Skip main navigation
Sold for $264,000
  • $264,000

    105 Whistling Duck Dr, Bridgeville, DE 19933

    2beds
    1,481sqft
    Townhouse
    Built in 2006
    3,049 Square Feet Lot
    $294,500 Zestimate®
    $178/sqft
    $1,852 Estimated rent

    Home value

    $294,500

    $280,000 - $309,000

    $1,852/mo

    Zestimate® history
    Loading
    Loading...

    Owner options

    List your home for rent

    $1,852/mo

    Rent Zestimate®

    Find your next renter with Zillow Rental Manager. Plus, with online applications, you can quickly screen prospective tenants – for free.

    Learn more

    $1,852/mo

    Rent Zestimate®

    Refinance and save

    $1,509/mo

    Est. payment

    Refinancing to a lower rate could help reduce your monthly payments and save thousands over the life of the loan.

    See today's rates

    $1,509/mo

    Est. payment

    Explore your selling options

    Work with a Zillow partner agent

    Leverage their expertise and Zillow's premium Showcase listings to get your home seen by more buyers.

    Get started

    List with your own agent

    Get your home in front of millions of buyers by listing it on Zillow.

    Learn how to do it

    Sell it yourself

    Take full control of how buyers see your home on Zillow by listing For Sale by Owner (FSBO).

    List your home

    What's special

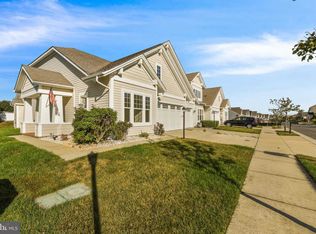
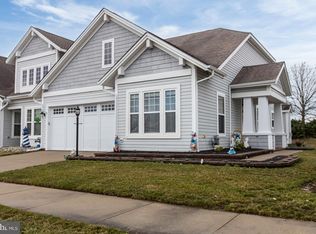
    Back on the market pending release due to no fault of the seller. This house comes with a REDUCED RATE as low as 5.500% (APR 5.783%) as of 12/5/2024 through List & Lock™. This is a seller paid rate-buydown that reduces the buyer's interest rate and monthly payment. Terms apply, see disclosures for more information. Discover unbeatable value in Heritage Shores! This gem offers the most affordable opportunity to enjoy the vibrant lifestyle of this sought-after community. Don’t miss out on making it yours! Offering 2 bedrooms and 2 baths, this stunning home combines style, comfort, and value in one unbeatable package. Enjoy the beauty of hardwood flooring in the main living areas, complemented by soft, carpeted bedrooms that invite relaxation. The open floor plan is ideal for entertaining or simply savoring the tranquility of your private retreat. Backing to common space, this home offers unparalleled privacy—no neighbors will ever build behind you. Wake up to tranquil mornings and peaceful evenings in your private backyard oasis. Beyond your doorstep you’ll enjoy world-class amenities like indoor and outdoor pools, a championship golf course, a state-of-the-art fitness center, and a relaxing hot tub and miles of walking/jogging paths. Stay active with tennis, pickleball, bocce, shuffleboard, horseshoes or unwind in the library. The gorgeous clubhouse offers restaurants, game room, party room and a vibrant social scene. Whether you're looking for peace and privacy or endless activities, this community truly has something for everyone! This is more than a house—it’s the best opportunity to claim your spot in this vibrant 55+ community. Don’t miss out—this rare find won’t last long. Schedule your private tour today and see why this is the one everyone’s been waiting for!

    Zillow last checked:

    Listing updated:

    Listed by:

    Julie Gritton 302-645-1111,

    Coldwell Banker Premier - Lewes,

    Co-Listing Agent: Leisa Armstrong 410-916-3081,

    Coldwell Banker Premier - Lewes

    Bought with:

    FRANK Parks, RB-0020614

    Century 21 Home Team Realty

    Source: Bright MLS,MLS#: DESU2075076MLS Logo

    Facts & features

    Interior

    Bedrooms & bathrooms
    • Bedrooms: 2
    • Bathrooms: 2
    • Full bathrooms: 2
    • Main level bathrooms: 2
    • Main level bedrooms: 2
    Rooms
    • Room types: Dining Room, Primary Bedroom, Bedroom 2, Kitchen, Family Room, Laundry, Storage Room, Bathroom 2, Primary Bathroom
    Primary bedroom
    • Features: Attached Bathroom, Flooring - Carpet, Walk-In Closet(s), Window Treatments
    • Level: Main
    • Area: 182 Square Feet
    • Dimensions: 14 x 13
    Bedroom 2
    • Features: Bathroom - Tub Shower
    • Level: Main
    • Area: 144 Square Feet
    • Dimensions: 12 x 12
    Primary bathroom
    • Features: Bathroom - Stall Shower, Double Sink, Flooring - Luxury Vinyl Plank
    • Level: Main
    • Area: 88 Square Feet
    • Dimensions: 11 x 8
    Bathroom 2
    • Level: Main
    Dining room
    • Features: Dining Area, Flooring - HardWood
    • Level: Main
    • Area: 176 Square Feet
    • Dimensions: 11 x 16
    Family room
    • Features: Fireplace - Gas, Flooring - HardWood
    • Level: Main
    • Area: 224 Square Feet
    • Dimensions: 14 x 16
    Kitchen
    • Features: Flooring - HardWood, Kitchen - Gas Cooking, Lighting - Ceiling, Pantry
    • Level: Main
    • Area: 121 Square Feet
    • Dimensions: 11 x 11
    Laundry
    • Level: Main
    Storage room
    • Level: Upper
    Heating
    • Baseboard, Forced Air, Natural Gas, Electric
    Cooling
    • Central Air, Natural Gas, Electric
    Appliances
    • Included: Disposal, Dryer, Exhaust Fan, Oven/Range - Gas, Dishwasher, Refrigerator, Washer, Tankless Water Heater, Water Treat System, Gas Water Heater
    • Laundry: Dryer In Unit, Main Level, Washer In Unit, Laundry Room
    Features
    • Bathroom - Stall Shower, Bathroom - Tub Shower, Dining Area, Entry Level Bedroom, Pantry, Primary Bath(s), Recessed Lighting, 9'+ Ceilings
    • Flooring: Carpet, Vinyl, Ceramic Tile, Hardwood, Wood
    • Windows: Window Treatments
    • Has basement: No
    • Number of fireplaces: 1
    • Fireplace features: Mantel(s), Screen, Glass Doors
    Interior area
    • Total structure area: 1,481
    • Total interior livable area: 1,481 sqft
    • Finished area above ground: 1,481
    • Finished area below ground: 0

    Property

    Parking
    • Total spaces: 2
    • Parking features: Garage Door Opener, Garage Faces Front, Concrete, Attached, Driveway, On Street
    • Attached garage spaces: 1
    • Uncovered spaces: 1
    Accessibility
    • Accessibility features: None
    Features
    • Levels: One
    • Stories: 1
    • Patio & porch: Patio, Porch
    • Exterior features: Street Lights, Underground Lawn Sprinkler
    • Pool features: Community
    Lot
    • Size: 3,049 Square Feet
    • Dimensions: 30.00 x 110.00
    • Features: Landscaped
    Details
    • Additional structures: Above Grade, Below Grade
    • Parcel number: 13114.00419.00
    • Zoning: RS
    • Special conditions: Standard

    Construction

    Type & style
    • Home type: Townhouse
    • Architectural style: Craftsman
    • Property subtype: Townhouse
    Materials
    • Stick Built, Vinyl Siding
    • Foundation: Slab
    • Roof: Architectural Shingle
    Condition
    • Very Good
    • New construction: No
    • Year built: 2006
    Details
    • Builder name: Lennar

    Utilities & green energy

    • Sewer: Public Sewer
    • Water: Public
    • Utilities for property: Phone Available, Natural Gas Available, Cable Available

    Community & HOA

    Community
    • Features: Pool
    • Security: Fire Sprinkler System
    • Senior community: Yes
    • Subdivision: Heritage Shores
    HOA
    • Has HOA: Yes
    • Amenities included: Billiard Room, Clubhouse, Common Grounds, Community Center, Dog Park, Fitness Center, Game Room, Golf Club, Golf Course, Golf Course Membership Available, Lake, Jogging Path, Library, Indoor Pool, Pool, Retirement Community, Tennis Court(s), Water/Lake Privileges
    • Services included: Management, Common Area Maintenance, Pool(s), Recreation Facility, Reserve Funds, Snow Removal
    • HOA fee: $320 monthly
    • HOA name: HERITAGE SHORES HOME OWNERS ASSOCIATION
    Location
    • Region: Bridgeville

    Financial & listing details

    • Price per square foot: $178/sqft
    • Tax assessed value: $229,600
    • Annual tax amount: $3,055
    • Date on market: 11/27/2024
    • Listing agreement: Exclusive Right To Sell
    • Listing terms: Cash,Conventional
    • Ownership: Fee Simple
    • Road surface type: Black Top

    Price history

    DateEventPrice
    7/30/2026Listing removed$299,900$202/sqft
    Source: Bright MLS #DESU2104894 Report a problem
    4/15/2026Price change$299,900-4.2%$202/sqft
    Source: Bright MLS #DESU2104894 Report a problem
    4/6/2026Price change$312,900-2.2%$211/sqft
    Source: Bright MLS #DESU2104894 Report a problem
    3/9/2026Price change$319,900-3%$216/sqft
    Source: Bright MLS #DESU2104894 Report a problem
    2/10/2026Listed for sale$329,900+25%$223/sqft
    Source: Bright MLS #DESU2104894 Report a problem
    7/31/2025Sold$264,000-1.9%$178/sqft
    Source: Bright MLS #DESU2075076 Report a problem
    6/16/2025Pending sale$269,000$182/sqft
    Source: Bright MLS #DESU2075076 Report a problem
    4/17/2025Listed for sale$269,000-2.2%$182/sqft
    Source: Bright MLS #DESU2075076 Report a problem
    3/28/2025Contingent$275,000$186/sqft
    Source: Bright MLS #DESU2075076 Report a problem
    2/3/2025Price change$275,000-1.4%$186/sqft
    Source: Bright MLS #DESU2075076 Report a problem
    11/27/2024Listed for sale$279,000+36.1%$188/sqft
    Source: Bright MLS #DESU2075076 Report a problem
    9/9/2021Sold$205,000-44.1%$138/sqft
    Source: Public Record Report a problem
    5/1/2018Sold$366,465$247/sqft
    Source: Public Record Report a problem

    Public tax history

    YearProperty taxesTax assessment
    2025$1,163 -24.1%$114,800 +434%
    2024$1,533 +0.1%$21,500
    2023$1,532 +6.9%$21,500
    2022$1,432 +0.7%$21,500
    2021$1,423 +25.7%$21,500
    2020$1,132 $21,500
    2019$1,132 0%$21,500
    2018$1,132 +14.1%$21,500
    2017$992 +5.1%$21,500
    2016$944 +0.2%$21,500
    2015$942 +1.1%$21,500
    2014$932 -1.4%$21,500
    2013$945 -0.5%$21,500
    2012$949 +10.6%$21,500
    2011$858 $21,500
    2010$858 -0.1%$21,500
    2009$859 $21,500
    2008-- --
    2007-- --
    2006-- --
    Find assessor info on the county website

    Neighborhood: 19933

    Nearby schools

    GreatSchools rating
    Schools provided by the listing agent
    • District: Woodbridge

    Source: Bright MLS. This data may not be complete. We recommend contacting the local school district to confirm school assignments for this home.

    Get pre-qualified for a loan
    At Zillow Home Loans, we can pre-qualify you in as little as 5 minutes with no impact to your credit score.

    An equal housing lender. NMLS #10287.

    Sell for more on Zillow
    Get a Zillow Showcase℠ listing at no additional cost and you could sell for .
    $294,500
    2% more
    +$5,890
    With Zillow Showcase(estimated)
    $300,390