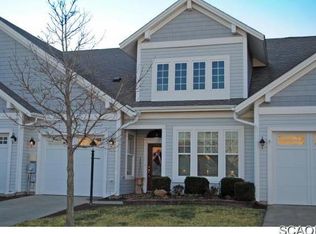
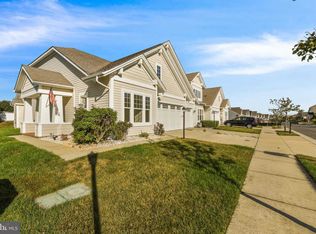
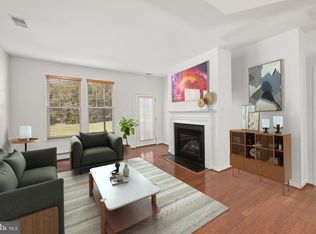
Welcome to this 2-bedroom, 2-bath Craftsman-style home in one of the most active 55+ communities in our state! This model is full of character and style, unlike many of the newer builds, and combines charm, comfort, and functionality. TOP FEATURES OF THIS HOME (1) Sparkling clean engineered hardwood floors flow throughout the first floor, creating a warm, inviting space that’s easy to maintain. (2) Located on a peaceful cul-de-sac street, the property backs to open space with no neighbors directly behind, offering privacy and a serene setting to enjoy your mornings or evenings outdoors. (3) The bright Florida sunroom is filled with natural light and comes with its own heating and cooling system, making it the perfect spot for reading, relaxing, or sipping coffee year-round. (4) A gas fireplace in the living room adds cozy ambiance and a welcoming touch for cooler months. (5) Crown molding and thoughtful details throughout the home give it elegance and a polished, sophisticated feel. (6) The huge second-floor storage space is heated and cooled and could easily be converted into an additional family room, office, hobby space, or extra bedroom - offering endless possibilities. (7) Updated systems provide peace of mind, including a water heater (2018), furnace (2018, serviced November 2025), and AC (2021, serviced November 2025). (8) A two-car garage and irrigation system make life easy, providing plenty of storage for vehicles and tools while keeping the landscaping beautiful with minimal effort. (9) The active, low-maintenance community of Heritage Shores offers golf, pools, walking trails, clubs, and countless opportunities to stay social and engaged without the work. (10) The home is move-in ready and in great condition, with inspections welcome for informational purposes; it is being SOLD AS IS.
For sale
Price cut: $4K (8/28)
$315,000
109 Whistling Duck Dr, Bridgeville, DE 19933
2beds
1,659sqft
Single Family Residence
Built in 2006
5,662 Square Feet Lot
$311,800 Zestimate®
$190/sqft
$330/mo HOA
What's special
Peaceful cul-de-sac streetWarm inviting spaceTwo-car garage
- 173 days
- 314
- 14
Zillow last checked:
Listing updated:
Listed by:
Kathryn Matic 302-766-2574,
Patterson-Schwartz - Greenville 3024294500
Source: Bright MLS,MLS#: DESU2106722
Facts & features
Interior
Bedrooms & bathrooms
- Bedrooms: 2
- Bathrooms: 2
- Full bathrooms: 2
- Main level bathrooms: 2
- Main level bedrooms: 2
Rooms
- Room types: Dining Room, Primary Bedroom, Bedroom 2, Kitchen, Family Room, Sun/Florida Room, Storage Room
Primary bedroom
- Features: Crown Molding, Flooring - Engineered Wood, Walk-In Closet(s)
- Level: Main
Bedroom 2
- Features: Crown Molding, Flooring - Engineered Wood
- Level: Main
Dining room
- Features: Crown Molding, Flooring - Engineered Wood
- Level: Main
Family room
- Features: Crown Molding, Fireplace - Gas, Flooring - Engineered Wood
- Level: Main
Kitchen
- Features: Breakfast Bar, Double Sink, Flooring - Vinyl, Kitchen - Gas Cooking
- Level: Main
Storage room
- Features: Flooring - Carpet
- Level: Main
Other
- Features: Ceiling Fan(s), Window Treatments
- Level: Main
Heating
- Hot Water, Natural Gas
Cooling
- Central Air, Electric
Appliances
- Included: Dishwasher, Disposal, Dryer, Ice Maker, Oven/Range - Gas, Refrigerator, Washer, Water Heater, Gas Water Heater
- Laundry: Dryer In Unit, Main Level, Washer In Unit
Features
- Attic, Bathroom - Stall Shower, Bathroom - Tub Shower, Breakfast Area, Ceiling Fan(s), Combination Kitchen/Living, Crown Molding, Entry Level Bedroom, Family Room Off Kitchen, Open Floorplan, Kitchen Island, Pantry, Recessed Lighting, Upgraded Countertops, Walk-In Closet(s), 9'+ Ceilings
- Flooring: Ceramic Tile, Engineered Wood, Wood
- Doors: French Doors, Insulated
- Windows: Insulated Windows, Low Emissivity Windows, Screens, Window Treatments
- Has basement: No
- Number of fireplaces: 1
- Fireplace features: Gas/Propane, Heatilator, Mantel(s)
Interior area
- Total structure area: 1,659
- Total interior livable area: 1,659 sqft
- Finished area above ground: 1,659
- Finished area below ground: 0
Video & virtual tour
Property
Parking
- Total spaces: 4
- Parking features: Garage Faces Front, Garage Door Opener, Attached, Driveway, Off Street
- Attached garage spaces: 2
- Uncovered spaces: 2
Accessibility
- Accessibility features: None
Features
- Levels: Two
- Stories: 2
- Patio & porch: Patio, Porch, Screened
- Exterior features: Lighting, Sidewalks, Underground Lawn Sprinkler
- Pool features: Community
Lot
- Size: 5,662 Square Feet
- Dimensions: 50.00 x 110.00
- Features: Cleared, Landscaped
Details
- Additional structures: Above Grade, Below Grade
- Parcel number: 13114.00417.00
- Zoning: TN
- Zoning description: Residential
- Special conditions: Standard
Construction
Type & style
- Home type: SingleFamily
- Architectural style: Craftsman
- Property subtype: Single Family Residence
- Attached to another structure: Yes
Materials
- Batts Insulation, Blown-In Insulation, Stick Built, Vinyl Siding
- Foundation: Slab
- Roof: Architectural Shingle
Condition
- Excellent
- New construction: No
- Year built: 2006
Utilities & green energy
- Electric: 120/240V, 200+ Amp Service
- Sewer: Public Sewer
- Water: Public
- Utilities for property: Cable Available, Cable
Community & HOA
Community
- Features: Pool
- Senior community: Yes
- Subdivision: Heritage Shores
HOA
- Has HOA: Yes
- Amenities included: Billiard Room, Clubhouse, Community Center, Dog Park, Fitness Center, Golf Club, Golf Course, Golf Course Membership Available, Jogging Path, Lake, Library, Party Room, Indoor Pool, Pool, Retirement Community, Tennis Court(s), Water/Lake Privileges
- HOA fee: $330 monthly
Location
- Region: Bridgeville
Financial & listing details
- Price per square foot: $190/sqft
- Tax assessed value: $286,600
- Annual tax amount: $2,966
- Date on market: 3/9/2026
- Listing agreement: Exclusive Right To Sell
- Inclusions: Living Room Tv
- Ownership: Fee Simple
Estimated market value
$311,800
$296,000 - $327,000
$1,905/mo
Price history
| Date | Event | Price |
|---|---|---|
| 8/28/2026 | Price change | $315,000-1.3%$190/sqft |
Source:  Patterson Schwartz #DESU2106722 Report a problem Patterson Schwartz #DESU2106722 Report a problem | ||
| 8/20/2026 | Price change | $319,000-0.1%$192/sqft |
Source: Patterson Schwartz #DESU2106722 Report a problem | ||
| 7/3/2026 | Price change | $319,400-0.2%$193/sqft |
Source: Patterson Schwartz #DESU2106722 Report a problem | ||
| 5/21/2026 | Price change | $319,900-1.5%$193/sqft |
Source: Patterson Schwartz #DESU2106722 Report a problem | ||
| 4/17/2026 | Price change | $324,900-1.5%$196/sqft |
Source: Patterson Schwartz #DESU2106722 Report a problem | ||
| 3/9/2026 | Listed for sale | $330,000+11.9%$199/sqft |
Source:  Bright MLS #DESU2106722 Report a problem Bright MLS #DESU2106722 Report a problem | ||
| 11/20/2024 | Sold | $295,000-6.3%$178/sqft |
Source: Bright MLS #DESU2070164 Report a problem | ||
| 11/2/2024 | Pending sale | $315,000$190/sqft |
Source: Bright MLS #DESU2070164 Report a problem | ||
| 9/11/2024 | Listed for sale | $315,000-1.6%$190/sqft |
Source: Bright MLS #DESU2070164 Report a problem | ||
| 8/14/2024 | Listing removed | $320,000$193/sqft |
Source: Bright MLS #DESU2063810 Report a problem | ||
| 6/4/2024 | Listed for sale | $320,000+33.4%$193/sqft |
Source: Bright MLS #DESU2063810 Report a problem | ||
| 3/13/2017 | Sold | $239,900$145/sqft |
Source: Public Record Report a problem | ||
| 1/16/2017 | Price change | $239,900-7.7%$145/sqft |
Source: RE/MAX ABOVE AND BEYOND #712122 Report a problem | ||
| 7/22/2016 | Price change | $259,900-3.4%$157/sqft |
Source: RE/MAX ABOVE AND BEYOND #712122 Report a problem | ||
| 7/6/2016 | Listed for sale | $269,000$162/sqft |
Source: ACTIVE ADULTS REALTY #704953 Report a problem | ||
Public tax history
| Year | Property taxes | Tax assessment |
|---|---|---|
| 2025 | $1,390 -22.8% | $143,300 +455.4% |
| 2024 | $1,800 +0.1% | $25,800 |
| 2023 | $1,799 +7.1% | $25,800 |
| 2022 | $1,680 +1.8% | $25,800 |
| 2021 | $1,650 +21.5% | $25,800 |
| 2020 | $1,358 | $25,800 +2.4% |
| 2019 | $1,358 +2.3% | $25,200 |
| 2018 | $1,327 +14.1% | $25,200 |
| 2017 | $1,163 +76.1% | $25,200 |
| 2016 | $660 +0.3% | $25,200 |
| 2015 | $659 +2% | $25,200 |
| 2014 | $645 -0.9% | $25,200 |
| 2013 | $651 -0.1% | $25,200 |
| 2012 | $652 -35.2% | $25,200 |
| 2011 | $1,006 | $25,200 |
| 2010 | $1,006 -0.1% | $25,200 |
| 2009 | $1,007 | $25,200 |
| 2008 | -- | -- |
| 2007 | -- | -- |
| 2006 | -- | -- |
Find assessor info on the county website
Monthly payment
Est. payment
Payment breakdown
Explore the cost of this home by adjusting the details. Changes won't be saved.Climate risks
Neighborhood: 19933
Nearby schools
Schools provided by the listing agent
- District: Woodbridge
Source: Bright MLS. This data may not be complete. We recommend contacting the local school district to confirm school assignments for this home.
- $288,8002 bd-- ba1.4k sqft111 Whistling Duck Dr, Bridgeville, DE 19933Off Market
- $308,3002 bd2 ba1.7k sqft107 Whistling Duck Dr, Bridgeville, DE 19933Off Market
- $264,0002 bd2 ba1.4k sqft105 Whistling Duck Dr, Bridgeville, DE 19933Sold
- $289,0003 bd2 ba1.9k sqft113 Whistling Duck Dr, Bridgeville, DE 19933Off Market
Similar homes
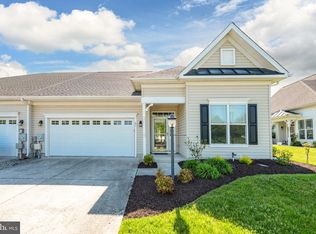
- $310,0002 bd2 ba1.7k sqftNone Available, Bridgeville, DE 19933For Sale
 MLS ID #DESU2112200, Barbara Lawrence, RE/MAX Advantage Realty. Bright MLS
 - $347,0003 bd2 ba1.6k sqftNone Available, Bridgeville, DE 19933For Sale
 MLS ID #DESU2117022, Russell Griffin, Keller Williams Realty. Bright MLS
 - $344,9003 bd2 ba1.7k sqftNone Available, Bridgeville, DE 19933For Sale
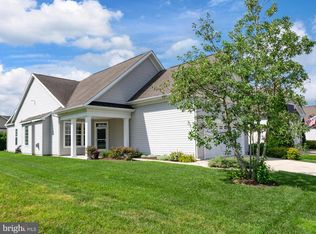 MLS ID #DESU2115748, Julie Gritton, Coldwell Banker Premier - Lewes. Bright MLS
 - $349,9002 bd2 ba1.7k sqftNone Available, Bridgeville, DE 19933For Sale
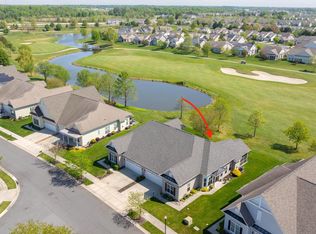 MLS ID #DESU2109730, AMY KELLENBERGER, Berkshire Hathaway HomeServices PenFed Realty. Bright MLS
 - $349,0003 bd2 ba1.8k sqftNone Available, Bridgeville, DE 19933For SaleMLS ID #DESU2117442, Barbara Lawrence, RE/MAX Advantage Realty. Bright MLS
- $300,0002 bd2 ba1.3k sqftNone Available, Bridgeville, DE 19933For SaleMLS ID #DESU2113560, Julie Gritton, Coldwell Banker Premier - Lewes. Bright MLS
- $349,9002 bd2 ba1.5k sqftNone Available, Bridgeville, DE 19933For SaleMLS ID #DESU2115248, Barbara Lawrence, RE/MAX Advantage Realty. Bright MLS
- $374,9993 bd2 ba1.8k sqftNone Available, Bridgeville, DE 19933For SaleMLS ID #DESU2117862, Kenneth Jester, Coldwell Banker Realty. Bright MLS
- $399,9003 bd2 ba1.8k sqftNone Available, Bridgeville, DE 19933For SaleMLS ID #DESU2112888, Barbara Lawrence, RE/MAX Advantage Realty. Bright MLS
- $419,9003 bd3 ba2.4k sqftNone Available, Bridgeville, DE 19933For SaleMLS ID #DESU2103074, JAMES LATTANZI, Northrop Realty. Bright MLS
- $412,5003 bd2 ba1.6k sqftNone Available, Bridgeville, DE 19933For SaleMLS ID #DESU2101694, TREY HARDESTY, RE/MAX Advantage Realty. Bright MLS
- $325,0003 bd2 ba1.5k sqftNone Available, Seaford, DE 19973For SaleMLS ID #DESU2116016, Russell Griffin, Keller Williams Realty. Bright MLS
- $329,0003 bd3 ba2.3k sqft120 Miles Cir, Hurlock, MD 21643For SaleMLS ID #MDDO2012926, Jessica Clark, Wilson Realty & Staging LLC. Bright MLS
- $340,0003 bd2 ba1.3k sqftNone Available, Seaford, DE 19973For SaleMLS ID #DESU2115196, Russell Griffin, Keller Williams Realty. Bright MLS
- $335,0002 bd2 ba1.4k sqftVillage Of Cinderberry, Georgetown, DE 19947For SaleMLS ID #DESU2118850, Julie Gritton, Coldwell Banker Premier - Lewes. Bright MLS
- $459,9902 bd3 ba2k sqftNone Available, Bridgeville, DE 19933New ConstructionMLS ID #DESU2113818, Elizabeth Ellis, Brookfield Mid-Atlantic Brokerage, LLC. Bright MLS
- $299,0003 bd3 ba1.7k sqft107 Chambers St, Preston, MD 21655For SaleMLS ID #MDCM2007768, Heather Brummell, Keller Williams Realty. Bright MLS
- $400,0003 bd2 ba2.3k sqftNone Available, Seaford, DE 19973For SaleMLS ID #DESU2116986, Shannon Smith Hunt, Northrop Realty. Bright MLS
- $314,0003 bd2 ba1.3k sqftNone Available, Laurel, DE 19956For SaleMLS ID #DESU2114806, Corey Harris, Crown Homes Real Estate. Bright MLS
- $434,0003 bd2 ba1.5k sqftNone Available, Bridgeville, DE 19933For SaleMLS ID #DESU2099654, Russell Griffin, Keller Williams Realty. Bright MLS
