Welcome to 9296 River Vista Drive in Seaford, where peaceful living meets the beauty of the Nanticoke River. Nestled in a quiet waterfront community, this well-maintained three-bedroom, two-bath ranch offers comfortable one-level living with inviting indoor and outdoor spaces. A new roof was installed in 2024 and comes with a transferable warranty. A covered front porch provides the perfect place to relax and enjoy the tranquil surroundings, while inside you'll find a functional layout featuring a spacious living room, an eat-in kitchen, and a separate family room that offers additional space for gathering, entertaining, or everyday living. The primary bedroom includes its own private bath, while two additional bedrooms and a full hall bath provide flexibility for family, guests, or a home office. Step outside to enjoy the backyard deck, ideal for grilling or unwinding after a day on the water, along with a storage shed for tools, outdoor equipment, or hobby space. Whether you're looking for a full-time residence or a peaceful retreat, this home offers the charm of a quiet riverside community with convenient access to shopping, dining, and everything Seaford has to offer.
For sale
Price cut: $20K (8/11)
$325,000
9298 River Vista Dr, Seaford, DE 19973
3beds
1,547sqft
Single Family Residence
Built in 1979
0.32 Acres Lot
$321,800 Zestimate®
$210/sqft
$-- HOA
What's special
Well-maintained three-bedroom two-bath ranchComfortable one-level livingSeparate family roomEat-in kitchenCovered front porch
- 31 days |
- 954 |
- 67 |
Likely to sell faster than
Zillow last checked:
Listing updated:
Listed by:
Russell Griffin 302-856-1458,
Keller Williams Realty (302) 856-1458,
Listing Team: The Griffin Higgins Team, Co-Listing Agent: Beverly Mister 302-236-5304,
Keller Williams Realty
Source: Bright MLS,MLS#: DESU2116016
Facts & features
Interior
Bedrooms & bathrooms
- Bedrooms: 3
- Bathrooms: 2
- Full bathrooms: 2
- Main level bathrooms: 2
- Main level bedrooms: 3
Rooms
- Room types: Living Room, Primary Bedroom, Bedroom 2, Kitchen, Family Room, Bedroom 1, Laundry, Bathroom 1, Primary Bathroom
Primary bedroom
- Features: Flooring - Carpet
- Level: Main
- Area: 156 Square Feet
- Dimensions: 13 X 12
Bedroom 1
- Features: Flooring - Carpet
- Level: Main
Bedroom 2
- Features: Flooring - Carpet
- Level: Main
- Area: 110 Square Feet
- Dimensions: 11 X 10
Primary bathroom
- Features: Granite Counters, Flooring - Tile/Brick, Bathroom - Stall Shower
- Level: Main
- Area: 88 Square Feet
- Dimensions: 11 X 8
Bathroom 1
- Features: Bathroom - Tub Shower, Flooring - Tile/Brick
- Level: Main
Family room
- Features: Flooring - Carpet
- Level: Main
- Area: 252 Square Feet
- Dimensions: 12 X 21
Kitchen
- Features: Flooring - Tile/Brick, Kitchen - Electric Cooking
- Level: Main
- Area: 216 Square Feet
- Dimensions: 12 X 18
Laundry
- Features: Flooring - Tile/Brick
- Level: Main
- Area: 48 Square Feet
- Dimensions: 6 X 8
Living room
- Features: Flooring - Carpet
- Level: Main
- Area: 204 Square Feet
- Dimensions: 17 X 12
Heating
- Heat Pump, Electric
Cooling
- Central Air, Electric
Appliances
- Included: Dishwasher, Dryer, Oven/Range - Electric, Refrigerator, Stainless Steel Appliance(s), Washer, Water Heater, Microwave, Exhaust Fan, Ice Maker, Electric Water Heater
- Laundry: Main Level, Laundry Room
Features
- Entry Level Bedroom
- Doors: Sliding Glass, Storm Door(s)
- Windows: Screens, Window Treatments
- Has basement: No
- Number of fireplaces: 1
- Fireplace features: Electric
Interior area
- Total structure area: 1,547
- Total interior livable area: 1,547 sqft
- Finished area above ground: 1,547
- Finished area below ground: 0
Property
Parking
- Parking features: Driveway
- Has uncovered spaces: Yes
Accessibility
- Accessibility features: 2+ Access Exits
Features
- Levels: One
- Stories: 1
- Patio & porch: Deck, Porch
- Pool features: None
Lot
- Size: 0.32 Acres
- Dimensions: 78.00 x 185.00
Details
- Additional structures: Above Grade, Below Grade, Outbuilding
- Parcel number: 13202.00449.01
- Zoning: MR
- Special conditions: Standard
Construction
Type & style
- Home type: SingleFamily
- Architectural style: Ranch/Rambler
- Property subtype: Single Family Residence
Materials
- Stick Built, Vinyl Siding
- Foundation: Block, Crawl Space
Condition
- New construction: No
- Year built: 1979
Utilities & green energy
- Electric: Circuit Breakers
- Sewer: Mound System
- Water: Well, Private
Community & HOA
Community
- Security: Carbon Monoxide Detector(s), Smoke Detector(s), Exterior Cameras, Security System
- Subdivision: River Vista
HOA
- Has HOA: No
Location
- Region: Seaford
Financial & listing details
- Price per square foot: $210/sqft
- Tax assessed value: $241,400
- Annual tax amount: $854
- Date on market: 7/27/2026
- Listing agreement: Exclusive Right To Sell
- Listing terms: Cash,Conventional,FHA,USDA Loan,VA Loan
- Ownership: Fee Simple
Estimated market value
$321,800
$306,000 - $338,000
$2,310/mo
Price history
| Date | Event | Price |
|---|---|---|
| 8/11/2026 | Price change | $325,000-5.8%$210/sqft |
Source:  Bright MLS #DESU2116016 Report a problem Bright MLS #DESU2116016 Report a problem | ||
| 8/5/2026 | Price change | $345,000-1.4%$223/sqft |
Source: Bright MLS #DESU2116016 Report a problem | ||
| 7/27/2026 | Listed for sale | $350,000+86.2%$226/sqft |
Source: Bright MLS #DESU2116016 Report a problem | ||
| 10/2/2019 | Sold | $188,000+4.4%$122/sqft |
Source: Public Record Report a problem | ||
| 7/31/2019 | Listed for sale | $180,000+16.1%$116/sqft |
Source: RE/MAX ABOVE AND BEYOND #DESU100009 Report a problem | ||
| 4/27/2016 | Sold | $155,000-3.1%$100/sqft |
Source: Public Record Report a problem | ||
| 3/17/2016 | Listed for sale | $159,900+63.2%$103/sqft |
Source: CALLAWAY FARNELL AND MOORE #707962 Report a problem | ||
| 10/19/2015 | Listing removed | $98,000$63/sqft |
Source: PARTNERS REALTY LLC #623191 Report a problem | ||
| 9/15/2015 | Price change | $98,000-12.5%$63/sqft |
Source: Partners Realty, LLC #6574256 Report a problem | ||
| 8/14/2015 | Price change | $112,000-11.1%$72/sqft |
Source: Partners Realty, LLC #6574256 Report a problem | ||
| 7/2/2015 | Price change | $126,000-10%$81/sqft |
Source: Partners Realty, LLC #6574256 Report a problem | ||
| 5/15/2015 | Listed for sale | $140,000-20%$90/sqft |
Source: Partners Realty, LLC #6574256 Report a problem | ||
| 6/9/2011 | Listing removed | $175,000$113/sqft |
Source: RE/MAX ABOVE & BEYOND #585199 Report a problem | ||
| 3/17/2011 | Listed for sale | $175,000$113/sqft |
Source: RE/MAX ABOVE & BEYOND #585199 Report a problem | ||
Public tax history
| Year | Property taxes | Tax assessment |
|---|---|---|
| 2025 | $854 +34.9% | $120,700 +854.2% |
| 2024 | $633 +0.1% | $12,650 |
| 2023 | $632 +2.6% | $12,650 |
| 2022 | $616 -0.4% | $12,650 |
| 2021 | $619 -7.7% | $12,650 |
| 2020 | $671 | $12,650 |
| 2019 | $671 +14.2% | $12,650 |
| 2018 | $587 +2.6% | $12,650 |
| 2017 | $573 +9.3% | $12,650 |
| 2016 | $524 +0.2% | $12,650 |
| 2015 | $523 +5.5% | $12,650 |
| 2014 | $496 -3.6% | $12,650 |
| 2013 | $514 +1.3% | $12,650 |
| 2012 | $507 -0.9% | $12,650 |
| 2011 | $512 | $12,650 |
| 2010 | $512 +1.5% | $12,650 |
| 2009 | $505 | $12,650 |
| 2008 | -- | -- |
| 2007 | -- | -- |
| 2006 | -- | -- |
| 2005 | -- | -- |
| 2004 | -- | -- |
| 2003 | -- | -- |
| 2002 | -- | -- |
| 2001 | -- | -- |
Find assessor info on the county website
Monthly payment
Est. payment
Payment breakdown
Explore the cost of this home by adjusting the details. Changes won't be saved.Climate risks
Neighborhood: 19973
Nearby schools
GreatSchools rating
- 6/10Frederick Douglass Elementary SchoolGrades: 3-5Distance: 0.7 mi
- 3/10Seaford Middle SchoolGrades: 6-8Distance: 1.2 mi
- 1/10Seaford Senior High SchoolGrades: 9-12Distance: 1.4 mi
Schools provided by the listing agent
- District: Seaford
Source: Bright MLS. This data may not be complete. We recommend contacting the local school district to confirm school assignments for this home.
- $325,5003 bd-- ba2.1k sqft9290 River Vista Dr, Seaford, DE 19973Off Market
- $309,8003 bd-- ba1.5k sqft9326 River Vista Dr, Seaford, DE 19973Off Market
- $274,9003 bd2 ba1.2k sqft9366 River Vista Dr, Seaford, DE 19973Off Market
- $283,6004 bd2 ba1.5k sqft9284 River Vista Dr, Seaford, DE 19973Off Market

- $312,8003 bd-- ba1.9k sqft9376 River Vista Dr, Seaford, DE 19973Off Market
- $347,0003 bd-- ba1.5k sqft9352 River Vista Dr, Seaford, DE 19973Off Market
- $290,3002 bd2 ba1.8k sqft9319 River Vista Dr, Seaford, DE 19973Off Market
- $291,6003 bd2 ba1.5k sqft9291 River Vista Dr, Seaford, DE 19973Off Market
A local agent can set up tours, give advice and negotiate with sellers.
A local lender can help you make sure your offer is ready when you are.
Similar homes
- $320,0003 bd2 ba1.5k sqftNone Available, Seaford, DE 19973For Sale
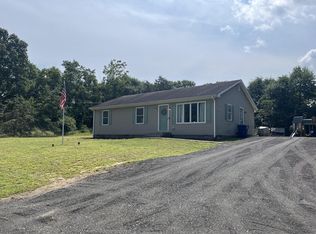
 MLS ID #DESU2113238, Shay Rhodunda, EXP Realty, LLC. Bright MLS
 - $320,0003 bd2 ba1k sqftNone Available, Seaford, DE 19973For Sale
 MLS ID #DESU2118274, Russell Griffin, Keller Williams Realty. Bright MLS
 - $340,0003 bd2 ba1.3k sqftNone Available, Seaford, DE 19973For Sale
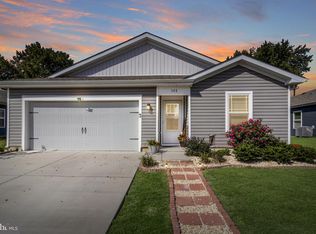 MLS ID #DESU2115196, Russell Griffin, Keller Williams Realty. Bright MLS
 - $325,0005 bd2 ba2k sqftNone Available, Seaford, DE 19973For Sale
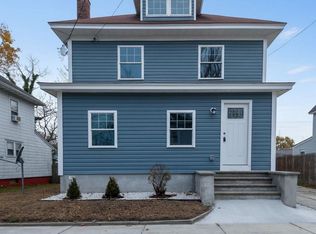 MLS ID #DESU2099084, Catrina Hinds, Keller Williams Realty. Bright MLS
 - $400,0003 bd2 ba2.3k sqftNone Available, Seaford, DE 19973For SaleMLS ID #DESU2116986, Shannon Smith Hunt, Northrop Realty. Bright MLS
- $259,0003 bd2 ba1.7k sqftNone Available, Seaford, DE 19973For SaleMLS ID #DESU2118160, Jemimah Chuks, EXP Realty, LLC. Bright MLS
- $355,0003 bd2 ba1.3k sqftNone Available, Seaford, DE 19973For SaleMLS ID #DESU2109032, Russell Griffin, Keller Williams Realty. Bright MLS
- $399,0003 bd2 ba2.1k sqftNone Available, Seaford, DE 19973For SaleMLS ID #DESU2116424, Kira Konarski, Keller Williams Realty. Bright MLS
- $349,9992 bd2 ba1.1k sqftNone Available, Seaford, DE 19973For SaleMLS ID #DESU2115706, Russell Griffin, Keller Williams Realty. Bright MLS
- $360,0003 bd2 ba1.3k sqftNone Available, Seaford, DE 19973For SaleMLS ID #DESU2116316, Jemimah Chuks, EXP Realty, LLC. Bright MLS
- $449,0003 bd2 ba1.5k sqftNone Available, Seaford, DE 19973For SaleMLS ID #DESU2115998, Julleanna Seely, Keller Williams Realty. Bright MLS
- $380,0003 bd2 ba1.8k sqftNone Available, Seaford, DE 19973For SaleMLS ID #DESU2107646, Russell Griffin, Keller Williams Realty. Bright MLS
- $374,9993 bd2 ba1.8k sqftNone Available, Bridgeville, DE 19933For SaleMLS ID #DESU2117862, Kenneth Jester, Coldwell Banker Realty. Bright MLS
- $485,0004 bd3 ba2.1k sqftNone Available, Seaford, DE 19973For SaleMLS ID #DESU2113354, Russell Griffin, Keller Williams Realty. Bright MLS
- $325,0003 bd2 ba1.5k sqftNone Available, Salisbury, MD 21804For SaleMLS ID #MDWC2024266, Anna Spann, Coldwell Banker Realty. Bright MLS
- $300,0003 bd2 ba1.2k sqftNone Available, Bridgeville, DE 19933For SaleMLS ID #DESU2114546, Joanne Milton, Elevated Real Estate Solutions. Bright MLS
- $325,0003 bd2 ba1.6k sqftNone Available, Georgetown, DE 19947For SaleMLS ID #DESU2118320, Jose Quinones, Linda Vista Real Estate. Bright MLS
- $335,0003 bd2 ba2.2k sqftNone Available, Bridgeville, DE 19933For SaleMLS ID #DESU2101730, Russell Griffin, Keller Williams Realty. Bright MLS
- $295,0004 bd1 ba1.6k sqftNone Available, Laurel, DE 19956For SaleMLS ID #DESU2117186, Ms. FRANNIE ESPARZA, Northrop Realty. Bright MLS
- $314,0003 bd2 ba1.3k sqftNone Available, Laurel, DE 19956For SaleMLS ID #DESU2114806, Corey Harris, Crown Homes Real Estate. Bright MLS
