Pending mutual release. Charming ranch-style home nestled in the quiet Collins Mill Pond neighborhood with no HOA. A paved circular driveway sets the tone and leads to a welcoming, brick-floored covered front porch. Inside, the formal living room features hardwood floors, a wood stove with a whitewashed brick surround, and built-in shelving, flowing seamlessly into the formal dining area. The spacious kitchen offers tile flooring and a center island, ideal for daily living and light entertaining. An additional living space on the opposite side of the kitchen adds flexibility with a pellet stove, built-ins, and French doors opening to the rear patio. All three bedrooms are thoughtfully positioned on one side of the home, providing privacy for owners and guests alike. The backyard backs to mature trees, creating a private outdoor setting perfect for relaxing or entertaining. A well-rounded property with character, functionality, and long-term appeal—schedule your private showing today.
For sale
Price cut: $5K (7/27)
$335,000
20146 Collins Mill Dr, Bridgeville, DE 19933
3beds
2,252sqft
:
Get pre-qualified$2,424/mo
Single Family Residence
Built in 1971
0.43 Acres Lot
$334,000 Zestimate®
$149/sqft
$-- HOA
What's special
Center islandPaved circular drivewayHardwood floorsAdditional living spacePellet stoveFormal dining areaBuilt-in shelving
- 210 days |
- 971 |
- 69 |
Zillow last checked:
Listing updated:
Listed by:
Russell Griffin 302-856-1458,
Keller Williams Realty (302) 856-1458,
Listing Team: The Griffin Higgins Team
Source: Bright MLS,MLS#: DESU2101730
Facts & features
Interior
Bedrooms & bathrooms
- Bedrooms: 3
- Bathrooms: 2
- Full bathrooms: 2
- Main level bathrooms: 2
- Main level bedrooms: 3
Rooms
- Room types: Living Room, Dining Room, Bedroom 2, Bedroom 3, Kitchen, Family Room, Bedroom 1, Laundry, Bathroom 2, Full Bath
Bedroom 1
- Level: Main
Bedroom 2
- Features: Flooring - Laminated
- Level: Main
- Area: 156 Square Feet
- Dimensions: 12 X 13
Bedroom 3
- Features: Attic - Pull-Down Stairs, Flooring - HardWood
- Level: Main
- Area: 99 Square Feet
- Dimensions: 9 X 11
Bathroom 2
- Features: Flooring - Tile/Brick, Bathroom - Tub Shower
- Level: Main
- Area: 56 Square Feet
- Dimensions: 7 X 8
Dining room
- Features: Crown Molding, Flooring - HardWood
- Level: Main
- Area: 154 Square Feet
- Dimensions: 11 X 14
Family room
- Features: Built-in Features, Ceiling Fan(s), Flooring - Laminated
- Level: Main
- Area: 380 Square Feet
- Dimensions: 20 X 19
Other
- Features: Flooring - Tile/Brick
- Level: Main
- Area: 45 Square Feet
- Dimensions: 5 X 9
Kitchen
- Features: Flooring - Tile/Brick
- Level: Main
- Area: 196 Square Feet
- Dimensions: 14 X 14
Laundry
- Features: Flooring - Tile/Brick
- Level: Main
- Area: 84 Square Feet
- Dimensions: 6 X 14
Living room
- Features: Built-in Features, Crown Molding, Flooring - HardWood, Wood Stove
- Level: Main
- Area: 336 Square Feet
- Dimensions: 14 X 24
Heating
- Baseboard, Wall Unit, Electric
Cooling
- Ductless, Electric
Appliances
- Included: Oven/Range - Electric, Range Hood, Refrigerator, Ice Maker, Dishwasher, Microwave, Washer, Dryer, Water Heater, Extra Refrigerator/Freezer, Exhaust Fan, Electric Water Heater
- Laundry: Has Laundry, Main Level, Laundry Room
Features
- Attic, Built-in Features, Ceiling Fan(s), Bathroom - Stall Shower, Bathroom - Tub Shower, Entry Level Bedroom, Formal/Separate Dining Room, Kitchen Island, Attic/House Fan
- Flooring: Hardwood, Ceramic Tile, Other, Wood
- Doors: French Doors, Storm Door(s)
- Windows: Screens, Storm Window(s), Window Treatments
- Has basement: No
- Number of fireplaces: 2
- Fireplace features: Wood Burning, Other, Wood Burning Stove
Interior area
- Total structure area: 2,252
- Total interior livable area: 2,252 sqft
- Finished area above ground: 2,252
- Finished area below ground: 0
Property
Parking
- Parking features: Circular Driveway, Driveway
- Has uncovered spaces: Yes
Accessibility
- Accessibility features: 2+ Access Exits
Features
- Levels: One
- Stories: 1
- Patio & porch: Patio, Porch
- Exterior features: Lighting
- Pool features: None
- Waterfront features: Pond
Lot
- Size: 0.43 Acres
- Dimensions: 115.00 x 165.00
- Features: Landscaped
Details
- Additional structures: Above Grade, Below Grade
- Parcel number: 43023.0020.00
- Zoning: AR-1
- Special conditions: Standard
Construction
Type & style
- Home type: SingleFamily
- Architectural style: Ranch/Rambler
- Property subtype: Single Family Residence
Materials
- Vinyl Siding
- Foundation: Block, Crawl Space
Condition
- New construction: No
- Year built: 1971
Utilities & green energy
- Electric: Circuit Breakers
- Sewer: Mound System
- Water: Well, Private
Community & HOA
Community
- Security: Smoke Detector(s)
- Subdivision: Collins Mill Pond
HOA
- Has HOA: No
Location
- Region: Bridgeville
Financial & listing details
- Price per square foot: $149/sqft
- Tax assessed value: $236,900
- Annual tax amount: $906
- Date on market: 12/30/2025
- Listing agreement: Exclusive Right To Sell
- Listing terms: Cash,Conventional,FHA,USDA Loan,VA Loan
- Ownership: Fee Simple
Estimated market value
$334,000
$317,000 - $351,000
$1,777/mo
Price history
| Date | Event | Price |
|---|---|---|
| 7/27/2026 | Price change | $335,000-1.5%$149/sqft |
Source:  Bright MLS #DESU2101730 Report a problem Bright MLS #DESU2101730 Report a problem | ||
| 7/2/2026 | Listed for sale | $340,000$151/sqft |
Source: Bright MLS #DESU2101730 Report a problem | ||
| 4/1/2026 | Contingent | $340,000$151/sqft |
Source: Bright MLS #DESU2101730 Report a problem | ||
| 3/18/2026 | Price change | $340,000-2.9%$151/sqft |
Source: Bright MLS #DESU2101730 Report a problem | ||
| 12/30/2025 | Listed for sale | $350,000+5.7%$155/sqft |
Source: Bright MLS #DESU2101730 Report a problem | ||
| 4/27/2022 | Sold | $331,000+14.1%$147/sqft |
Source: Bright MLS #DESU2018274 Report a problem | ||
| 3/17/2022 | Pending sale | $290,000$129/sqft |
Source: Bright MLS #DESU2018274 Report a problem | ||
| 3/17/2022 | Listed for sale | $290,000+55.1%$129/sqft |
Source: Bright MLS #DESU2018274 Report a problem | ||
| 5/30/2017 | Sold | $187,000-4.1%$83/sqft |
Source: Public Record Report a problem | ||
| 3/14/2017 | Listed for sale | $195,000+2.7%$87/sqft |
Source: RE/MAX ABOVE AND BEYOND #718303 Report a problem | ||
| 11/29/2016 | Listing removed | $189,900$84/sqft |
Source: RE/MAX ABOVE AND BEYOND #703699 Report a problem | ||
| 8/23/2016 | Price change | $189,900-2.6%$84/sqft |
Source: RE/MAX ABOVE AND BEYOND #703699 Report a problem | ||
| 9/22/2015 | Price change | $195,000-4.9%$87/sqft |
Source: RE/MAX ABOVE & BEYOND #703699 Report a problem | ||
| 8/5/2015 | Price change | $205,000-2.4%$91/sqft |
Source: RE/MAX ABOVE & BEYOND #621827 Report a problem | ||
| 4/7/2015 | Listed for sale | $210,000$93/sqft |
Source: RE/MAX ABOVE & BEYOND #621827 Report a problem | ||
Public tax history
| Year | Property taxes | Tax assessment |
|---|---|---|
| 2025 | $906 +9.2% | $118,450 +728.3% |
| 2024 | $830 +0.1% | $14,300 |
| 2023 | $829 +8.7% | $14,300 |
| 2022 | $763 -1.4% | $14,300 |
| 2021 | $774 +0.5% | $14,300 |
| 2020 | $770 | $14,300 |
| 2019 | $770 0% | $14,300 |
| 2018 | $771 +13.7% | $14,300 |
| 2017 | $678 +6.5% | $14,300 |
| 2016 | $637 +0.2% | $14,300 |
| 2015 | $636 +1.1% | $14,300 |
| 2014 | $629 -1.3% | $14,300 |
| 2013 | $637 -0.4% | $14,300 |
| 2012 | $640 +9.9% | $14,300 |
| 2011 | $583 | $14,300 |
| 2010 | $583 +1.6% | $14,300 +1.8% |
| 2009 | $573 | $14,050 |
| 2008 | -- | -- |
| 2007 | -- | -- |
| 2006 | -- | -- |
| 2005 | -- | -- |
| 2004 | -- | -- |
| 2003 | -- | -- |
| 2002 | -- | -- |
| 2001 | -- | -- |
Find assessor info on the county website
Monthly payment
Est. payment
Payment breakdown
Explore the cost of this home by adjusting the details. Changes won't be saved.Climate risks
Neighborhood: 19933
Nearby schools
GreatSchools rating
- 6/10Phillis Wheatley Elementary SchoolGrades: 3-5Distance: 5 mi
- 2/10Woodbridge Middle SchoolGrades: 6-8Distance: 4.6 mi
- 2/10Woodbridge High SchoolGrades: 9-12Distance: 6.7 mi
Schools provided by the listing agent
- District: Woodbridge
Source: Bright MLS. This data may not be complete. We recommend contacting the local school district to confirm school assignments for this home.
- $335,0003 bd2 ba1.7k sqft20124 Collins Mill Dr, Bridgeville, DE 19933Sold
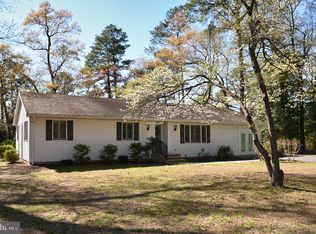
- $--0.34 Acres7 Collins Mill Dr, Bridgeville, DE 19933Off Market
- $115,000-- bd-- ba480 sqft20168 Collins Mill Dr, Bridgeville, DE 19933Sold

- $--0.78 AcresCollins Mill, Bridgeville, DE 19933Off Market
- $479,7004 bd-- ba3.4k sqft20141 Collins Mill Dr, Bridgeville, DE 19933Off Market
- $358,3003 bd2 ba1.4k sqft20157 Collins Mill Dr, Bridgeville, DE 19933Off Market
- $274,7003 bd-- ba1.5k sqft20204 Collins Mill Dr, Bridgeville, DE 19933Off Market
- $75,0000.94 AcresLOT 6 Millstone Ln, Bridgeville, DE 19933Sold
A local agent can set up tours, give advice and negotiate with sellers.
Similar homes
- $300,0003 bd2 ba1.2k sqftNone Available, Bridgeville, DE 19933For Sale

 MLS ID #DESU2114546, Joanne Milton, Elevated Real Estate Solutions. Bright MLS
 - $370,0003 bd2 ba2.2k sqftNone Available, Bridgeville, DE 19933For Sale
 MLS ID #DESU2115598, Ed Adams, Century 21 Gold Key Realty. Bright MLS
 - $324,9003 bd2 ba1.3k sqftNone Available, Seaford, DE 19973For Sale
 MLS ID #DESU2114262, Bethanie Fincato, Cummings & Co. Realtors. Bright MLS
 - $380,0003 bd2 ba1.9k sqftNone Available, Bridgeville, DE 19933For Sale
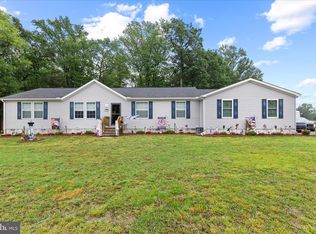 MLS ID #DESU2112594, Cody Revel, Coldwell Banker Realty. Bright MLS
 - $319,4002 bd2 ba1.6k sqftNone Available, Bridgeville, DE 19933For SaleMLS ID #DESU2106722, Kathryn Matic, Patterson-Schwartz - Greenville. Bright MLS
- $349,8002 bd2 ba1.7k sqftNone Available, Bridgeville, DE 19933For SaleMLS ID #DESU2106606, Barbara Lawrence, RE/MAX Advantage Realty. Bright MLS
- $325,0003 bd2 ba1.5k sqftNone Available, Seaford, DE 19973For SaleMLS ID #DESU2113238, Shay Rhodunda, EXP Realty, LLC. Bright MLS
- $415,0004 bd3 ba2.6k sqftNone Available, Bridgeville, DE 19933For SaleMLS ID #DESU2110602, Russell Griffin, Keller Williams Realty. Bright MLS
- $412,5003 bd2 ba1.6k sqftNone Available, Bridgeville, DE 19933For SaleMLS ID #DESU2101694, TREY HARDESTY, RE/MAX Advantage Realty. Bright MLS
- $499,0004 bd2 ba2k sqftNone Available, Bridgeville, DE 19933For SaleMLS ID #DESU2113216, SEAN STEWARD, Century 21 Home Team Realty. Bright MLS
- $319,9993 bd2 ba2k sqft129 Bloomingdale Ave, Federalsburg, MD 21632For SaleMLS ID #MDCM2007464, Bayley Brown, Coldwell Banker Realty. Bright MLS
- $359,9003 bd2 ba1.4k sqftNone, Harrington, DE 19952For SaleMLS ID #DEKT2048420, Peggy Sue Mitchell, Compass. Bright MLS
- $399,9003 bd2 ba1.6k sqftNone Available, Georgetown, DE 19947For SaleMLS ID #DESU2116216, Darlene E Hall, Keller Williams Realty. Bright MLS
- $495,0004 bd3 ba2.4k sqftNone Available, Ellendale, DE 19941For SaleMLS ID #DESU2116186, Dustin Oldfather, Compass. Bright MLS
- $370,0004 bd2 ba2.1k sqftNone Available, Ellendale, DE 19941For SaleMLS ID #DESU2112736, Sandi Unkrur, The Moving Experience Delaware Inc. Bright MLS
- $349,0003 bd2 ba1.3k sqftNone Available, Seaford, DE 19973For SaleMLS ID #DESU2115196, Russell Griffin, Keller Williams Realty. Bright MLS
- $325,0003 bd2 ba1.3k sqftNone, Felton, DE 19943For SaleMLS ID #DEKT2049076, Tyler Patterson, Myers Realty. Bright MLS
- $350,0005 bd2 ba2k sqftNone Available, Seaford, DE 19973For SaleMLS ID #DESU2099084, Catrina Hinds, Keller Williams Realty. Bright MLS
- $350,0003 bd3 ba2.5k sqftNone Available, Millsboro, DE 19966For SaleMLS ID #DESU2110604, Russell Griffin, Keller Williams Realty. Bright MLS
- $374,0004 bd2 ba1.7k sqftNone Available, Dagsboro, DE 19939For SaleMLS ID #DESU2113952, Sally Fricke, RE/MAX Solutions. Bright MLS
