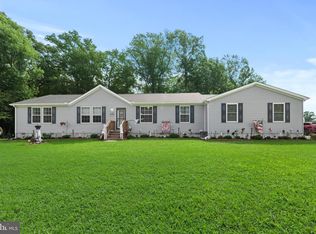
Home is not currently subject to an Active HOA and pays n NO HOA Dues. 4-bedroom, 2-bathroom ranch on 2.18 private acres in Bridgeville, Delaware — cul-de-sac lot, and a backyard entertainment setup that rarely comes to market in Sussex County. Inside, the great room features vaulted ceilings, hardwood flooring, and a gas fireplace with white surround mantel. The open layout connects to a formal dining room and kitchen with a new dishwasher. The home sits on a conditioned crawl space and was recently updated with a new heat pump HVAC system with backup propane for year-round reliability. Total finished living space: 2001 square feet. The backyard is fully built out for outdoor living. A lifetime fiberglass saltwater inground pool is included with a pool robot, lounge chairs, and a fire pit. A custom-built tiki hut bar seats six with a built-in mini fridge, built-in ice chest, 50" wifi-enabled TV, two ceiling fans, and LED accent lighting — fully equipped and conveying with the sale. A hot tub with surrounding deck completes the outdoor space. The oversized attached garage includes a 30-amp RV hookup and a generator transfer switch already wired in. A hardwired 6-camera surveillance system with Cat 8 ethernet cabling, remote access, and wifi connectivity transfers as well. Electric service provided by DE Co-op. 2.18 acres at the end of a cul-de-sac in Bridgeville, Sussex County, Delaware. Roughly 45 minutes to Lewes Beach, Rehoboth Beach, and Cape Henlopen State Park.
For sale
Price cut: $9K (8/23)
$490,000
5487 Foxshire Dr, Bridgeville, DE 19933
4beds
2,001sqft
Single Family Residence
Built in 2016
2.18 Acres Lot
$483,500 Zestimate®
$245/sqft
$-- HOA
What's special
Pool robotNew dishwasherLounge chairsBuilt-in ice chestLed accent lightingTwo ceiling fansOversized attached garage
- 86 days |
- 2,239 |
- 123 |
Likely to sell faster than
Zillow last checked:
Listing updated:
Listed by:
SEAN STEWARD 302-381-1085,
Century 21 Home Team Realty 8004477711
Source: Bright MLS,MLS#: DESU2113216
Facts & features
Interior
Bedrooms & bathrooms
- Bedrooms: 4
- Bathrooms: 2
- Full bathrooms: 2
- Main level bathrooms: 2
- Main level bedrooms: 4
Basement
- Area: 0
Heating
- Forced Air, Heat Pump, Propane, Electric
Cooling
- Central Air, Electric
Appliances
- Included: Dishwasher, Dryer, Microwave, Oven/Range - Electric, Refrigerator, Washer, Water Heater, Electric Water Heater
Features
- Open Floorplan, Pantry, Recessed Lighting, Walk-In Closet(s), Primary Bath(s), Formal/Separate Dining Room, Entry Level Bedroom
- Has basement: No
- Number of fireplaces: 1
- Fireplace features: Gas/Propane
Interior area
- Total structure area: 2,001
- Total interior livable area: 2,001 sqft
- Finished area above ground: 2,001
- Finished area below ground: 0
Property
Parking
- Total spaces: 2
- Parking features: Oversized, Attached, Driveway
- Attached garage spaces: 2
- Has uncovered spaces: Yes
Accessibility
- Accessibility features: None
Features
- Levels: One
- Stories: 1
- Has private pool: Yes
- Pool features: Private
- Has spa: Yes
- Spa features: Bath, Hot Tub
Lot
- Size: 2.18 Acres
Details
- Additional structures: Above Grade, Below Grade
- Parcel number: 13109.0065.00
- Zoning: AR-1
- Special conditions: Standard
Construction
Type & style
- Home type: SingleFamily
- Architectural style: Ranch/Rambler
- Property subtype: Single Family Residence
Materials
- Frame, Aluminum Siding
- Foundation: Crawl Space
Condition
- New construction: No
- Year built: 2016
Utilities & green energy
- Sewer: Low Pressure Pipe (LPP)
- Water: Well
Community & HOA
Community
- Security: Security System, Exterior Cameras
- Subdivision: Foxshire
HOA
- Has HOA: Yes
Location
- Region: Bridgeville
Financial & listing details
- Price per square foot: $245/sqft
- Tax assessed value: $418,800
- Annual tax amount: $1,601
- Date on market: 6/1/2026
- Listing agreement: Exclusive Right To Sell
- Ownership: Fee Simple
Estimated market value
$483,500
$459,000 - $508,000
$2,242/mo
Price history
| Date | Event | Price |
|---|---|---|
| 8/23/2026 | Price change | $490,000-1.8%$245/sqft |
Source:  Bright MLS #DESU2113216 Report a problem Bright MLS #DESU2113216 Report a problem | ||
| 7/27/2026 | Price change | $499,000-2.2%$249/sqft |
Source: Bright MLS #DESU2113216 Report a problem | ||
| 6/1/2026 | Listed for sale | $510,000+100.8%$255/sqft |
Source: Bright MLS #DESU2113216 Report a problem | ||
| 12/22/2016 | Sold | $254,000$127/sqft |
Source: Public Record Report a problem | ||
Public tax history
| Year | Property taxes | Tax assessment |
|---|---|---|
| 2025 | $1,625 +24.7% | $209,400 +849.7% |
| 2024 | $1,303 +1% | $22,050 +0.9% |
| 2023 | $1,291 +8.5% | $21,850 |
| 2022 | $1,189 +0.8% | $21,850 |
| 2021 | $1,180 +0.5% | $21,850 |
| 2020 | $1,173 | $21,850 +5.8% |
| 2019 | $1,173 +5.6% | $20,650 |
| 2018 | $1,111 +13.7% | $20,650 |
| 2017 | $977 +854.2% | $20,650 +838.6% |
| 2016 | $102 +0.2% | $2,200 |
| 2015 | $102 +1.4% | $2,200 |
| 2014 | $101 -1.3% | $2,200 |
| 2013 | $102 -0.4% | $2,200 |
| 2012 | $103 +7.4% | $2,200 |
| 2011 | $96 | $2,200 |
| 2010 | $96 +0% | $2,200 |
| 2009 | $96 | $2,200 |
| 2008 | -- | -- |
| 2007 | -- | -- |
| 2006 | -- | -- |
| 2005 | -- | -- |
| 2004 | -- | -- |
| 2003 | -- | -- |
| 2002 | -- | -- |
| 2001 | -- | -- |
Find assessor info on the county website
Monthly payment
Est. payment
Payment breakdown
Explore the cost of this home by adjusting the details. Changes won't be saved.Climate risks
Neighborhood: 19933
Nearby schools
GreatSchools rating
- 6/10Phillis Wheatley Elementary SchoolGrades: 3-5Distance: 3.4 mi
- 2/10Woodbridge Middle SchoolGrades: 6-8Distance: 3.3 mi
- 2/10Woodbridge High SchoolGrades: 9-12Distance: 3.9 mi
Schools provided by the listing agent
- District: Woodbridge
Source: Bright MLS. This data may not be complete. We recommend contacting the local school district to confirm school assignments for this home.
- $439,1003 bd-- ba2.6k sqft5484 Foxshire Dr, Bridgeville, DE 19933Off Market
- $365,0003 bd2 ba1.4k sqft5490 Foxshire Dr, Bridgeville, DE 19933Sold

- $365,2003 bd-- ba1.3k sqft5477 Foxshire Dr, Bridgeville, DE 19933Off Market
- $371,3003 bd2 ba1.6k sqft18337 Den Ct, Bridgeville, DE 19933Off Market
- $309,9003 bd-- ba1.2k sqft5496 Foxshire Dr, Bridgeville, DE 19933Off Market
- $395,0003 bd2 ba1.4k sqft5493 Foxshire Dr, Bridgeville, DE 19933Sold
- $346,4003 bd2 ba1.6k sqft18336 Den Ct, Bridgeville, DE 19933Off Market
- $99,0001.13 acresLOT 4 Rabbit Run Rd, Bridgeville, DE 19933Lot/Land
A local agent can set up tours, give advice and negotiate with sellers.
Similar homes
- $458,9003 bd2 ba2.1k sqftNone Available, Seaford, DE 19973For Sale

 MLS ID #DESU2118120, Brittany Linaweaver, Iron Valley Real Estate Premier. Bright MLS
 - $399,9003 bd2 ba1.8k sqftNone Available, Bridgeville, DE 19933For Sale
 MLS ID #DESU2112888, Barbara Lawrence, RE/MAX Advantage Realty. Bright MLS
 - $374,9993 bd2 ba1.8k sqftNone Available, Bridgeville, DE 19933For Sale
 MLS ID #DESU2117862, Kenneth Jester, Coldwell Banker Realty. Bright MLS
 - $529,0004 bd3 ba2.5k sqftNone Available, Bridgeville, DE 19933For Sale
 MLS ID #DESU2109922, Michael Kwiecien, Coldwell Banker Realty. Bright MLS
 - $395,0003 bd2 ba1.6k sqftNone Available, Seaford, DE 19973For SaleMLS ID #DESU2118812, TREY HARDESTY, RE/MAX Advantage Realty. Bright MLS
- $419,9003 bd3 ba2.4k sqftNone Available, Bridgeville, DE 19933For SaleMLS ID #DESU2103074, JAMES LATTANZI, Northrop Realty. Bright MLS
- $349,0003 bd2 ba1.8k sqftNone Available, Bridgeville, DE 19933For SaleMLS ID #DESU2117442, Barbara Lawrence, RE/MAX Advantage Realty. Bright MLS
- $499,9902 bd2 ba1.8k sqftNone Available, Seaford, DE 19973For SaleMLS ID #DESU2118718, Brandon Brittingham, EXP Realty, LLC. Bright MLS
- $344,9003 bd2 ba1.7k sqftNone Available, Bridgeville, DE 19933For SaleMLS ID #DESU2115748, Julie Gritton, Coldwell Banker Premier - Lewes. Bright MLS
- $385,0004 bd2 ba1.7k sqft5716 Bethlehem Rd, Preston, MD 21655For SaleMLS ID #MDCM2007774, Catelin Schwarz, NextHome Envision. Bright MLS
- $425,0004 bd3 ba2.1k sqftNone Available, Greenwood, DE 19950For SaleMLS ID #DESU2111946, Krystal Casey, Keller Williams Realty. Bright MLS
- $364,9003 bd2 ba1.3k sqftNone Available, Bridgeville, DE 19933For SaleMLS ID #DESU2110856, Graham Salvo, EXP Realty, LLC. Bright MLS
- $347,0003 bd2 ba1.6k sqftNone Available, Bridgeville, DE 19933For SaleMLS ID #DESU2117022, Russell Griffin, Keller Williams Realty. Bright MLS
- $569,9003 bd3 ba2.7k sqft7884 Laurel Ln, Denton, MD 21629For SaleMLS ID #MDCM2007758, Samantha Grimes, Chesapeake Real Estate Associates, LLC. Bright MLS
- $489,9004 bd3 ba2.6k sqftNone Available, Laurel, DE 19956For SaleMLS ID #DESU2113496, Justin Barrar, Elevated Real Estate Solutions. Bright MLS
- $449,0003 bd2 ba1.5k sqftNone Available, Seaford, DE 19973For SaleMLS ID #DESU2115998, Julleanna Seely, Keller Williams Realty. Bright MLS
- $300,0003 bd2 ba1.2k sqftNone Available, Bridgeville, DE 19933For SaleMLS ID #DESU2114546, Joanne Milton, Elevated Real Estate Solutions. Bright MLS
- $529,9504 bd3 ba2.7k sqftNone, Greenwood, DE 19950For SaleMLS ID #DEKT2049730, Elmar Ashman, Redfin Corporation. Bright MLS
- $420,0003 bd2 ba2k sqftNone Available, Harrington, DE 19952For SaleMLS ID #DEKT2049992, Patricia Erickson, Patterson-Schwartz-Rehoboth. Bright MLS
- $400,0003 bd2 ba2.3k sqftNone Available, Seaford, DE 19973For SaleMLS ID #DESU2116986, Shannon Smith Hunt, Northrop Realty. Bright MLS
