Move-in ready in one of Delaware's premier 55+ communities offering Resort Style Amenities. Approximately 2,598 square feet, this Alexa enabled, four-bedroom, three-bathroom house offers a thoughtful layout and desirable features. The open-concept design creates a seamless flow between the living areas, making the home feel spacious and inviting. As you enter the Foyer you see upgraded Trim and and a Den/Office. The primary bedroom suite includes a spa-style shower, plus a soaking tub, and two generous walk-in closets providing a relaxing retreat with function. An additional loft area can serve as a versatile space that offers the fourth bedroom and third full bath with recreational space that can serve as a second living room. The screened porch extends the living space and allows for comfortable outdoor enjoyment, while the cul-de-sac location and home site that offers privacy which provides a tranquil setting located close to all the Amenities.
For sale
Price cut: $20K (6/23)
$529,000
110 Winged Foot Dr, Bridgeville, DE 19933
4beds
2,598sqft
:
Get pre-qualified$4,157/mo
Single Family Residence
Built in 2023
7,840 Square Feet Lot
$521,300 Zestimate®
$204/sqft
$330/mo HOA
What's special
Cul-de-sac locationUpgraded trimThoughtful layoutOpen-concept designSpa-style showerAdditional loft areaPrimary bedroom suite
- 102 days |
- 234 |
- 6 |
Zillow last checked:
Listing updated:
Listed by:
Michael Kwiecien 302-853-2728,
Coldwell Banker Realty 3025391777
Source: Bright MLS,MLS#: DESU2109922
Facts & features
Interior
Bedrooms & bathrooms
- Bedrooms: 4
- Bathrooms: 3
- Full bathrooms: 3
- Main level bathrooms: 2
- Main level bedrooms: 3
Rooms
- Room types: Bedroom 4
Bedroom 4
- Level: Upper
Heating
- Forced Air, Natural Gas
Cooling
- Central Air, Electric
Appliances
- Included: Microwave, Dishwasher, Disposal, Dryer, Energy Efficient Appliances, Ice Maker, Washer, Stainless Steel Appliance(s), Oven/Range - Gas, Gas Water Heater
- Laundry: Main Level
Features
- Ceiling Fan(s), Bathroom - Walk-In Shower, Open Floorplan, Kitchen Island, Pantry, Recessed Lighting, Wainscotting, Walk-In Closet(s), Soaking Tub, Other, 2 Story Ceilings, 9'+ Ceilings
- Flooring: Luxury Vinyl
- Windows: Window Treatments
- Has basement: No
- Has fireplace: No
Interior area
- Total structure area: 2,598
- Total interior livable area: 2,598 sqft
- Finished area above ground: 2,598
- Finished area below ground: 0
Property
Parking
- Total spaces: 8
- Parking features: Other, Attached, Parking Lot, Driveway
- Attached garage spaces: 2
- Uncovered spaces: 2
Accessibility
- Accessibility features: None
Features
- Levels: Two
- Stories: 2
- Pool features: Community
- Has view: Yes
- View description: Trees/Woods
Lot
- Size: 7,840 Square Feet
- Features: Adjoins - Open Space, Cul-De-Sac
Details
- Additional structures: Above Grade, Below Grade
- Parcel number: 13114.00965.00
- Zoning: TN
- Special conditions: Standard
Construction
Type & style
- Home type: SingleFamily
- Architectural style: Other
- Property subtype: Single Family Residence
Materials
- Other
- Foundation: Slab
- Roof: Architectural Shingle
Condition
- Excellent
- New construction: No
- Year built: 2023
Details
- Builder name: Brokfield Residential
Utilities & green energy
- Sewer: Public Sewer
- Water: Public
Community & HOA
Community
- Security: Electric Alarm, Main Entrance Lock, Smoke Detector(s), Security System, Fire Sprinkler System
- Senior community: Yes
- Subdivision: Heritage Shores
HOA
- Has HOA: Yes
- Amenities included: None
- Services included: Health Club, Common Area Maintenance, Pool(s), Recreation Facility, Reserve Funds, Snow Removal
- HOA fee: $330 monthly
- HOA name: HERITAGE SHORES - COMMUNITY MANAGEMENT CORP
Location
- Region: Bridgeville
Financial & listing details
- Price per square foot: $204/sqft
- Tax assessed value: $486,900
- Annual tax amount: $2,974
- Date on market: 4/16/2026
- Listing agreement: Exclusive Agency
- Inclusions: Alexa
- Exclusions: Tvs And Tv Brackets
- Ownership: Fee Simple
Estimated market value
$521,300
$495,000 - $547,000
$2,866/mo
Price history
| Date | Event | Price |
|---|---|---|
| 6/23/2026 | Price change | $529,000-3.6%$204/sqft |
Source:  Bright MLS #DESU2109922 Report a problem Bright MLS #DESU2109922 Report a problem | ||
| 5/8/2026 | Price change | $549,000-3.7%$211/sqft |
Source: Bright MLS #DESU2109922 Report a problem | ||
| 4/16/2026 | Listed for sale | $569,900-3%$219/sqft |
Source: Bright MLS #DESU2109922 Report a problem | ||
| 2/13/2023 | Sold | $587,545$226/sqft |
Source: Public Record Report a problem | ||
Public tax history
| Year | Property taxes | Tax assessment |
|---|---|---|
| 2025 | $2,165 +4.7% | $243,450 +700.8% |
| 2024 | $2,067 +0.1% | $30,400 |
| 2023 | $2,066 +423.7% | $30,400 +2865.9% |
| 2022 | $394 | $1,025 |
Find assessor info on the county website
Monthly payment
Est. payment
Payment breakdown
Explore the cost of this home by adjusting the details. Changes won't be saved.Climate risks
Neighborhood: 19933
Nearby schools
GreatSchools rating
- 6/10Phillis Wheatley Elementary SchoolGrades: 3-5Distance: 2.5 mi
- 2/10Woodbridge Middle SchoolGrades: 6-8Distance: 1.7 mi
- 2/10Woodbridge High SchoolGrades: 9-12Distance: 4.4 mi
Schools provided by the listing agent
- District: Woodbridge
Source: Bright MLS. This data may not be complete. We recommend contacting the local school district to confirm school assignments for this home.
- $473,7003 bd-- ba2k sqft108 Winged Foot Dr, Bridgeville, DE 19933Off Market
- $551,8004 bd-- ba2.7k sqft112 Winged Foot Dr, Bridgeville, DE 19933Off Market
- $419,0004 bd3 ba1.8k sqft115 Winged Foot Dr, Bridgeville, DE 19933Sold

- $486,4003 bd-- ba1.8k sqft106 Winged Foot Dr, Bridgeville, DE 19933Off Market
- $535,5004 bd-- ba3.1k sqft111 Winged Foot Dr, Bridgeville, DE 19933Off Market
- $515,3004 bd-- ba2.6k sqft113 Winged Foot Dr, Bridgeville, DE 19933Off Market
- $447,7003 bd-- ba1.7k sqft109 Winged Foot Dr, Bridgeville, DE 19933Off Market
- $499,9994 bd3 ba2.9k sqft104 Winged Foot Dr, Bridgeville, DE 19933For Sale
A local agent can set up tours, give advice and negotiate with sellers.
Similar homes
- $499,0004 bd2 ba2k sqftNone Available, Bridgeville, DE 19933For Sale

 MLS ID #DESU2113216, SEAN STEWARD, Century 21 Home Team Realty. Bright MLS
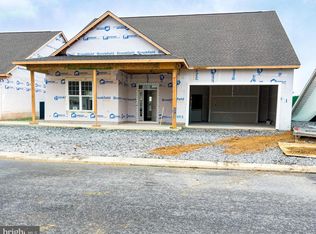
 - $499,9903 bd3 ba2.2k sqftNone Available, Bridgeville, DE 19933New Construction
 Bright MLS
 - $415,0003 bd2 ba1.8k sqftNone Available, Bridgeville, DE 19933For Sale
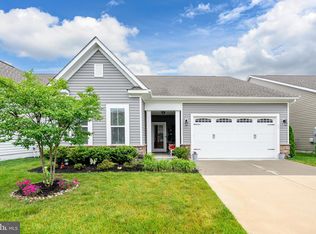 MLS ID #DESU2112888, Barbara Lawrence, RE/MAX Advantage Realty. Bright MLS
 - $429,9003 bd3 ba2.4k sqftNone Available, Bridgeville, DE 19933For Sale
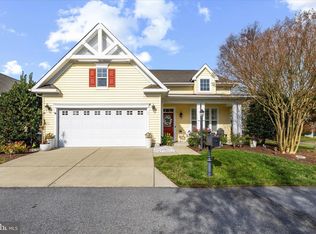 MLS ID #DESU2103074, JAMES LATTANZI, Northrop Realty. Bright MLS
 - $429,9903 bd2 ba1.7k sqftNone Available, Bridgeville, DE 19933New ConstructionBright MLS
- $469,9902 bd3 ba2k sqftNone Available, Bridgeville, DE 19933New ConstructionBright MLS
- $300,0002 bd2 ba1.3k sqftNone Available, Bridgeville, DE 19933For SaleMLS ID #DESU2113560, Julie Gritton, Coldwell Banker Premier - Lewes. Bright MLS
- $434,0003 bd2 ba1.5k sqftNone Available, Bridgeville, DE 19933For SaleMLS ID #DESU2099654, Russell Griffin, Keller Williams Realty. Bright MLS
- from $404,9902 bd3 ba2k sqftChagall Plan, 55+ Lifestyle at Heritage Shores, Bridgeville, DE 19933New ConstructionBrookfield Residential
- $349,9002 bd2 ba1.7k sqftNone Available, Bridgeville, DE 19933For SaleMLS ID #DESU2109730, AMY KELLENBERGER, Berkshire Hathaway HomeServices PenFed Realty. Bright MLS
- $349,8002 bd2 ba1.7k sqftNone Available, Bridgeville, DE 19933For SaleMLS ID #DESU2106606, Barbara Lawrence, RE/MAX Advantage Realty. Bright MLS
- $319,4002 bd2 ba1.6k sqftNone Available, Bridgeville, DE 19933For SaleMLS ID #DESU2106722, Kathryn Matic, Patterson-Schwartz - Greenville. Bright MLS
- $349,9002 bd2 ba1.5k sqftNone Available, Bridgeville, DE 19933For SaleMLS ID #DESU2115248, Barbara Lawrence, RE/MAX Advantage Realty. Bright MLS
- $525,0004 bd3 ba2.5k sqftNone Available, Lincoln, DE 19960For SaleMLS ID #DESU2111362, Russell Griffin, Keller Williams Realty. Bright MLS
- $602,0004 bd3 ba3k sqftNone Available, Ellendale, DE 19941New ConstructionMLS ID #DESU2113078, David Litz, Century 21 Emerald. Bright MLS
- $512,7503 bd3 ba2.1k sqftNone Available, Milton, DE 19968For SaleMLS ID #DESU2109362, Holly Worthington, Worthington Realty Group, LLC. Bright MLS
- $465,0004 bd3 ba2.2k sqftNone Available, Laurel, DE 19956For SaleMLS ID #DESU2108840, Nanette Pavier, Holiday Real Estate. Bright MLS
- $540,0004 bd3 ba3.3k sqftNone Available, Georgetown, DE 19947For SaleMLS ID #DESU2112840, Julie Gritton, Coldwell Banker Premier - Lewes. Bright MLS
- $539,0004 bd2 ba1.8k sqftNone Available, Georgetown, DE 19947For SaleMLS ID #DESU2105596, Julie Gritton, Coldwell Banker Premier - Lewes. Bright MLS
- $579,0004 bd3 ba3k sqftNone Available, Milton, DE 19968For SaleMLS ID #DESU2105520, Nitan Soni, Northrop Realty. Bright MLS
