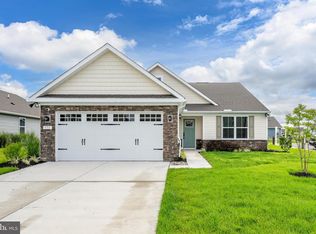
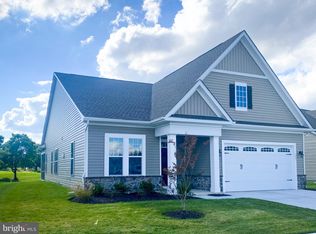
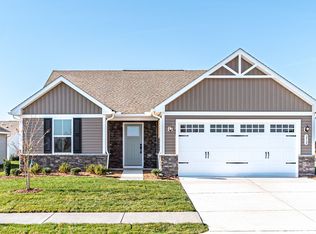
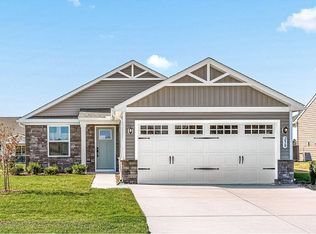
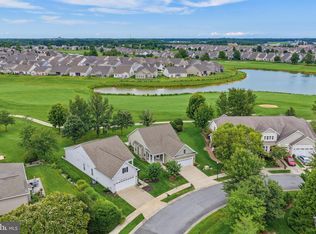
MOTIVATED SELLERS! Bring all offers! Presenting a rare opportunity, this like-brand-new Ryan Homes Dominica Springs model is available now within the esteemed Heritage Shores Active Adult resort community. This isn't your average resale—338 Heritage Shores Circle is a former model home loaded with premium features, upgrades, and a designer touch throughout. The home features over $40,000 in designer upgrades and a $10,000 premium homesite. This property boasts impeccable condition and designer features throughout its bright, open-concept floor plan, offering main-level living with a spacious gourmet kitchen, a stunning great room, and a luxurious owner's suite featuring a dual vanity bath and oversized walk-in closet, plus two additional bedrooms and a full bath. The bright open layout features luxury finishes, upgraded flooring, enhanced lighting, and a gourmet kitchen designed to impress. Step into effortless living in Delaware's premier 55+ community with unparalleled resort-style amenities, including an 18-hole Arthur Hills championship golf course, a 28,000 sq. ft. clubhouse with casual and fine dining, indoor and outdoor pools, a health and wellness fitness center, tennis, pickleball, dog park, and over 40 social clubs, and of course, a welcoming social scene. Located in Bridgeville, a charming town with easy access to Delaware's famed beaches (just 30 minutes away) and major metropolitan areas, you'll be residing in a state recently named the #1 state for retirement, benefiting from its low taxes and welcoming atmosphere. This is the perfect chance to start your next chapter in a premier, amenity-rich community.
For sale
Price cut: $8K (7/6)
$434,000
338 Heritage Shores Cir, Bridgeville, DE 19933
3beds
1,576sqft
Single Family Residence
Built in 2024
10,018 Square Feet Lot
$429,800 Zestimate®
$275/sqft
$350/mo HOA
What's special
Designer upgradesLuxury finishesStunning great roomFormer model homeOversized walk-in closetDual vanity bathEnhanced lighting
- 301 days
- 165
- 8
Zillow last checked:
Listing updated:
Listed by:
Russell Griffin 302-856-1458,
Keller Williams Realty (302) 856-1458,
Listing Team: The Griffin Higgins Team, Co-Listing Agent: Kimberly Anne Benton 302-542-0761,
Keller Williams Realty
Source: Bright MLS,MLS#: DESU2099654
Facts & features
Interior
Bedrooms & bathrooms
- Bedrooms: 3
- Bathrooms: 2
- Full bathrooms: 2
- Main level bathrooms: 2
- Main level bedrooms: 3
Rooms
- Room types: Living Room, Dining Room, Primary Bedroom, Bedroom 2, Kitchen, Foyer, Bedroom 1, Laundry, Bathroom 1, Primary Bathroom
Primary bedroom
- Features: Walk-In Closet(s)
- Level: Main
- Dimensions: 14'x19'10
Bedroom 1
- Level: Main
Bedroom 2
- Level: Main
Primary bathroom
- Level: Main
Bathroom 1
- Level: Main
Dining room
- Level: Main
- Area: 154 Square Feet
- Dimensions: 11 X 14
Foyer
- Level: Main
Kitchen
- Features: Dining Area, Pantry, Granite Counters
- Level: Main
Laundry
- Level: Main
Living room
- Level: Main
- Area: 176 Square Feet
- Dimensions: 11 X 16
Heating
- Forced Air, Natural Gas
Cooling
- Central Air, Electric
Appliances
- Included: Dishwasher, Ice Maker, Refrigerator, Microwave, Water Heater, Oven/Range - Gas, Exhaust Fan, Disposal, Gas Water Heater
- Laundry: Main Level, Laundry Room
Features
- Attic, Breakfast Area, Eat-in Kitchen, Combination Kitchen/Living, Entry Level Bedroom, Ceiling Fan(s)
- Flooring: Carpet, Hardwood, Tile/Brick, Vinyl, Luxury Vinyl
- Doors: Insulated, Sliding Glass
- Windows: Insulated Windows, Screens, Window Treatments
- Has basement: No
- Has fireplace: No
Interior area
- Total structure area: 1,576
- Total interior livable area: 1,576 sqft
- Finished area above ground: 1,576
- Finished area below ground: 0
Property
Parking
- Total spaces: 6
- Parking features: Garage Door Opener, Garage Faces Front, Concrete, Attached, Driveway
- Attached garage spaces: 2
- Uncovered spaces: 4
Accessibility
- Accessibility features: 2+ Access Exits
Features
- Levels: One
- Stories: 1
- Patio & porch: Patio
- Pool features: Community
Lot
- Size: 10,018 Square Feet
- Features: Landscaped, Corner Lot/Unit
Details
- Additional structures: Above Grade, Below Grade
- Parcel number: 13114.001077.00
- Zoning: TN
- Special conditions: Standard
Construction
Type & style
- Home type: SingleFamily
- Architectural style: Colonial
- Property subtype: Single Family Residence
Materials
- Stick Built, Vinyl Siding, Stone
- Foundation: Slab
- Roof: Architectural Shingle
Condition
- Excellent
- New construction: No
- Year built: 2024
Details
- Builder model: Dominica Springs
- Builder name: Ryan Homes
Utilities & green energy
- Sewer: Public Sewer
- Water: Public
Community & HOA
Community
- Features: Pool
- Security: Smoke Detector(s), Carbon Monoxide Detector(s)
- Senior community: Yes
- Subdivision: Heritage Shores
HOA
- Has HOA: Yes
- Amenities included: Retirement Community, Bike Trail, Community Center, Fitness Center, Party Room, Golf Club, Golf Course, Jogging Path, Tennis Court(s), Pool, Dog Park, Gift Shop, Water/Lake Privileges, Lake
- HOA fee: $350 monthly
- HOA name: HERITAGE SHORES HOA
Location
- Region: Bridgeville
Financial & listing details
- Price per square foot: $275/sqft
- Tax assessed value: $331,400
- Annual tax amount: $1,267
- Date on market: 11/1/2025
- Listing agreement: Exclusive Right To Sell
- Listing terms: Cash,Conventional,VA Loan
- Ownership: Fee Simple
Estimated market value
$429,800
$408,000 - $451,000
$2,201/mo
Price history
| Date | Event | Price |
|---|---|---|
| 7/6/2026 | Price change | $434,000-1.8%$275/sqft |
Source:  Bright MLS #DESU2099654 Report a problem Bright MLS #DESU2099654 Report a problem | ||
| 4/15/2026 | Price change | $442,000-3.9%$280/sqft |
Source: Bright MLS #DESU2099654 Report a problem | ||
| 2/19/2026 | Price change | $459,900-1.1%$292/sqft |
Source: Bright MLS #DESU2099654 Report a problem | ||
| 1/4/2026 | Price change | $464,900-2.1%$295/sqft |
Source: Bright MLS #DESU2099654 Report a problem | ||
| 11/24/2025 | Price change | $474,900-0.6%$301/sqft |
Source: Bright MLS #DESU2099654 Report a problem | ||
| 11/1/2025 | Listed for sale | $478,000+3.1%$303/sqft |
Source: Bright MLS #DESU2099654 Report a problem | ||
| 11/13/2024 | Sold | $463,620$294/sqft |
Source: Public Record Report a problem | ||
Public tax history
| Year | Property taxes | Tax assessment |
|---|---|---|
| 2025 | $1,552 +317.2% | $165,700 +10946.7% |
| 2024 | $372 +0% | $1,500 |
| 2023 | $372 +364.7% | $1,500 +100% |
| 2022 | $80 | $750 |
Find assessor info on the county website
Monthly payment
Est. payment
Payment breakdown
Explore the cost of this home by adjusting the details. Changes won't be saved.Climate risks
Neighborhood: 19933
Nearby schools
Schools provided by the listing agent
- District: Woodbridge
Source: Bright MLS. This data may not be complete. We recommend contacting the local school district to confirm school assignments for this home.
Similar homes
- $399,9003 bd2 ba1.8k sqftNone Available, Bridgeville, DE 19933For Sale

 MLS ID #DESU2112888, Barbara Lawrence, RE/MAX Advantage Realty. Bright MLS
 - $459,9902 bd3 ba2k sqftNone Available, Bridgeville, DE 19933New Construction
 MLS ID #DESU2113818, Elizabeth Ellis, Brookfield Mid-Atlantic Brokerage, LLC. Bright MLS
 - $489,9903 bd3 ba2.2k sqftNone Available, Bridgeville, DE 19933New Construction
 MLS ID #DESU2115856, Elizabeth Ellis, Brookfield Mid-Atlantic Brokerage, LLC. Bright MLS
 - $349,0003 bd2 ba1.8k sqftNone Available, Bridgeville, DE 19933For Sale
 MLS ID #DESU2117442, Barbara Lawrence, RE/MAX Advantage Realty. Bright MLS
 - $349,9002 bd2 ba1.5k sqftNone Available, Bridgeville, DE 19933For SaleMLS ID #DESU2115248, Barbara Lawrence, RE/MAX Advantage Realty. Bright MLS
- $325,0003 bd2 ba1.5k sqftNone Available, Bridgeville, DE 19933For SaleMLS ID #DESU2117302, Jemimah Chuks, EXP Realty, LLC. Bright MLS
- $300,0002 bd2 ba1.3k sqftNone Available, Bridgeville, DE 19933For SaleMLS ID #DESU2113560, Julie Gritton, Coldwell Banker Premier - Lewes. Bright MLS
- $400,0003 bd2 ba2.3k sqftNone Available, Seaford, DE 19973For SaleMLS ID #DESU2116986, Shannon Smith Hunt, Northrop Realty. Bright MLS
- $310,0002 bd2 ba1.7k sqftNone Available, Bridgeville, DE 19933For SaleMLS ID #DESU2112200, Barbara Lawrence, RE/MAX Advantage Realty. Bright MLS
- $315,0002 bd2 ba1.6k sqftNone Available, Bridgeville, DE 19933For SaleMLS ID #DESU2106722, Kathryn Matic, Patterson-Schwartz - Greenville. Bright MLS
- $499,9902 bd2 ba1.8k sqftNone Available, Seaford, DE 19973For SaleMLS ID #DESU2118718, Brandon Brittingham, EXP Realty, LLC. Bright MLS
- $430,5154 bd3 ba1.7k sqftNone Available, Laurel, DE 19956New ConstructionMLS ID #DESU2115316, Mark Ricker, Dugre' Real Estate Company. Bright MLS
- $340,0003 bd2 ba1.3k sqftNone Available, Seaford, DE 19973For SaleMLS ID #DESU2115196, Russell Griffin, Keller Williams Realty. Bright MLS
- $360,0003 bd2 ba1.3k sqftNone Available, Seaford, DE 19973For SaleMLS ID #DESU2116316, Jemimah Chuks, EXP Realty, LLC. Bright MLS
- $410,0003 bd2 ba1.3k sqftNone Available, Milton, DE 19968For SaleMLS ID #DESU2114830, Rich Meadows, Compass. Bright MLS
- $435,0003 bd3 ba1.7k sqft25485 Hignutt Rd, Denton, MD 21629For SaleMLS ID #MDCM2007288, Justin Pokrywka, Taylor Properties. Bright MLS
- $440,0003 bd3 ba1.9k sqftNone Available, Greenwood, DE 19950New ConstructionMLS ID #DEKT2003154, Marcus Rush, Compass. Bright MLS
- $450,0003 bd3 ba2k sqftNone Available, Laurel, DE 19956For SaleMLS ID #DESU2112112, Bill Brown, Keller Williams Realty. Bright MLS
- $459,9903 bd2 ba1.7k sqftNone Available, Millsboro, DE 19966New ConstructionMLS ID #DESU2109600, Georgie Penny, Cape Realty. Bright MLS
- $399,9003 bd2 ba1.6k sqftNone Available, Georgetown, DE 19947For SaleMLS ID #DESU2113784, LaSonya Snead, Coldwell Banker Premier - Rehoboth. Bright MLS
