Buy with Confidence with Bright Home Certified! Why buy a home full of unknowns when you can buy one that’s already been prepared for you? This Bright Home Certified property includes a professional home inspection, septic certification, and termite inspection, all completed in advance. Major items identified have already been addressed, and all reports are available to buyers at no cost, giving you greater confidence and fewer surprises during the buying process. Welcome to King Farms in Laurel, Delaware! This beautiful contemporary farmhouse-style home is just over two years old and offers the perfect blend of modern finishes, thoughtful design, and move-in-ready condition. Inside, you’ll find granite countertops in the kitchen and bathrooms, stainless steel appliances, luxury vinyl plank flooring, and an open-concept layout designed for both everyday living and entertaining. The spacious great room flows seamlessly into the kitchen, which features a large island with bar seating, abundant cabinetry, and generous counter space. The main level also includes a formal dining room, oversized laundry room, convenient half bath, and an attached two-car garage. Upstairs, the private owner’s suite offers a walk-in closet and an en-suite bath with dual vanities, a soaking tub, and a separate shower. Two additional bedrooms, a full bath, and a finished bonus room provide plenty of space for family, guests, a home office, or a playroom. Outside, enjoy the charm of the full-length front porch, an irrigated front lawn, and a spacious backyard featuring a deck, large concrete patio perfect for entertaining, and a six-foot white vinyl privacy fence. Situated on nearly three-quarters of an acre, this property offers the space and privacy you’ve been looking for. Move in with confidence knowing the hard work has already been done. Schedule your private tour today!
For sale
Price cut: $10.1K (9/9)
$439,900
28039 King Farms Rd, Laurel, DE 19956
3beds
2,033sqft
Single Family Residence
Built in 2022
0.75 Acres Lot
$-- Zestimate®
$216/sqft
$33/mo HOA
What's special
Irrigated front lawnFinished bonus roomStainless steel appliancesFormal dining roomTwo additional bedroomsSoaking tubWalk-in closet
- 124 days
- 522
- 52
Zillow last checked:
Listing updated:
Listed by:
Bill Brown 302-381-4513,
Keller Williams Realty 3028467839,
Listing Team: Bright Home Group
Source: Bright MLS,MLS#: DESU2112112
Facts & features
Interior
Bedrooms & bathrooms
- Bedrooms: 3
- Bathrooms: 3
- Full bathrooms: 2
- 1/2 bathrooms: 1
- Main level bathrooms: 1
Basement
- Area: 0
Heating
- Forced Air, Propane
Cooling
- Central Air, Electric
Appliances
- Included: Microwave, Dishwasher, Dryer, Instant Hot Water, Self Cleaning Oven, Oven/Range - Gas, Refrigerator, Stainless Steel Appliance(s), Washer, Tankless Water Heater, Water Heater
- Laundry: Main Level
Features
- Ceiling Fan(s), Combination Kitchen/Living, Dining Area, Kitchen Island, Pantry, Recessed Lighting, Walk-In Closet(s), 9'+ Ceilings
- Flooring: Luxury Vinyl, Carpet
- Has basement: No
- Number of fireplaces: 1
- Fireplace features: Gas/Propane
Interior area
- Total structure area: 2,033
- Total interior livable area: 2,033 sqft
- Finished area above ground: 2,033
- Finished area below ground: 0
Property
Parking
- Total spaces: 8
- Parking features: Garage Faces Front, Driveway, Attached
- Attached garage spaces: 2
- Uncovered spaces: 6
Accessibility
- Accessibility features: 2+ Access Exits
Features
- Levels: Two
- Stories: 2
- Patio & porch: Deck, Patio, Porch
- Exterior features: Lighting, Rain Gutters, Lawn Sprinkler, Play Equipment, Sidewalks
- Pool features: None
- Fencing: Full,Panel,Vinyl
Lot
- Size: 0.75 Acres
- Dimensions: 120.00 x 273.00
- Features: Cleared
Details
- Additional structures: Above Grade, Below Grade
- Parcel number: 23213.00261.00
- Zoning: RESIDENTAL
- Special conditions: Standard
Construction
Type & style
- Home type: SingleFamily
- Architectural style: Colonial
- Property subtype: Single Family Residence
Materials
- Stick Built
- Foundation: Crawl Space
- Roof: Architectural Shingle
Condition
- New construction: No
- Year built: 2022
Utilities & green energy
- Sewer: Gravity Sept Fld
- Water: Well
Community & HOA
Community
- Subdivision: King Farms
HOA
- Has HOA: Yes
- Services included: Common Area Maintenance
- HOA fee: $400 annually
Location
- Region: Laurel
Financial & listing details
- Price per square foot: $216/sqft
- Tax assessed value: $363,800
- Annual tax amount: $1,245
- Date on market: 5/23/2026
- Listing agreement: Exclusive Right To Sell
- Listing terms: Cash,Conventional,FHA,VA Loan,USDA Loan
- Inclusions: Swing Set If Buyer Would Like.
- Ownership: Fee Simple
Estimated market value
Not available
Estimated sales range
Not available
Not available
Price history
| Date | Event | Price |
|---|---|---|
| 9/9/2026 | Price change | $439,900-2.2%$216/sqft |
Source:  Bright MLS #DESU2112112 Report a problem Bright MLS #DESU2112112 Report a problem | ||
| 7/15/2026 | Price change | $450,000-4.2%$221/sqft |
Source: Bright MLS #DESU2112112 Report a problem | ||
| 6/16/2026 | Price change | $469,900-1.1%$231/sqft |
Source: Bright MLS #DESU2112112 Report a problem | ||
| 5/23/2026 | Listed for sale | $475,000+19.1%$234/sqft |
Source: Bright MLS #DESU2112112 Report a problem | ||
| 2/14/2024 | Sold | $398,800$196/sqft |
Source: Bright MLS #DESU2035156 Report a problem | ||
| 12/26/2023 | Contingent | $398,800$196/sqft |
Source: Bright MLS #DESU2035156 Report a problem | ||
| 12/11/2023 | Price change | $398,800+1.1%$196/sqft |
Source: Bright MLS #DESU2035156 Report a problem | ||
| 11/30/2023 | Listed for sale | $394,500$194/sqft |
Source: Bright MLS #DESU2035156 Report a problem | ||
| 9/9/2023 | Contingent | $394,500$194/sqft |
Source: Bright MLS #DESU2035156 Report a problem | ||
| 2/9/2023 | Listed for sale | $394,500$194/sqft |
Source: Bright MLS #DESU2035156 Report a problem | ||
Public tax history
| Year | Property taxes | Tax assessment |
|---|---|---|
| 2025 | $1,245 +7.1% | $181,900 +694.3% |
| 2024 | $1,163 -12% | $22,900 +0.7% |
| 2023 | $1,321 +2527.6% | $22,750 +2175% |
| 2022 | $50 +0.9% | $1,000 |
| 2021 | $50 -2.4% | $1,000 |
| 2020 | $51 | $1,000 |
| 2019 | $51 -0.3% | $1,000 |
| 2018 | $51 -8.5% | $1,000 |
| 2017 | $56 | $1,000 |
Find assessor info on the county website
Monthly payment
Est. payment
Payment breakdown
Explore the cost of this home by adjusting the details. Changes won't be saved.Climate risks
Neighborhood: 19956
Nearby schools
Schools provided by the listing agent
- Elementary: Laurel Intermediate School
- Middle: Laurel
- High: Laurel Senior
- District: Laurel
Source: Bright MLS. This data may not be complete. We recommend contacting the local school district to confirm school assignments for this home.
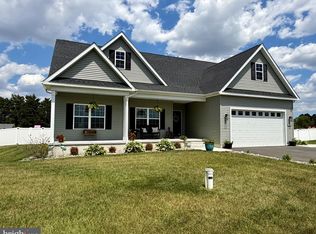
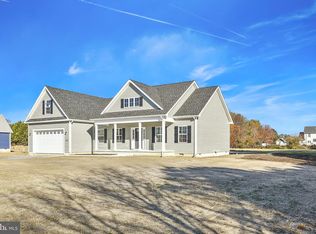
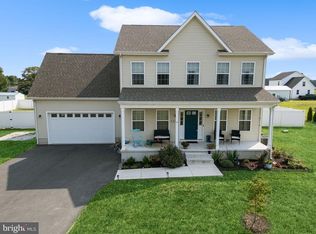
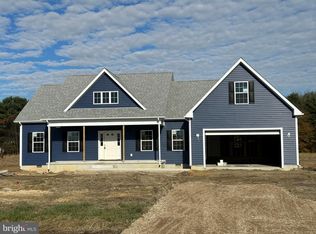
Similar homes
- $439,9004 bd3 ba2.2k sqftNone Available, Laurel, DE 19956For Sale
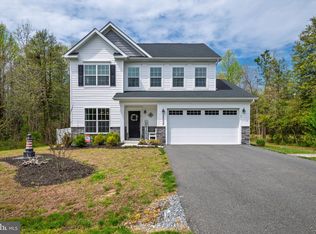
 MLS ID #DESU2108840, Nanette Pavier, Holiday Real Estate. Bright MLS
 - $414,9004 bd3 ba2.3k sqftNone Available, Seaford, DE 19973For Sale
 MLS ID #DESU2119474, TONY FAVATA, Elevated Real Estate Solutions. Bright MLS
 - $425,0003 bd2 ba2.3k sqftNone Available, Seaford, DE 19973For Sale
 MLS ID #DESU2120458, Jessica Martinez, Crown Homes Real Estate. Bright MLS
 - $425,0004 bd3 ba1.9k sqftNone Available, Delmar, DE 19940For Sale
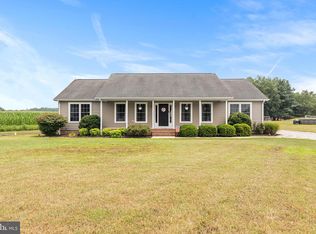 MLS ID #DESU2116252, Cheri Chenoweth, Redfin Corporation. Bright MLS
 - $459,9903 bd2 ba1.7k sqftNone Available, Millsboro, DE 19966New ConstructionMLS ID #DESU2109600, Georgie Penny, Cape Realty. Bright MLS
- $465,0003 bd3 ba2.1k sqftNone Available, Millsboro, DE 19966For SaleMLS ID #DESU2116750, Tom Ruch, Northrop Realty. Bright MLS
- $419,9003 bd3 ba1.9k sqftNone Available, Mardela Springs, MD 21837For SaleMLS ID #MDWC2024470, Chris Warren, Bluewater Realty Group. Bright MLS
- $499,5003 bd2 ba1.8k sqft36846 Red Berry Rd, Delmar, DE 19940For SaleMLS ID #DESU2120080, Carolyn Quelly, Integrity Real Estate. Bright MLS
- $419,9004 bd4 ba2.4k sqftNone Available, Millsboro, DE 19966For SaleMLS ID #DESU2116500, SEAN STEWARD, Century 21 Home Team Realty. Bright MLS
- $465,0004 bd3 ba2.3k sqftNone Available, Salisbury, MD 21804For SaleMLS ID #MDWC2024132, Nicole Schreibstein Abbott, Northrop Realty. Bright MLS
- $475,0004 bd2 ba2k sqftNone Available, Bridgeville, DE 19933For SaleMLS ID #DESU2113216, SEAN STEWARD, Century 21 Home Team Realty. Bright MLS
- $450,0003 bd2 ba1.8k sqftNone Available, Dagsboro, DE 19939For SaleMLS ID #DESU2118524, Russell Griffin, Keller Williams Realty. Bright MLS
- $444,0003 bd2 ba1.7k sqftNone Available, Millsboro, DE 19966For SaleMLS ID #DESU2118338, FRANK HORNSTEIN, Iron Valley Real Estate at The Beach. Bright MLS
- $519,9003 bd2 ba1.9k sqftNone Available, Millsboro, DE 19966For SaleMLS ID #DESU2107948, Beatrice Maggio, JACK LINGO MILLSBORO. Bright MLS
- $414,9004 bd4 ba2.3k sqftNone Available, Millsboro, DE 19966For SaleMLS ID #DESU2115440, Andrea Harrington, Compass. Bright MLS
- $389,0004 bd3 ba2k sqftNone Available, Mardela Springs, MD 21837For SaleMLS ID #MDWC2023626, Mr. Tommy Burdett, Keller Williams Realty. Bright MLS
- $474,9004 bd3 ba2.3k sqftNone Available, Delmar, MD 21875For SaleMLS ID #MDWC2021894, Jaime Cortes, Coldwell Banker Realty. Bright MLS
- $435,0003 bd3 ba2.1k sqftNone Available, Millsboro, DE 19966For SaleMLS ID #DESU2115388, Jeanne Kent, Northrop Realty. Bright MLS
- $399,9003 bd3 ba2k sqftNone Available, Millsboro, DE 19966For SaleMLS ID #DESU2113178, Ryan McCoy, Coldwell Banker Realty. Bright MLS
- $469,9902 bd2 ba1.8k sqftNone Available, Seaford, DE 19973For SaleMLS ID #DESU2118718, Brandon Brittingham, EXP Realty, LLC. Bright MLS
