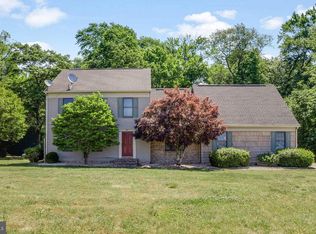
SPACIOUS Rancher with a private blacktop drive is located on a nearly 3/4 acre lot, tucked away in a secluded, tranquil community. This beautiful 1723sqft home was custom built- NEW in 2014, and an additonal 1015sqft office/ living space built in 2024. Includes an open floor plan with a private office entrance Features include, upgraded cabinets with custom wainscoting, eat up bar, dining area, LVP flooring, 2 laundry areas, 2 hot water heaters, Owners suite includes a large closet, upgraded bathroom vanity, supersized interior storage area for your extra items, and there’s plenty of room for Guests or an office, including a private bath. This home even has a porch, a deck and a patio for your peaceful enjoyment, sit and enjoy the neighborhood from your front porch or relax with morning coffee and nature on your back deck , which is a direct access from your dining area! The possibilities are endless with this oversized private back yard, including room for extensive hardscapes, fire pits, or a swimming pool. This Home has been well maintained. Don’t miss out, this is a rare find for these features at this price, so why not buy something with a New Like appearance but more features! Noone permitted on the premises without a scheduled showing with a licensed Realtor! Call for your tour TODAY!
For sale
$590,000
7539 Broad Creek Cir, Seaford, DE 19973
3beds
2,738sqft
:
Get pre-qualified$3,504/mo
Single Family Residence
Built in 2014
0.74 Acres Lot
$-- Zestimate®
$215/sqft
$50/mo HOA
What's special
Private office entranceSpacious rancherDining areaUpgraded bathroom vanityOpen floor planSupersized interior storage areaLvp flooring
- 176 days |
- 105 |
- 1 |
Zillow last checked:
Listing updated:
Listed by:
LISA HORSEY 302-542-8296,
Keller Williams Realty (302) 360-0300
Source: Bright MLS,MLS#: DESU2105146
Facts & features
Interior
Bedrooms & bathrooms
- Bedrooms: 3
- Bathrooms: 3
- Full bathrooms: 3
- Main level bathrooms: 3
- Main level bedrooms: 3
Basement
- Area: 0
Heating
- Central, Electric
Cooling
- Central Air, Electric
Appliances
- Included: Dishwasher, Dryer, Ice Maker, Microwave, Oven/Range - Electric, Refrigerator, Stainless Steel Appliance(s), Water Heater, Electric Water Heater
- Laundry: Main Level
Features
- Ceiling Fan(s), Combination Kitchen/Dining, Family Room Off Kitchen, Open Floorplan, Eat-in Kitchen, Kitchenette, Primary Bath(s), Upgraded Countertops, Walk-In Closet(s), Bathroom - Tub Shower, Wainscotting, Entry Level Bedroom, Bathroom - Stall Shower, Attic, Recessed Lighting, Dry Wall
- Flooring: Carpet, Luxury Vinyl
- Windows: Double Pane Windows, Low Emissivity Windows
- Has basement: No
- Has fireplace: No
Interior area
- Total structure area: 2,738
- Total interior livable area: 2,738 sqft
- Finished area above ground: 2,738
- Finished area below ground: 0
Property
Parking
- Total spaces: 6
- Parking features: Garage Faces Side, Garage Door Opener, Attached, Driveway, Off Street
- Attached garage spaces: 2
- Uncovered spaces: 4
Accessibility
- Accessibility features: 2+ Access Exits
Features
- Levels: One
- Stories: 1
- Patio & porch: Deck, Porch, Patio
- Exterior features: Lighting, Rain Gutters
- Pool features: None
- Has view: Yes
- View description: Panoramic
Lot
- Size: 0.74 Acres
- Dimensions: 147.00 x 245.00
- Features: Backs - Open Common Area, Landscaped, No Thru Street, Rear Yard, Backs to Trees, Irregular Lot, Premium
Details
- Additional structures: Above Grade, Below Grade
- Parcel number: 23205.0056.00
- Zoning: AR-1
- Special conditions: Standard
Construction
Type & style
- Home type: SingleFamily
- Architectural style: Ranch/Rambler
- Property subtype: Single Family Residence
Materials
- Frame, Aluminum Siding
- Foundation: Block, Concrete Perimeter
- Roof: Asphalt
Condition
- New construction: No
- Year built: 2014
Utilities & green energy
- Sewer: Capping Fill
- Water: Well
Community & HOA
Community
- Subdivision: Cypress Pointe
HOA
- Has HOA: Yes
- HOA fee: $600 annually
- HOA name: CYPRESS POINTE HOA
Location
- Region: Seaford
Financial & listing details
- Price per square foot: $215/sqft
- Tax assessed value: $352,300
- Annual tax amount: $1,206
- Date on market: 2/16/2026
- Listing agreement: Exclusive Right To Sell
- Listing terms: Conventional,FHA,USDA Loan,VA Loan
- Ownership: Fee Simple
Estimated market value
Not available
Estimated sales range
Not available
Not available
Price history
| Date | Event | Price |
|---|---|---|
| 3/10/2026 | Price change | $590,000-1.7%$215/sqft |
Source:  Bright MLS #DESU2105146 Report a problem Bright MLS #DESU2105146 Report a problem | ||
| 2/16/2026 | Listed for sale | $600,000$219/sqft |
Source: Bright MLS #DESU2105146 Report a problem | ||
Public tax history
| Year | Property taxes | Tax assessment |
|---|---|---|
| 2025 | $1,004 +36.2% | $176,150 +638.6% |
| 2024 | $737 +6.4% | $23,850 +19.5% |
| 2023 | $693 -30.9% | $19,950 |
| 2022 | $1,003 +0.9% | $19,950 |
| 2021 | $995 -2.4% | $19,950 |
| 2020 | $1,020 | $19,950 |
| 2019 | $1,020 +23.9% | $19,950 |
| 2018 | $823 -26.4% | $19,950 |
| 2017 | $1,118 -2.9% | $19,950 |
| 2016 | $1,151 +15.9% | $19,950 |
| 2015 | $993 +1700.4% | $19,950 +1496% |
| 2014 | $55 +2.8% | $1,250 |
| 2013 | $54 0% | $1,250 |
| 2012 | $54 +34.2% | $1,250 |
| 2011 | $40 | $1,250 |
| 2010 | $40 0% | $1,250 |
| 2009 | $40 | $1,250 |
| 2008 | -- | -- |
Find assessor info on the county website
Monthly payment
Est. payment
Payment breakdown
Explore the cost of this home by adjusting the details. Changes won't be saved.Climate risks
Neighborhood: 19973
Nearby schools
GreatSchools rating
- NANorth Laurel Elementary SchoolGrades: PK-KDistance: 3.3 mi
- 4/10Laurel Intermediate Middle SchoolGrades: 7-8Distance: 4.2 mi
- 3/10Laurel Senior High SchoolGrades: 9-12Distance: 4.2 mi
Schools provided by the listing agent
- District: Laurel
Source: Bright MLS. This data may not be complete. We recommend contacting the local school district to confirm school assignments for this home.
- $420,1003 bd-- ba1.5k sqft7543 Broad Creek Cir, Seaford, DE 19973Off Market
- $357,6003 bd2 ba1.6k sqft7525 Broad Creek Circle, Seaford, DE 19973Off Market
- $380,6003 bd-- ba1.4k sqft7535 Broad Creek Cir, Seaford, DE 19973Off Market
- $352,7003 bd2 ba1.4k sqft7540 Broad Creek Circle, Seaford, DE 19973Off Market
- $355,8003 bd-- ba1.4k sqft7540 Broad Creek Cir, Seaford, DE 19973Off Market
- $408,8003 bd-- ba1.6k sqft7536 Broad Creek Cir, Seaford, DE 19973Off Market
- $409,0003 bd2 ba1.9k sqft7545 Broad Creek Cir, Seaford, DE 19973Sold
- $343,9003 bd2 ba1.5k sqft7544 Broad Creek Cir, Seaford, DE 19973Off Market
A local agent can set up tours, give advice and negotiate with sellers.
A local lender can help you make sure your offer is ready when you are.
Similar homes
- $439,0003 bd2 ba2k sqftNone Available, Seaford, DE 19973For Sale

 MLS ID #DESU2116270, Mr. Tommy Burdett, Keller Williams Realty. Bright MLS
 - $479,5004 bd3 ba2.9k sqftNone Available, Seaford, DE 19973For Sale
 MLS ID #DESU2111928, Russell Griffin, Keller Williams Realty. Bright MLS
 - $420,0003 bd3 ba2.5k sqftNone Available, Laurel, DE 19956For Sale
 MLS ID #DESU2116832, Rhonda Hitch, Century 21 Home Team Realty. Bright MLS
 - $419,9003 bd3 ba2.8k sqftNone Available, Seaford, DE 19973For Sale
 MLS ID #DESU2112674, Lee Johnson, Coldwell Banker Premier - Seaford. Bright MLS
 - $449,9004 bd2 ba2.6k sqftNone Available, Seaford, DE 19973For SaleMLS ID #DESU2117070, Justin Yon, Century 21 Home Team Realty. Bright MLS
- $365,0004 bd3 ba1.8k sqftNone Available, Seaford, DE 19973For SaleMLS ID #DESU2112046, ROBERT NIBBLETT, CALLAWAY FARNELL AND MOORE. Bright MLS
- $650,0003 bd2 ba1.7k sqftNone Available, Mardela Springs, MD 21837For SaleMLS ID #MDWC2023796, Rebecca Ward, Coldwell Banker Premier - Rehoboth. Bright MLS
- $449,9004 bd3 ba2.8k sqftNone Available, Seaford, DE 19973For SaleMLS ID #DESU2113850, Kevin Thawley, RE/MAX Advantage Realty. Bright MLS
- $635,0004 bd3 ba3.2k sqftNone Available, Salisbury, MD 21801For SaleMLS ID #MDWC2024156, Charlene L. Reaser, EXP Realty, LLC. Bright MLS
- $385,0003 bd3 ba2.1k sqftNone Available, Laurel, DE 19956For SaleMLS ID #DESU2115330, ROBERT NIBBLETT, CALLAWAY FARNELL AND MOORE. Bright MLS
- $379,9993 bd2 ba1.8k sqftNone Available, Bridgeville, DE 19933For SaleMLS ID #DESU2117862, Kenneth Jester, Coldwell Banker Realty. Bright MLS
- $399,9003 bd2 ba2.2k sqftNone Available, Seaford, DE 19973For SaleMLS ID #DESU2108944, Lee Johnson, Coldwell Banker Premier - Seaford. Bright MLS
- $319,9003 bd2 ba1.9k sqftNone Available, Seaford, DE 19973For SaleMLS ID #DESU2115786, Dee Cross, CALLAWAY FARNELL AND MOORE. Bright MLS
- $327,9003 bd2 ba1.7k sqftNone Available, Seaford, DE 19973For SaleMLS ID #DESU2111232, Dee Cross, CALLAWAY FARNELL AND MOORE. Bright MLS
- $324,9003 bd2 ba1.7k sqftNone Available, Blades, DE 19973For SaleMLS ID #DESU2111848, Barbara Blosser, Long & Foster Real Estate, Inc.. Bright MLS
- $590,0003 bd3 ba1.8k sqftNone Available, Pittsville, MD 21850For SaleMLS ID #MDWC2023394, Summer Forbes, Coastal Life Realty Group LLC. Bright MLS
- $429,9003 bd2 ba2.1k sqftNone Available, Laurel, DE 19956For SaleMLS ID #DESU2113740, Ms. Brenda Moore, Coldwell Banker Realty. Bright MLS
- $599,9993 bd2 ba2.3k sqftNone Available, Georgetown, DE 19947For SaleMLS ID #DESU2107392, STACI WALLS, NextHome Tomorrow Realty. Bright MLS
- $599,0004 bd4 ba3.3k sqftNone Available, Salisbury, MD 21804For SaleMLS ID #MDWC2022760, Soo Kim, Samson Properties. Bright MLS
- $399,9004 bd4 ba3.1k sqftNone Available, Laurel, DE 19956For SaleMLS ID #DESU2107272, Von Kirchhoff, EXP Realty, LLC. Bright MLS
