Welcome to this well-maintained oasis on a quiet cul-de-sac! This stunning "Cartwright" model by Insight Homes offers unparalleled energy efficiency and a host of premium features. Step inside to discover a home brightened by recessed lighting throughout. The open floor plan includes a large morning room that leads out to a beautiful, low-maintenance composite deck, perfect for entertaining or enjoying the serene view of the open land behind the house. Modern conveniences abound, including a whole-house vacuum system, a security system for your peace of mind, and a conditioned crawl space for ultimate efficiency. The meticulously maintained yard features an irrigation system for both the front and back. Additionally, a versatile yard shed with its own AC unit and electricity provides the perfect space for a workshop, studio, or extra storage. Located in the charming city of Seaford, you'll enjoy a peaceful community setting with easy access to outdoor recreation. Explore the nearby Nanticoke River for boating, Hoopers Landing Golf Course, Community Pool, or take advantage of the city's numerous parks and sports complexes. The beautiful Delaware and Maryland beaches are just a short drive away, offering the perfect getaway. This home provides a wonderful opportunity for tranquil living with convenient access to shopping, dining, and medical facilities. Don't miss the opportunity to own this feature-packed, move-in-ready home.
Sold for $409,000
$409,000
7545 Broad Creek Cir, Seaford, DE 19973
3beds
1,916sqft
Single Family Residence
Built in 2019
0.86 Acres Lot
$406,200 Zestimate®
$213/sqft
$2,517 Estimated rent
Home value
$406,200
$378,000 - $439,000
$2,517/mo
Zestimate® history
Owner options
List your home for rent
$2,517/mo
Rent Zestimate®
Find your next renter with Zillow Rental Manager. Plus, with online applications, you can quickly screen prospective tenants – for free.
$2,517/mo
Rent Zestimate®
Refinance and save
$2,994/mo
Est. payment
Refinancing to a lower rate could help reduce your monthly payments and save thousands over the life of the loan.
$2,994/mo
Est. payment
Explore your selling options
Work with a Zillow partner agent
Leverage their expertise and Zillow's premium Showcase listings to get your home seen by more buyers.
Get startedList with your own agent
Get your home in front of millions of buyers by listing it on Zillow.
Learn how to do itSell it yourself
Take full control of how buyers see your home on Zillow by listing For Sale by Owner (FSBO).
List your homeWhat's special
Meticulously maintained yardQuiet cul-de-sacBeautiful low-maintenance composite deckRecessed lightingLarge morning roomOpen floor planIrrigation system
Zillow last checked:
Listing updated:
Listed by:
Russell Griffin 302-856-1458,
Keller Williams Realty,
Listing Team: The Griffin Higgins Team, Co-Listing Agent: Amy Megan Pearson 302-841-1765,
Keller Williams Realty
Bought with:
John Terrell, RS0024201
ERA Martin Associates
Source: Bright MLS,MLS#: DESU2098800
Facts & features
Interior
Bedrooms & bathrooms
- Bedrooms: 3
- Bathrooms: 2
- Full bathrooms: 2
- Main level bathrooms: 2
- Main level bedrooms: 3
Rooms
- Room types: Living Room, Dining Room, Primary Bedroom, Bedroom 2, Kitchen, Foyer, Bedroom 1, Laundry, Bathroom 1, Primary Bathroom
Primary bedroom
- Features: Walk-In Closet(s), Flooring - Carpet, Ceiling Fan(s)
- Level: Main
- Dimensions: 18.20 X 17.60
Bedroom 1
- Features: Flooring - Carpet
- Level: Main
Bedroom 2
- Features: Flooring - Carpet
- Level: Main
Primary bathroom
- Features: Bathroom - Stall Shower, Double Sink
- Level: Main
Bathroom 1
- Features: Bathroom - Tub Shower
- Level: Main
Dining room
- Features: Flooring - Carpet, Chair Rail
- Level: Main
- Dimensions: 11.00 X 12.00
Foyer
- Level: Main
Kitchen
- Features: Flooring - Laminated, Granite Counters, Lighting - Pendants, Recessed Lighting, Breakfast Bar, Breakfast Nook
- Level: Main
- Dimensions: 13.50 X 15.80
Laundry
- Level: Main
Living room
- Features: Flooring - Carpet, Ceiling Fan(s), Recessed Lighting
- Level: Main
- Dimensions: 17.00 X 17.00
Heating
- Heat Pump, Propane
Cooling
- Central Air, Electric
Appliances
- Included: Central Vacuum, Dishwasher, Disposal, Ice Maker, Refrigerator, Microwave, Tankless Water Heater, Cooktop, Oven, Double Oven, Washer, Dryer, Water Heater
- Laundry: Main Level, Laundry Room
Features
- Attic, Breakfast Area, Pantry, Entry Level Bedroom, Ceiling Fan(s)
- Doors: Storm Door(s)
- Windows: Screens, Storm Window(s), Window Treatments
- Has basement: No
- Has fireplace: No
Interior area
- Total structure area: 1,916
- Total interior livable area: 1,916 sqft
- Finished area above ground: 1,916
- Finished area below ground: 0
Property
Parking
- Total spaces: 4
- Parking features: Garage Faces Front, Garage Door Opener, Storage, Driveway, Attached
- Attached garage spaces: 2
- Uncovered spaces: 2
Accessibility
- Accessibility features: 2+ Access Exits
Features
- Levels: One
- Stories: 1
- Patio & porch: Deck
- Exterior features: Lawn Sprinkler
- Pool features: None
Lot
- Size: 0.86 Acres
- Dimensions: 57.00 x 245.00
- Features: Landscaped, Cul-De-Sac, Backs to Trees
Details
- Additional structures: Above Grade, Below Grade
- Parcel number: 23205.0058.00
- Zoning: AR-1
- Special conditions: Standard
Construction
Type & style
- Home type: SingleFamily
- Architectural style: Ranch/Rambler
- Property subtype: Single Family Residence
Materials
- Stick Built, Vinyl Siding
- Foundation: Concrete Perimeter, Crawl Space
Condition
- New construction: No
- Year built: 2019
Utilities & green energy
- Electric: Circuit Breakers
- Sewer: Gravity Sept Fld
- Water: Well, Private
Community & HOA
Community
- Security: Smoke Detector(s), Carbon Monoxide Detector(s), Security System, Exterior Cameras
- Subdivision: Cypress Pointe
HOA
- Has HOA: Yes
- HOA fee: $600 annually
- HOA name: CYPRESS POINTE HOA
Location
- Region: Seaford
Financial & listing details
- Price per square foot: $213/sqft
- Tax assessed value: $402,400
- Annual tax amount: $1,377
- Date on market: 11/8/2025
- Listing agreement: Exclusive Right To Sell
- Listing terms: Cash,Conventional,USDA Loan,FHA,VA Loan
- Ownership: Fee Simple
Price history
| Date | Event | Price |
|---|---|---|
| 1/15/2026 | Sold | $409,000$213/sqft |
Source:  Bright MLS #DESU2098800 Report a problem Bright MLS #DESU2098800 Report a problem | ||
| 12/3/2025 | Pending sale | $409,000$213/sqft |
Source: Bright MLS #DESU2098800 Report a problem | ||
| 11/8/2025 | Listed for sale | $409,000+37.8%$213/sqft |
Source: Bright MLS #DESU2098800 Report a problem | ||
| 11/27/2019 | Listing removed | $296,900$155/sqft |
Source: RE/MAX Above & Beyond #1001569658 Report a problem | ||
| 11/26/2019 | Listed for sale | $296,900+1.6%$155/sqft |
Source: RE/MAX Above & Beyond #1001569658 Report a problem | ||
| 5/14/2019 | Sold | $292,333-1.5%$153/sqft |
Source: Public Record Report a problem | ||
| 2/20/2019 | Pending sale | $296,900$155/sqft |
Source: RE/MAX ABOVE & BEYOND #1001569658 Report a problem | ||
| 1/10/2018 | Listed for sale | $296,900$155/sqft |
Source: RE/MAX ABOVE AND BEYOND #726590 Report a problem | ||
Public tax history
| Year | Property taxes | Tax assessment |
|---|---|---|
| 2025 | $1,401 +24.8% | $201,200 +851.3% |
| 2024 | $1,123 -12.1% | $21,150 |
| 2023 | $1,277 +14.8% | $21,150 |
| 2022 | $1,112 +0.8% | $21,150 |
| 2021 | $1,103 -2.3% | $21,150 |
| 2020 | $1,129 | $21,150 +1592% |
| 2019 | $1,129 -0.3% | $1,250 |
| 2018 | $1,133 +1517.7% | $1,250 |
| 2017 | $70 -2.9% | $1,250 |
| 2016 | $72 +15.9% | $1,250 |
| 2015 | $62 +12.8% | $1,250 |
| 2014 | $55 +2.8% | $1,250 |
| 2013 | $54 0% | $1,250 |
| 2012 | $54 +34.2% | $1,250 |
| 2011 | $40 | $1,250 |
| 2010 | $40 0% | $1,250 |
| 2009 | $40 | $1,250 |
| 2008 | -- | -- |
Find assessor info on the county website
Neighborhood: 19973
Nearby homes
- $435,1004 bd2 ba4.2k sqft7547 Broad Creek Cir, Seaford, DE 19973Off Market
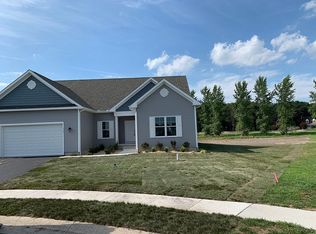
- $414,6003 bd-- ba1.5k sqft7543 Broad Creek Cir, Seaford, DE 19973Off Market
- $414,4003 bd-- ba1.8k sqft7546 Broad Creek Cir, Seaford, DE 19973Off Market
- $590,0003 bd3 ba2.7k sqft7539 Broad Creek Cir, Seaford, DE 19973For Sale
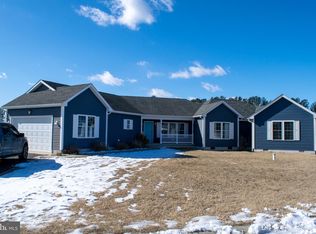
- $360,800-- bd-- ba-- sqft29476 Ship Builders Dr, Seaford, DE 19973Off Market
- $343,9003 bd2 ba1.5k sqft7544 Broad Creek Cir, Seaford, DE 19973Off Market
- $355,6003 bd2 ba1.4k sqft7540 Broad Creek Circle, Seaford, DE 19973Off Market
- $358,0003 bd-- ba1.4k sqft7540 Broad Creek Cir, Seaford, DE 19973Off Market
Nearby schools
GreatSchools rating
- NANorth Laurel Elementary SchoolGrades: PK-KDistance: 3.3 mi
- 4/10Laurel Intermediate Middle SchoolGrades: 7-8Distance: 4.2 mi
- 3/10Laurel Senior High SchoolGrades: 9-12Distance: 4.2 mi
Schools provided by the listing agent
- District: Laurel
Source: Bright MLS. This data may not be complete. We recommend contacting the local school district to confirm school assignments for this home.


Get pre-qualified for a loan
At Zillow Home Loans, we can pre-qualify you in as little as 5 minutes with no impact to your credit score.An equal housing lender. NMLS #10287.
- Delaware
- Sussex County
- Bethel
- 19973
- 7545 Broad Creek Cir
Nearby cities
Nearby zip codes
Other Bethel Topics
