Nestled in the serene Forest Knoll Estates, this charming ranch-style home offers a perfect blend of comfort and functionality. With 1,560 square feet of thoughtfully designed living space, this residence features three spacious bedrooms, two full bathrooms, eat in kitchen, living room, family room and two unfinished rooms upstairs ensuring ample room for relaxation and privacy. Step inside to discover a warm and inviting interior, highlighted by a traditional floor plan that seamlessly connects the kitchen and dining areas. The country-style kitchen is equipped with essential appliances, including a refrigerator, electric oven/range, and dishwasher, making meal preparation a delight. Additional features include ceiling fans for comfort, a convenient laundry area, and an attic for extra storage. Outside, the property sits on a generous one-acre lot, beautifully landscaped to enhance the natural beauty of the rural setting. Enjoy outdoor living on the deck or porch, perfect for morning coffee or evening relaxation. The detached two-car garage and stone driveway offer ample parking and storage solutions. This home is not just a place to live; it's a sanctuary where memories are made. Experience the peaceful lifestyle of rural living while being just a short drive from local amenities. Don't miss the opportunity to make this inviting residence your own! *All material is being left to help with finishing the upstairs.
For sale
$429,900
33121 Forest Knoll Dr, Laurel, DE 19956
3beds
2,136sqft
:
Get pre-qualified$2,455/mo
Single Family Residence
Built in 2002
1 Acres Lot
$-- Zestimate®
$201/sqft
$-- HOA
What's special
Generous one-acre lotAttic for extra storageFamily roomConvenient laundry areaWarm and inviting interiorDetached two-car garageCeiling fans for comfort
- 44 days |
- 649 |
- 10 |
Zillow last checked:
Listing updated:
Listed by:
Ms. Brenda Moore 410-422-4621,
Coldwell Banker Realty 4105434545
Source: Bright MLS,MLS#: DESU2113740
Facts & features
Interior
Bedrooms & bathrooms
- Bedrooms: 3
- Bathrooms: 2
- Full bathrooms: 2
- Main level bathrooms: 2
- Main level bedrooms: 3
Basement
- Area: 0
Heating
- Forced Air, Heat Pump, Electric
Cooling
- Central Air, Electric
Appliances
- Included: Dishwasher, Dryer, Oven/Range - Electric, Range Hood, Refrigerator, Washer, Water Heater, Electric Water Heater
Features
- Attic, Bar, Bathroom - Stall Shower, Bathroom - Tub Shower, Ceiling Fan(s), Combination Kitchen/Dining, Family Room Off Kitchen, Floor Plan - Traditional, Kitchen - Country, Primary Bath(s), Walk-In Closet(s), Dry Wall
- Flooring: Carpet, Vinyl
- Doors: Insulated, Sliding Glass, Storm Door(s)
- Windows: Double Hung, Screens, Sliding, Window Treatments
- Has basement: No
- Has fireplace: No
Interior area
- Total structure area: 2,136
- Total interior livable area: 2,136 sqft
- Finished area above ground: 2,136
- Finished area below ground: 0
Property
Parking
- Total spaces: 4
- Parking features: Garage Faces Front, Garage Door Opener, Driveway, Detached
- Garage spaces: 2
- Uncovered spaces: 2
Accessibility
- Accessibility features: 2+ Access Exits
Features
- Levels: One and One Half
- Stories: 1.5
- Patio & porch: Deck, Porch
- Pool features: None
Lot
- Size: 1 Acres
- Features: Landscaped, Rural
Details
- Additional structures: Above Grade, Below Grade
- Parcel number: 43209.0026.00
- Zoning: AR-1
- Special conditions: Standard
Construction
Type & style
- Home type: SingleFamily
- Architectural style: Ranch/Rambler
- Property subtype: Single Family Residence
Materials
- Aluminum Siding, Frame
- Foundation: Crawl Space
- Roof: Architectural Shingle
Condition
- New construction: No
- Year built: 2002
Utilities & green energy
- Electric: 200+ Amp Service
- Sewer: Capping Fill, Gravity Sept Fld
- Water: Well
- Utilities for property: Electricity Available
Community & HOA
Community
- Subdivision: Forest Knoll Estates
HOA
- Has HOA: No
Location
- Region: Laurel
Financial & listing details
- Price per square foot: $201/sqft
- Tax assessed value: $21,000
- Annual tax amount: $1,220
- Date on market: 6/22/2026
- Listing agreement: Exclusive Right To Sell
- Listing terms: Cash,Conventional,FHA
- Inclusions: All Appliances
- Exclusions: Personal Items And Furniture
- Ownership: Fee Simple
Estimated market value
Not available
Estimated sales range
Not available
Not available
Price history
| Date | Event | Price |
|---|---|---|
| 6/22/2026 | Listed for sale | $429,900+26.4%$201/sqft |
Source:  Bright MLS #DESU2113740 Report a problem Bright MLS #DESU2113740 Report a problem | ||
| 5/10/2024 | Sold | $340,000-2.8%$159/sqft |
Source: Bright MLS #DESU2051264 Report a problem | ||
| 4/15/2024 | Contingent | $349,900$164/sqft |
Source: Bright MLS #DESU2051264 Report a problem | ||
| 4/3/2024 | Listed for sale | $349,900$164/sqft |
Source: Bright MLS #DESU2051264 Report a problem | ||
| 2/6/2024 | Contingent | $349,900$164/sqft |
Source: Bright MLS #DESU2051264 Report a problem | ||
| 1/2/2024 | Price change | $349,900-2.8%$164/sqft |
Source: Bright MLS #DESU2051264 Report a problem | ||
| 11/28/2023 | Price change | $359,900-2.5%$168/sqft |
Source: Bright MLS #DESU2051264 Report a problem | ||
| 11/17/2023 | Listed for sale | $369,000$173/sqft |
Source: Bright MLS #DESU2051264 Report a problem | ||
Public tax history
| Year | Property taxes | Tax assessment |
|---|---|---|
| 2025 | $1,235 +10.7% | $173,300 +725.2% |
| 2024 | $1,115 +45.1% | $21,000 |
| 2023 | $768 +16.7% | $21,000 |
| 2022 | $659 -5.3% | $21,000 |
| 2021 | $696 -3.6% | $21,000 |
| 2020 | $722 | $21,000 |
| 2019 | $722 -0.5% | $21,000 |
| 2018 | $725 -12.1% | $21,000 |
| 2017 | $825 +8.5% | $21,000 |
| 2016 | $760 +21% | $21,000 |
| 2015 | $628 +11.6% | $21,000 |
| 2014 | $563 +2.5% | $21,000 |
| 2013 | $549 +0.2% | $21,000 |
| 2012 | $548 +24.2% | $21,000 |
| 2011 | $441 | $21,000 |
| 2010 | $441 0% | $21,000 |
| 2009 | $441 | $21,000 |
| 2008 | -- | -- |
| 2007 | -- | -- |
| 2006 | -- | -- |
| 2005 | -- | -- |
| 2004 | -- | -- |
| 2003 | -- | -- |
| 2002 | -- | -- |
Find assessor info on the county website
Monthly payment
Est. payment
Payment breakdown
Explore the cost of this home by adjusting the details. Changes won't be saved.Climate risks
Neighborhood: 19956
Nearby schools
GreatSchools rating
- 4/10Laurel Elementary SchoolGrades: 1-6Distance: 6 mi
- 4/10Laurel Intermediate Middle SchoolGrades: 7-8Distance: 6.2 mi
- 3/10Laurel Senior High SchoolGrades: 9-12Distance: 6.2 mi
Schools provided by the listing agent
- District: Laurel
Source: Bright MLS. This data may not be complete. We recommend contacting the local school district to confirm school assignments for this home.
- $422,5003 bd2 ba2.1k sqft33137 Forest Knoll Dr, Laurel, DE 19956Off Market
- $389,9003 bd2 ba1.5k sqft33103 Forest Knoll Dr, Laurel, DE 19956Sold
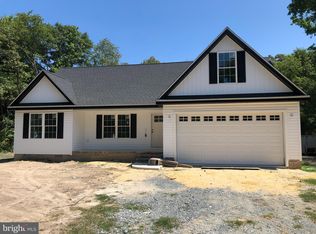
- $348,1003 bd2 ba1.4k sqft33144 Forest Knoll, Laurel, DE 19956Off Market
- $354,7003 bd-- ba1.4k sqft33083 Forest Knoll Dr, Laurel, DE 19956Off Market
- $356,1003 bd2 ba1.4k sqft33144 Forest Knoll Dr, Laurel, DE 19956Off Market
- $416,8003 bd-- ba2k sqft33151 Forest Knoll Dr, Laurel, DE 19956Off Market
- $413,1003 bd-- ba2.3k sqft33112 Forest Knoll Dr, Laurel, DE 19956Off Market
- $256,8001.15 acres33188 Forest Knoll Dr, Laurel, DE 19956Off Market
A local agent can set up tours, give advice and negotiate with sellers.
A local lender can help you make sure your offer is ready when you are.
Similar homes
- $420,0003 bd3 ba2.4k sqftNone Available, Laurel, DE 19956For Sale

 MLS ID #DESU2116832, Rhonda Hitch, Century 21 Home Team Realty. Bright MLS
 - $385,0003 bd3 ba2.1k sqftNone Available, Laurel, DE 19956For Sale
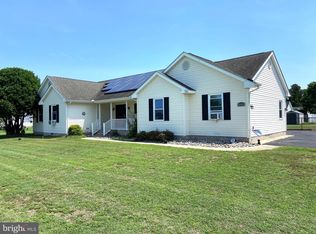 MLS ID #DESU2115330, ROBERT NIBBLETT, CALLAWAY FARNELL AND MOORE. Bright MLS
 - $400,0004 bd2 ba1.6k sqftNone Available, Laurel, DE 19956For Sale
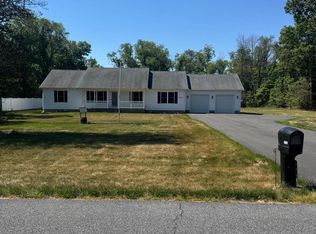 MLS ID #DESU2112302, Steve Brown, Iron Valley Real Estate Ocean City. Bright MLS
 - $399,9004 bd4 ba3.1k sqftNone Available, Laurel, DE 19956For Sale
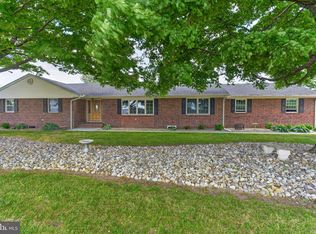 MLS ID #DESU2107272, Von Kirchhoff, EXP Realty, LLC. Bright MLS
 - $439,0003 bd2 ba2k sqftNone Available, Seaford, DE 19973For SaleMLS ID #DESU2116270, Mr. Tommy Burdett, Keller Williams Realty. Bright MLS
- $439,9003 bd2 ba1.9k sqft5125 Rhodesdale Rd, Rhodesdale, MD 21659For SaleMLS ID #MDDO2012626, LEO KUNEMAN, Meredith Fine Properties. Bright MLS
- $419,9003 bd3 ba2.8k sqftNone Available, Seaford, DE 19973For SaleMLS ID #DESU2112674, Lee Johnson, Coldwell Banker Premier - Seaford. Bright MLS
- $359,9003 bd2 ba1k sqftNone Available, Laurel, DE 19956For SaleMLS ID #DESU2109976, Mr. Tommy Burdett, Keller Williams Realty. Bright MLS
- $350,0003 bd2 ba2.2k sqft5715 Galestown Newhart Mill Rd, Rhodesdale, MD 21659For SaleMLS ID #MDDO2012386, Marti Hoster, ERA Martin Associates. Bright MLS
- $479,5004 bd3 ba2.9k sqftNone Available, Seaford, DE 19973For SaleMLS ID #DESU2111928, Russell Griffin, Keller Williams Realty. Bright MLS
- $369,9003 bd2 ba1.9k sqftNone Available, Delmar, MD 21875For SaleMLS ID #MDWC2023818, Amy Herr, Keller Williams Realty. Bright MLS
- $365,0003 bd2 ba2k sqftNone Available, Salisbury, MD 21804For SaleMLS ID #MDWC2024072, Tim Dennis, Coldwell Banker Realty. Bright MLS
- $425,0004 bd3 ba2.1k sqftNone Available, Greenwood, DE 19950For SaleMLS ID #DESU2111946, Krystal Casey, Keller Williams Realty. Bright MLS
- $449,0003 bd2 ba1.5k sqftNone Available, Seaford, DE 19973For SaleMLS ID #DESU2115998, Julleanna Seely, Keller Williams Realty. Bright MLS
- $427,5003 bd3 ba1.9k sqft6941 Hubbard Rd, Hurlock, MD 21643For SaleMLS ID #MDDO2011590, Erene Katris, Coldwell Banker Realty. Bright MLS
- $429,9003 bd2 ba2k sqft4904 Ravenwood Rd, Vienna, MD 21869For SaleMLS ID #MDDO2010680, Brian Gearhart, Benson & Mangold, LLC. Bright MLS
- $359,9003 bd2 ba2.1k sqftNone Available, Salisbury, MD 21801For SaleMLS ID #MDWC2023842, Holly Worthington, Worthington Realty Group, LLC. Bright MLS
- $515,0004 bd3 ba2.5k sqftNone Available, Salisbury, MD 21801For SaleMLS ID #MDWC2023988, Charlene L. Reaser, EXP Realty, LLC. Bright MLS
- $399,0005 bd3 ba2.6k sqftNone Available, Salisbury, MD 21801For SaleMLS ID #MDWC2022892, Bethany Drew, Hileman Real Estate-Berlin. Bright MLS
- $375,0003 bd2 ba1.7k sqftNone Available, Hebron, MD 21830For SaleMLS ID #MDWC2023118, Shayla Honablew, Hyatt & Company Real Estate, LLC. Bright MLS
