Welcome to this beautifully maintained three-bedroom, two-bath home in the desirable Manchester Manor neighborhood of Laurel, Delaware! Offering the perfect combination of comfort, convenience, and versatility, this inviting property features not one, but two attached garages—providing exceptional space for vehicles, storage, hobbies, or a workshop. Inside, you’ll find a comfortable, functional layout with generously sized bedrooms and a spacious primary suite featuring its own private bath. Whether you’re enjoying a quiet evening at home or entertaining family and friends, this home offers plenty of room to fit your lifestyle. Conveniently located near shopping, dining, and other local amenities while still offering the peaceful atmosphere of an established neighborhood, this is an opportunity you won’t want to miss. Call today to schedule your private tour!
Pending
$359,900
11684 Kensington Way, Laurel, DE 19956
3beds
1,325sqft
Single Family Residence
Built in 2013
0.74 Acres Lot
$-- Zestimate®
$272/sqft
$10/mo HOA
What's special
Three-bedroom two-bath homeSpacious primary suiteGenerously sized bedroomsTwo attached garagesComfortable functional layout
- 51 days
- 229
- 13
Zillow last checked:
Listing updated:
Listed by:
Bob BARNHARDT SR. 302-388-5700,
Coldwell Banker Premier - Rehoboth (302) 227-5000,
Co-Listing Team: The Barnhardt Group, Co-Listing Agent: Carol Barnhardt 302-500-1611,
Coldwell Banker Premier - Rehoboth
Source: Bright MLS,MLS#: DESU2119498
Facts & features
Interior
Bedrooms & bathrooms
- Bedrooms: 3
- Bathrooms: 2
- Full bathrooms: 2
- Main level bathrooms: 2
- Main level bedrooms: 3
Basement
- Area: 0
Heating
- Forced Air, Central, Electric
Cooling
- Central Air, Electric
Appliances
- Included: Microwave, Built-In Range, Dishwasher, Dryer, Self Cleaning Oven, Oven/Range - Electric, Refrigerator, Water Heater, Electric Water Heater
- Laundry: Main Level
Features
- Ceiling Fan(s), Open Floorplan, Kitchen - Country, Primary Bath(s), Recessed Lighting, Upgraded Countertops, Walk-In Closet(s), Dry Wall
- Flooring: Hardwood, Ceramic Tile, Carpet, Wood
- Windows: Double Pane Windows
- Has basement: No
- Has fireplace: No
Interior area
- Total structure area: 1,325
- Total interior livable area: 1,325 sqft
- Finished area above ground: 1,325
- Finished area below ground: 0
Property
Parking
- Total spaces: 8
- Parking features: Garage Faces Front, Oversized, Attached, Driveway
- Attached garage spaces: 4
- Uncovered spaces: 4
Accessibility
- Accessibility features: None
Features
- Levels: One
- Stories: 1
- Pool features: None
Lot
- Size: 0.74 Acres
- Dimensions: 171.00 x 190.00
- Features: Cleared, Front Yard, Level, Rear Yard, SideYard(s)
Details
- Additional structures: Above Grade, Below Grade
- Parcel number: 23213.00216.00
- Zoning: AR-1
- Special conditions: Standard
Construction
Type & style
- Home type: SingleFamily
- Architectural style: Ranch/Rambler
- Property subtype: Single Family Residence
Materials
- Frame, Vinyl Siding
- Foundation: Crawl Space
- Roof: Architectural Shingle
Condition
- Excellent
- New construction: No
- Year built: 2013
Utilities & green energy
- Sewer: Private Sewer
- Water: Private, Well
- Utilities for property: Cable Available, Other Internet Service
Community & HOA
Community
- Subdivision: Manchester Manor
HOA
- Has HOA: Yes
- HOA fee: $125 annually
Location
- Region: Laurel
Financial & listing details
- Price per square foot: $272/sqft
- Tax assessed value: $292,700
- Annual tax amount: $1,032
- Date on market: 8/30/2026
- Listing agreement: Exclusive Right To Sell
- Listing terms: Cash,Conventional,FHA,USDA Loan
- Inclusions: Washer, Dryer, Fridge
- Exclusions: Fridge In Garage
- Ownership: Fee Simple
- Road surface type: Black Top
Estimated market value
Not available
Estimated sales range
Not available
Not available
Price history
| Date | Event | Price |
|---|---|---|
| 10/1/2026 | Pending sale | $359,900$272/sqft |
Source:  Bright MLS #DESU2119498 Report a problem Bright MLS #DESU2119498 Report a problem | ||
| 8/30/2026 | Listed for sale | $359,900$272/sqft |
Source: Bright MLS #DESU2119498 Report a problem | ||
| 8/21/2026 | Listing removed | $359,900$272/sqft |
Source: Bright MLS #DESU2109976 Report a problem | ||
| 6/30/2026 | Price change | $359,900-0.6%$272/sqft |
Source: Bright MLS #DESU2109976 Report a problem | ||
| 5/5/2026 | Price change | $361,999-0.8%$273/sqft |
Source: Bright MLS #DESU2109976 Report a problem | ||
| 4/17/2026 | Listed for sale | $364,999+1.4%$275/sqft |
Source: Bright MLS #DESU2109976 Report a problem | ||
| 4/4/2026 | Listing removed | $360,000$272/sqft |
Source: Bright MLS #DESU2088128 Report a problem | ||
| 2/11/2026 | Price change | $360,000-0.7%$272/sqft |
Source: Bright MLS #DESU2088128 Report a problem | ||
| 12/19/2025 | Listed for sale | $362,500$274/sqft |
Source: Bright MLS #DESU2088128 Report a problem | ||
| 11/20/2025 | Contingent | $362,500$274/sqft |
Source: Bright MLS #DESU2088128 Report a problem | ||
| 10/29/2025 | Listed for sale | $362,500+0.7%$274/sqft |
Source: Bright MLS #DESU2088128 Report a problem | ||
| 7/26/2025 | Listing removed | $359,900$272/sqft |
Source: Bright MLS #DESU2088128 Report a problem | ||
| 6/16/2025 | Listed for sale | $359,900+102.2%$272/sqft |
Source: Bright MLS #DESU2088128 Report a problem | ||
| 11/26/2013 | Sold | $178,000$134/sqft |
Source: Public Record Report a problem | ||
Public tax history
| Year | Property taxes | Tax assessment |
|---|---|---|
| 2025 | $588 +3.8% | $146,350 +706.3% |
| 2024 | $567 -10.4% | $18,150 |
| 2023 | $633 +14.7% | $18,150 |
| 2022 | $551 +1.5% | $18,150 |
| 2021 | $544 -1.6% | $18,150 |
| 2020 | $552 | $18,150 |
| 2019 | $552 -0.5% | $18,150 |
| 2018 | $555 -13.5% | $18,150 |
| 2017 | $641 +5.7% | $18,150 |
| 2016 | $607 +23% | $18,150 |
| 2015 | $493 +11.4% | $18,150 +11.3% |
| 2014 | $443 +587% | $16,300 +986.7% |
| 2013 | $64 0% | $1,500 |
| 2012 | $64 +34.2% | $1,500 |
| 2011 | $48 | $1,500 |
| 2010 | $48 0% | $1,500 |
| 2009 | $48 | $1,500 |
| 2008 | -- | -- |
| 2007 | -- | -- |
| 2006 | -- | -- |
Find assessor info on the county website
Monthly payment
Est. payment
Payment breakdown
Explore the cost of this home by adjusting the details. Changes won't be saved.Climate risks
Neighborhood: 19956
Nearby schools
Schools provided by the listing agent
- District: Laurel
Source: Bright MLS. This data may not be complete. We recommend contacting the local school district to confirm school assignments for this home.
Similar homes
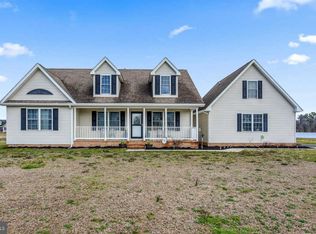
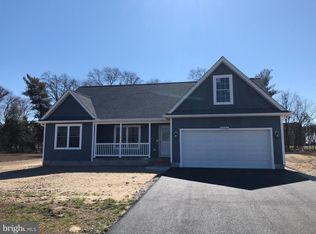
- $359,9003 bd2 ba1.8k sqftNone Available, Laurel, DE 19956For Sale
 MLS ID #DESU2118650, Tim Arnett, ERA Martin Associates. Bright MLS
 - $314,9003 bd2 ba1.2k sqftNone Available, Laurel, DE 19956For Sale
 MLS ID #DESU2119382, Mr. BRIAN G SHANNON, The Real Estate Market. Bright MLS
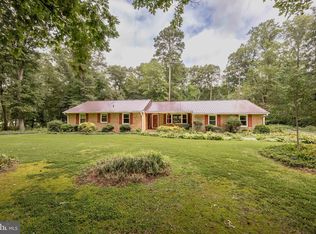
 - $240,0004 bd1 ba1.6k sqftNone Available, Laurel, DE 19956For Sale
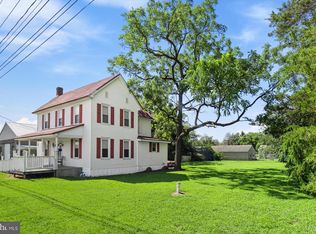 MLS ID #DESU2117186, Ms. FRANNIE ESPARZA, Northrop Realty. Bright MLS
 - $240,0002 bd1 ba900 sqftNone Available, Laurel, DE 19956For Sale
 MLS ID #DESU2118756, Ms. FRANNIE ESPARZA, Northrop Realty. Bright MLS
 - $345,0003 bd2 ba1.3k sqftNone Available, Seaford, DE 19973For SaleMLS ID #DESU2109032, Russell Griffin, Keller Williams Realty. Bright MLS
- $339,9003 bd3 ba1.6k sqftNone Available, Delmar, MD 21875For SaleMLS ID #MDWC2024984, Jay Doaty, Coastal Resort Sales and Rent. Bright MLS
- $344,9003 bd2 ba1.3k sqftNone Available, Bridgeville, DE 19933For SaleMLS ID #DESU2119958, Jeff Foust, Myers Realty. Bright MLS
- $329,9003 bd2 ba1.3k sqftNone Available, Salisbury, MD 21804For SaleMLS ID #MDWC2024270, Shelly Lewis, Whitehead Real Estate Exec.. Bright MLS
- $309,9003 bd2 ba1.2k sqftNone Available, Delmar, MD 21875For SaleMLS ID #MDWC2024864, Dustin Oldfather, Compass. Bright MLS
- $342,9002 bd2 ba1.1k sqftNone Available, Seaford, DE 19973For SaleMLS ID #DESU2115706, Russell Griffin, Keller Williams Realty. Bright MLS
- $280,0003 bd2 ba1.6k sqftNone Available, Delmar, DE 19940For SaleMLS ID #DESU2122286, Jae Shockley, Keller Williams Realty. Bright MLS
- $385,0003 bd3 ba1.6k sqftNone Available, Salisbury, MD 21804For SaleMLS ID #MDWC2024528, Heidi Thomas, Atlantic Shores Sotheby's International Realty. Bright MLS
- $304,9003 bd2 ba1.6k sqftNone Available, Salisbury, MD 21804For SaleMLS ID #MDWC2023744, Marti Hoster, ERA Martin Associates. Bright MLS
- $354,9003 bd3 ba1.8k sqftNone Available, Salisbury, MD 21801For SaleMLS ID #MDWC2023588, Lori Neske, Coldwell Banker Realty. Bright MLS
- $337,0003 bd2 ba1.3k sqftNone Available, Seaford, DE 19973For SaleMLS ID #DESU2115196, Russell Griffin, Keller Williams Realty. Bright MLS
- $365,0003 bd2 ba1.7k sqftNone Available, Millsboro, DE 19966For SaleMLS ID #DESU2122178, TONI SCHROCK, Northrop Realty. Bright MLS
- $389,9003 bd2 ba1.4k sqftNone Available, Dagsboro, DE 19939For SaleMLS ID #DESU2119098, SARAH FRENCH, Long & Foster Real Estate, Inc.. Bright MLS
- $299,9993 bd2 ba1.2k sqftNone Available, Salisbury, MD 21801For SaleMLS ID #MDWC2024898, Stacie Walsh, Worthington Realty Group, LLC. Bright MLS
- $348,0004 bd2 ba1.7k sqftNone Available, Dagsboro, DE 19939For SaleMLS ID #DESU2113952, Sally Fricke, RE/MAX Solutions. Bright MLS
- $329,9003 bd2 ba1.5k sqftNone Available, Salisbury, MD 21801For SaleMLS ID #MDWC2024608, Jay Doaty, Coastal Resort Sales and Rent. Bright MLS
